Nestled on an oversized corner lot at the edge of charming Marionville, this lovingly refreshed home blends privacy with convenience in a quiet, quaint setting.Inside, a bright, airy color palette enhances the natural light streaming through floor-length windows in the main living area, creating a welcoming and uplifting atmosphere. With 4 bedrooms, 2 full bathrooms, and a walkout basement featuring flexible space, the home offers versatility for growing families, work-from-home needs, or hobbies.Enjoy outdoor living on the full-length back deck--perfect for entertaining or relaxing while taking in peaceful pasture views. This property offers the space, comfort, and setting to truly feel at home!
Active
$225,000
200 N Jefferson, Marionville, MO 65705
4beds
1,984sqft
:
Get pre-qualified$1,441/mo
Single Family Residence
Built in 1963
0.84 Acres Lot
$224,200 Zestimate®
$113/sqft
$-- HOA
What's special
Full-length back deckPeaceful pasture viewsOversized corner lotWelcoming and uplifting atmosphere
- 124 days |
- 553 |
- 50 |
Zillow last checked:
Listing updated:
Listed by:
Langston Group 417-280-6661,
Murney Associates - Primrose
Source: SOMOMLS as distributed by MLS GRID,MLS#: 60319906
Facts & features
Interior
Bedrooms & bathrooms
- Bedrooms: 4
- Bathrooms: 2
- Full bathrooms: 2
Rooms
- Room types: Bedroom, Living Areas (2), Family Room
Heating
- Forced Air, Central, Natural Gas
Cooling
- Attic Fan, Ceiling Fan(s), Central Air
Appliances
- Included: Microwave, Gas Water Heater, Free-Standing Gas Oven
- Laundry: In Basement, W/D Hookup
Features
- Flooring: Hardwood, Luxury Vinyl, Tile
- Windows: Single Pane, Storm Window(s), Blinds
- Basement: Walk-Out Access,Exterior Entry,Interior Entry,Partially Finished,Partial
- Attic: Pull Down Stairs
- Has fireplace: No
Interior area
- Total structure area: 2,143
- Total interior livable area: 1,984 sqft
- Finished area above ground: 1,077
- Finished area below ground: 907
Property
Parking
- Total spaces: 1
- Parking features: Covered, Driveway
- Garage spaces: 1
- Carport spaces: 1
- Has uncovered spaces: Yes
Features
- Levels: One
- Stories: 1
- Patio & porch: Patio, Deck, Front Porch
- Exterior features: Rain Gutters
- Fencing: Other,Chain Link
Lot
- Size: 0.84 Acres
- Dimensions: 208 x 175
- Features: Corner Lot, Mature Trees
Details
- Additional structures: Shed(s)
- Parcel number: 117035001001004000
Construction
Type & style
- Home type: SingleFamily
- Architectural style: Country
- Property subtype: Single Family Residence
Materials
- Foundation: Block
- Roof: Composition
Condition
- Year built: 1963
Utilities & green energy
- Sewer: Public Sewer
- Water: Public
Community & HOA
Community
- Security: Smoke Detector(s)
- Subdivision: Lawrence-Not in List
Location
- Region: Marionville
Financial & listing details
- Price per square foot: $113/sqft
- Tax assessed value: $19,970
- Annual tax amount: $1,065
- Date on market: 4/3/2026
- Listing terms: Cash,VA Loan,FHA,Conventional
- Road surface type: Asphalt
Estimated market value
$224,200
$213,000 - $235,000
$1,589/mo
Price history
| Date | Event | Price |
|---|---|---|
| 4/22/2026 | Price change | $225,000-4.3%$113/sqft |
Source:  SOMOMLS as distributed by MLS GRID #60319906 Report a problem SOMOMLS as distributed by MLS GRID #60319906 Report a problem | ||
| 4/3/2026 | Listed for sale | $235,000+2.2%$118/sqft |
Source: SOMOMLS as distributed by MLS GRID #60319906 Report a problem | ||
| 7/15/2024 | Sold | -- |
Source: SOMOMLS as distributed by MLS GRID #60269612 Report a problem | ||
| 6/1/2024 | Pending sale | $230,000$116/sqft |
Source: SOMOMLS as distributed by MLS GRID #60269612 Report a problem | ||
| 5/31/2024 | Listed for sale | $230,000+2.2%$116/sqft |
Source:  Ozark Gateway AOR #242588 Report a problem Ozark Gateway AOR #242588 Report a problem | ||
| 2/20/2024 | Sold | -- |
Source: SOMOMLS as distributed by MLS GRID #60253712 Report a problem | ||
| 8/16/2023 | Sold | -- |
Source: Public Record Report a problem | ||
| 10/30/2022 | Pending sale | $225,000$113/sqft |
Source: SOMOMLS as distributed by MLS GRID #60230554 Report a problem | ||
| 10/21/2022 | Listed for sale | $225,000$113/sqft |
Source: SOMOMLS as distributed by MLS GRID #60230554 Report a problem | ||
Public tax history
| Year | Property taxes | Tax assessment |
|---|---|---|
| 2025 | $1,065 +9.5% | $19,970 +10.3% |
| 2024 | $973 +0.4% | $18,110 |
| 2023 | $969 +66.4% | $18,110 +67.5% |
| 2022 | $582 +1.4% | $10,810 |
| 2021 | $574 | $10,810 +35.8% |
| 2020 | -- | $7,960 |
| 2018 | $420 | $7,960 |
| 2017 | -- | $7,960 +9.8% |
| 2016 | -- | $7,250 |
| 2015 | -- | $7,250 |
| 2014 | -- | $7,250 |
Find assessor info on the county website
Monthly payment
Est. payment
Payment breakdown
Explore the cost of this home by adjusting the details. Changes won't be saved.Climate risks
Neighborhood: 65705
Nearby schools
GreatSchools rating
- 6/10Marionville Elementary SchoolGrades: PK-5Distance: 0.5 mi
- 10/10Marionville Middle SchoolGrades: 6-8Distance: 0.5 mi
- 6/10Marionville High SchoolGrades: 9-12Distance: 0.7 mi
Schools provided by the listing agent
- Elementary: Marionville
- Middle: Marionville
- High: Marionville
Source: SOMOMLS as distributed by MLS GRID. This data may not be complete. We recommend contacting the local school district to confirm school assignments for this home.
- $279,2004 bd2 ba2.6k sqft200 N Jefferson, Marionville, MO 65705Off Market
- $11,2303 bd1 ba1.8k sqft202 N Central Ave, Marionville, MO 65705Off Market

- $153,5003 bd1 ba862 sqft109 E Walnut St, Marionville, MO 65705Off Market
- $310,8003 bd1 ba1.9k sqft112 N Central Ave, Marionville, MO 65705Off Market
- $--0.42 acres112 N Central Ave #1-4, Marionville, MO 65705Off Market
- $840-- bd-- ba-- sqft102 Walnut, Marionville, MO 65705Off Market
- $2,4503 bd1 ba840 sqft304 E Water, Marionville, MO 65705Off Market
- $130,6003 bd1 ba-- sqft110 N Jefferson, Marionville, MO 65705Off Market
A local agent can set up tours, give advice and negotiate with sellers.
Similar homes
- $220,0003 bd1 ba1k sqft115 N Westview Drive, Marionville, MO 65705Active

 MLS ID #60328650, Ella Harris, Cantrell Real Estate. SOMOMLS as distributed by MLS GRID
 - $299,0005 bd2 ba2.5k sqft315 W Washington Street, Marionville, MO 65705Active
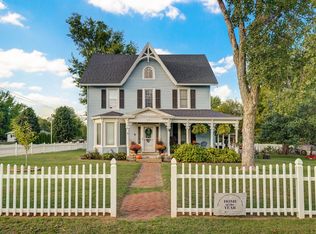 MLS ID #60318181, Wes Litton, Keller Williams Local. SOMOMLS as distributed by MLS GRID
 - $245,0003 bd2 ba1.5k sqft526 S Mccanse Street, Mt Vernon, MO 65712Active
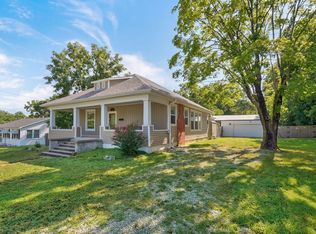 MLS ID #60330737, Lance Dale Phillips, ReeceNichols - Mount Vernon. SOMOMLS as distributed by MLS GRID
 - $250,0003 bd2 ba1.5k sqft1306 Porter Avenue, Aurora, MO 65605Active
 MLS ID #60330098, Teresa L Scheel, Coldwell Banker Show-Me Properties. SOMOMLS as distributed by MLS GRID
 - $219,9003 bd2 ba1.6k sqft118 W Charles Street, Republic, MO 65738ActiveMLS ID #60330136, Tyler Richardson, Keller Williams Local. SOMOMLS as distributed by MLS GRID
- $194,9003 bd2 ba1.5k sqft205 S Pine Street, Billings, MO 65610ActiveMLS ID #60330344, Ray Kittle, Keller Williams Local. SOMOMLS as distributed by MLS GRID
- $224,9003 bd2 ba1.1k sqft2068 N State Highway T, Bois D Arc, MO 65612ActiveMLS ID #60330574, Jim Strong, ReeceNichols - Branson. SOMOMLS as distributed by MLS GRID
- $219,9003 bd2 ba1.2k sqft134 W College Street, Aurora, MO 65605ActiveMLS ID #60329525, Aaron R Wilken, ReeceNichols - Springfield. SOMOMLS as distributed by MLS GRID
- $199,9003 bd2 ba1.4k sqft12 E Hawthorne Street, Aurora, MO 65605ActiveMLS ID #60327440, Rebekah K. Jones, Epique Realty. SOMOMLS as distributed by MLS GRID
- $255,0004 bd2 ba1.7k sqft410 Schulz Avenue, Monett, MO 65708ActiveMLS ID #60329732, Wes Litton, Keller Williams Local. SOMOMLS as distributed by MLS GRID
- $309,9004 bd2 ba2.9k sqft322 E Drive Street, Clever, MO 65631ActiveMLS ID #60330575, Amanda E Merry, Murney Associates - Primrose. SOMOMLS as distributed by MLS GRID
- $250,0003 bd2 ba1.4k sqft509 Mark Street, Billings, MO 65610ActiveMLS ID #60330771, Dana R. Ingle, EXP Realty LLC. SOMOMLS as distributed by MLS GRID
- $235,0003 bd2 ba1.2k sqft2988 E Morris Street, Republic, MO 65738ActiveMLS ID #60330253, Hilary Pennarts, ReeceNichols - Springfield. SOMOMLS as distributed by MLS GRID
- $244,9004 bd3 ba1.7k sqft1214 7th Street, Monett, MO 65708ActiveMLS ID #60322600, Hector Cruz, Keller Williams Local. SOMOMLS as distributed by MLS GRID
- $254,9004 bd2 ba2.4k sqft120 W Locust Street, Aurora, MO 65605ActiveMLS ID #60323538, Kalli Peoples, Baker Homes and Property Management LLC. SOMOMLS as distributed by MLS GRID
- $265,0003 bd2 ba1.2k sqft326 Arliss Drive, Crane, MO 65633Active w/ContingencyMLS ID #60328683, Kasha Driskill, Keller Williams Local. SOMOMLS as distributed by MLS GRID
- $189,9003 bd2 ba1.2k sqft1314 7th Street, Monett, MO 65708ActiveMLS ID #60330345, Tyler Green, Re/Max Properties. SOMOMLS as distributed by MLS GRID
- $259,9004 bd2 ba1.7k sqft109 Circle Drive, Monett, MO 65708ActiveMLS ID #60330131, Steven M McWilliams, Re/Max Properties. SOMOMLS as distributed by MLS GRID
- $195,0003 bd1 ba1k sqft122 N Pinewood Avenue, Republic, MO 65738ActiveMLS ID #60330546, Jake Crawford, Murney Associates - Primrose. SOMOMLS as distributed by MLS GRID
- $199,0003 bd2 ba1k sqft430 S Oak Avenue, Aurora, MO 65605ActiveMLS ID #60325864, 417realestate.com, Real Broker, LLC. SOMOMLS as distributed by MLS GRID
