Newly Remodeled, 3 Bed / 2 Bath, Handicap Accessible, New Flooring, New Cabinets, New Dishwasher, New Countertops, All Brick Home sits on .35 of an acre, Fenced Back Yard. Must See Now.
Active
$224,900
2068 N State Highway T, Bois D Arc, MO 65612
3beds
1,141sqft
:
Get pre-qualified$1,487/mo
Single Family Residence
Built in 1976
0.35 Acres Lot
$218,500 Zestimate®
$197/sqft
$-- HOA
What's special
All brick homeNew countertopsNew dishwasherNewly remodeledNew flooringHandicap accessibleNew cabinets
- 9 days |
- 519 |
- 26 |
Likely to sell faster than
Zillow last checked:
Listing updated:
Listed by:
Jim Strong 417-337-4311,
ReeceNichols - Branson
Source: SOMOMLS as distributed by MLS GRID,MLS#: 60330574
Facts & features
Interior
Bedrooms & bathrooms
- Bedrooms: 3
- Bathrooms: 2
- Full bathrooms: 2
Rooms
- Room types: Master Bedroom, Family Room
Primary bedroom
- Area: 158.76
- Dimensions: 12.6 x 12.6
Bedroom 2
- Description: closet 4.2x2.6
- Area: 125.28
- Dimensions: 11.6 x 10.8
Bedroom 3
- Description: closet 4.2x2.6
- Area: 96.8
- Dimensions: 11 x 8.8
Bathroom full
- Area: 46.8
- Dimensions: 7.8 x 6
Bathroom full
- Area: 48.96
- Dimensions: 7.2 x 6.8
Garage
- Area: 411.6
- Dimensions: 21 x 19.6
Other
- Area: 211.68
- Dimensions: 16.8 x 12.6
Laundry
- Area: 63.36
- Dimensions: 9.6 x 6.6
Living room
- Area: 221.76
- Dimensions: 17.6 x 12.6
Other
- Description: master closet
- Area: 16.38
- Dimensions: 6.3 x 2.6
Other
- Description: hallway
- Area: 72
- Dimensions: 20 x 3.6
Heating
- Central, Propane
Cooling
- Attic Fan
Appliances
- Included: Dishwasher, Propane Water Heater
- Laundry: Main Level, W/D Hookup
Features
- Walk-in Shower, Laminate Counters, Walk-In Closet(s)
- Flooring: Laminate
- Windows: Double Pane Windows
- Has basement: No
- Attic: Pull Down Stairs
- Has fireplace: No
Interior area
- Total structure area: 1,141
- Total interior livable area: 1,141 sqft
- Finished area above ground: 1,141
- Finished area below ground: 0
Property
Parking
- Total spaces: 2
- Parking features: RV Access/Parking, Driveway, Additional Parking
- Attached garage spaces: 2
- Has uncovered spaces: Yes
Accessibility
- Accessibility features: Accessible Hallway(s), Accessible Kitchen
Features
- Levels: One
- Stories: 1
- Patio & porch: Patio, Front Porch
- Exterior features: Rain Gutters, Garden
- Fencing: Chain Link,Wire
- Has view: Yes
- View description: Panoramic
Lot
- Size: 0.35 Acres
- Features: Level, Paved
Details
- Additional structures: Other
- Parcel number: 881407100009
Construction
Type & style
- Home type: SingleFamily
- Architectural style: Ranch
- Property subtype: Single Family Residence
Materials
- Brick
- Foundation: Crawl Space
- Roof: Composition
Condition
- Year built: 1976
Utilities & green energy
- Sewer: Septic Tank
- Water: Public
Community & HOA
Community
- Security: Smoke Detector(s)
- Subdivision: N/A
Location
- Region: Bois D Arc
Financial & listing details
- Price per square foot: $197/sqft
- Tax assessed value: $108,500
- Annual tax amount: $964
- Date on market: 8/3/2026
- Listing terms: Cash,FHA,Exchange,Conventional
- Road surface type: Asphalt, Gravel
Estimated market value
$218,500
$208,000 - $229,000
$1,265/mo
Price history
| Date | Event | Price |
|---|---|---|
| 8/3/2026 | Listed for sale | $224,900$197/sqft |
Source:  SOMOMLS as distributed by MLS GRID #60330574 Report a problem SOMOMLS as distributed by MLS GRID #60330574 Report a problem | ||
Public tax history
| Year | Property taxes | Tax assessment |
|---|---|---|
| 2025 | $965 +2% | $20,620 +5% |
| 2024 | $946 +0.4% | $19,640 |
| 2023 | $942 +8.5% | $19,640 +9.2% |
| 2022 | $868 +0.3% | $17,990 |
| 2021 | $866 +1.9% | $17,990 +3.5% |
| 2020 | $849 +16.2% | $17,380 +13.4% |
| 2018 | $731 +1.6% | $15,330 |
| 2017 | $720 | $15,330 |
| 2016 | $720 | $15,330 |
| 2015 | $720 +0.3% | $15,330 |
| 2014 | $717 | $15,330 -1.2% |
| 2012 | -- | $15,520 |
| 2011 | -- | $15,520 +8.1% |
| 2010 | -- | $14,360 +5.1% |
| 2006 | $503 | $13,660 |
| 2005 | $503 -0.5% | $13,660 +17.2% |
| 2004 | $506 +0.3% | $11,660 |
| 2003 | $504 +1.1% | $11,660 |
| 2002 | $499 +6.8% | $11,660 |
| 2001 | $467 | $11,660 |
Find assessor info on the county website
Monthly payment
Est. payment
Payment breakdown
Explore the cost of this home by adjusting the details. Changes won't be saved.Climate risks
Neighborhood: 65612
Nearby schools
GreatSchools rating
- 6/10Bois d'Arc ElementaryGrades: 4-6Distance: 1.5 mi
- 5/10Ash Grove High SchoolGrades: 7-12Distance: 7.4 mi
- 6/10Ash Grove Elementary SchoolGrades: PK-3Distance: 7.4 mi
Schools provided by the listing agent
- Elementary: Bois D Arc
- Middle: Ash Grove
- High: Ash Grove
Source: SOMOMLS as distributed by MLS GRID. This data may not be complete. We recommend contacting the local school district to confirm school assignments for this home.
- $--5 acres2090 N State Highway T, Bois D Arc, MO 65612Sold
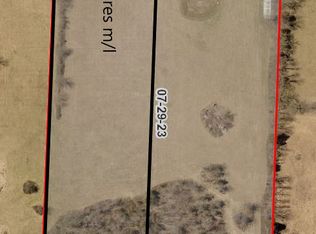
- $295,600-- bd-- ba-- sqft2091 N State Highway T, Bois D Arc, MO 65612Off Market
- $--5.26 acresN State Highway T, Bois D Arc, MO 65612Sold

- $--4.8 acres0 N State Highway T, Bois D Arc, MO 65612Sold
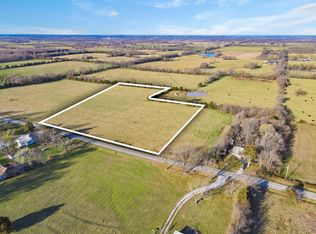
- $--3 bd2 ba1.2k sqft1984 N State Highway T, Bois D Arc, MO 65612Sold
- $140,6003 bd1 ba945 sqft2161 N State Highway T, Bois D Arc, MO 65612Off Market
- $375,3004 bd2 ba2k sqft2120 N State Highway T, Bois D Arc, MO 65612Off Market
- $100,500-- bd1 ba1.4k sqft2097 N State Highway T, Bois D Arc, MO 65612Off Market
A local agent can set up tours, give advice and negotiate with sellers.
Similar homes
- $239,9003 bd2 ba1.2k sqft204 Arrowhead Road, Willard, MO 65781Active
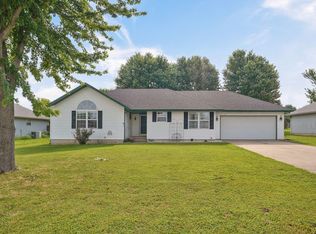
 MLS ID #60331000, Megan E Henry, Alpha Realty MO, LLC. SOMOMLS as distributed by MLS GRID
 - $249,9003 bd2 ba1.4k sqft221 E New Melville Road, Willard, MO 65781Active
 MLS ID #60331067, Johnathan Little, Keller Williams Local. SOMOMLS as distributed by MLS GRID
 - $255,0003 bd2 ba1.6k sqft6946 W Lone Oak Street, Springfield, MO 65803Active
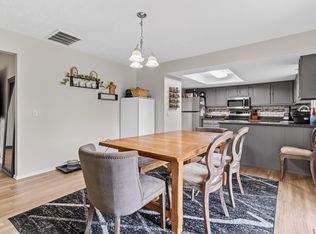 MLS ID #60328671, Hilary Pennarts, ReeceNichols - Springfield. SOMOMLS as distributed by MLS GRID
 - $200,0003 bd2 ba1.3k sqft910 S Nettleton Avenue, Springfield, MO 65806Active
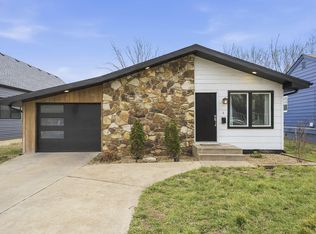 MLS ID #60331204, Heather Collins, Home Sweet Home Realty & Associates, LLC. SOMOMLS as distributed by MLS GRID
 - $260,0003 bd2 ba1.5k sqft1255 E Bonaire Drive, Springfield, MO 65803ActiveMLS ID #60331130, Zhannetta Myhovych, Murney Associates - Primrose. SOMOMLS as distributed by MLS GRID
- $195,0003 bd1 ba1k sqft122 N Pinewood Avenue, Republic, MO 65738ActiveMLS ID #60330546, Jake Crawford, Murney Associates - Primrose. SOMOMLS as distributed by MLS GRID
- $235,0003 bd2 ba1.2k sqft2988 E Morris Street, Republic, MO 65738ActiveMLS ID #60330253, Hilary Pennarts, ReeceNichols - Springfield. SOMOMLS as distributed by MLS GRID
- $230,0004 bd2 ba1.1k sqft1911 N Benton Avenue, Springfield, MO 65803ActiveMLS ID #60329531, Rachel Countryman, EXP Realty LLC. SOMOMLS as distributed by MLS GRID
- $204,0003 bd1 ba1k sqft2308 S Delaware Avenue, Springfield, MO 65804ActiveMLS ID #60331238, Team Serrano, Assist 2 Sell. SOMOMLS as distributed by MLS GRID
- $194,9003 bd2 ba1.5k sqft205 S Pine Street, Billings, MO 65610ActiveMLS ID #60330344, Ray Kittle, Keller Williams Local. SOMOMLS as distributed by MLS GRID
- $199,9002 bd1 ba1.1k sqft6472 N Farm Road 91, Willard, MO 65781ActiveMLS ID #60329625, Michael A. Blain, Blain Homes Realty. SOMOMLS as distributed by MLS GRID
- $249,7773 bd2 ba1.6k sqft524 N College Avenue, Republic, MO 65738ActiveMLS ID #60329674, Barbara Mooneyham, Alpha Realty MO, LLC. SOMOMLS as distributed by MLS GRID
- $222,0003 bd2 ba1.4k sqft3012 W Countryside Drive, Springfield, MO 65807ActiveMLS ID #60326150, Makinzi N Taylor, Cantrell Real Estate. SOMOMLS as distributed by MLS GRID
- $275,0003 bd2 ba1.5k sqft611 S Countryside Avenue, Republic, MO 65738ActiveMLS ID #60331002, Kimberlee Tennis, James River Realty, LLC. SOMOMLS as distributed by MLS GRID
- $234,9003 bd2 ba1.1k sqft4432 W Huckleberry Street, Springfield, MO 65802ActiveMLS ID #60321355, Jacob Perry, Murney Associates - Primrose. SOMOMLS as distributed by MLS GRID
- $269,0003 bd2 ba1.3k sqft2206 W Rockwood Street, Springfield, MO 65807ActiveMLS ID #60330940, Kyra Snavely, Keller Williams Local. SOMOMLS as distributed by MLS GRID
- $224,9003 bd1 ba1.2k sqft803 Lone Oak Circle, Nixa, MO 65714ActiveMLS ID #60329800, Evan Ryan, Keller Williams Local. SOMOMLS as distributed by MLS GRID
- $199,0003 bd2 ba1.3k sqft2520 S Fort Avenue, Springfield, MO 65807ActiveMLS ID #60330637, Renea Frizzell, Home Sweet Home Realty & Associates, LLC. SOMOMLS as distributed by MLS GRID
- $269,9003 bd2 ba1.4k sqft405 E Whitethorn Drive, Republic, MO 65738ActiveMLS ID #60330892, Austin Brady Morton, Sturdy Real Estate. SOMOMLS as distributed by MLS GRID
- $250,0003 bd2 ba1.5k sqft709 S Hazelnut Avenue, Springfield, MO 65802ActiveMLS ID #60330383, Shane Johannsen, Murney Associates - Primrose. SOMOMLS as distributed by MLS GRID
