
NEW ROOF, NEW HVAC, NEW WATER HEATER! Welcome to 204 Arrowhead Road in Willard! This 3-bedroom, 2-bathroom home is move-in ready and packed with big ticket updates, giving you peace of mind from day one.Inside, you'll find a warm and inviting floor plan with newer flooring throughout portions of the home and fresh paint, while the spacious primary suite offers vaulted ceilings, a private bathroom, and a generous sized walk-in closet. The over-sized two-car garage provides plenty of room for vehicles, storage, or a workshop.Situated on over a 1/3 acre lot, the fully fenced backyard offers ample space for kids, pets, gardening, or entertaining. Enjoy an unbeatable location just a short walk to both the Frisco Highline Trail and Jackson Street Park, making it easy to get outside and enjoy everything Willard has to offer.Bonus: All kitchen appliances stay!Whether you're a first-time buyer, downsizing, or simply looking for a well-maintained home in a fantastic location, this one is ready to welcome you home!
Active
$239,900
204 Arrowhead Road, Willard, MO 65781
3beds
1,235sqft
Single Family Residence
Built in 2000
0.34 Acres Lot
$236,900 Zestimate®
$194/sqft
$-- HOA
What's special
Fully fenced backyardOver-sized two-car garageFresh paintPrivate bathroomSpacious primary suiteVaulted ceilingsGenerous sized walk-in closet
- 29 days
- 488
- 37
Likely to sell faster than
Zillow last checked:
Listing updated:
Listed by:
Megan E Henry 417-838-1467,
Alpha Realty MO, LLC,
Tyler Henry 417-576-7183,
Alpha Realty MO, LLC
Source: SOMOMLS as distributed by MLS GRID,MLS#: 60332438
Facts & features
Interior
Bedrooms & bathrooms
- Bedrooms: 3
- Bathrooms: 2
- Full bathrooms: 2
Rooms
- Room types: Master Bedroom
Heating
- Forced Air, Fireplace(s), Natural Gas
Cooling
- Central Air, Ceiling Fan(s)
Appliances
- Included: Dishwasher, Gas Water Heater, Free-Standing Electric Oven, Ice Maker, Microwave, Refrigerator
- Laundry: Main Level, W/D Hookup
Features
- High Speed Internet, Internet - Cable, Laminate Counters, Vaulted Ceiling(s), Tray Ceiling(s), Walk-In Closet(s), Walk-in Shower
- Flooring: Hardwood, Tile
- Doors: Storm Door(s)
- Windows: Drapes, Double Pane Windows, Shutters
- Has basement: No
- Attic: Fully Floored,Pull Down Stairs
- Has fireplace: Yes
- Fireplace features: Living Room, Gas
Interior area
- Total structure area: 1,235
- Total interior livable area: 1,235 sqft
- Finished area above ground: 1,235
- Finished area below ground: 0
Property
Parking
- Total spaces: 2
- Parking features: Driveway, Garage Faces Front, Garage Door Opener
- Attached garage spaces: 2
- Has uncovered spaces: Yes
Features
- Levels: One
- Stories: 1
- Patio & porch: Patio
- Exterior features: Rain Gutters
- Fencing: Privacy,Full,Wood
Lot
- Size: 0.34 Acres
- Features: Level
Details
- Additional structures: Shed(s)
- Parcel number: 0723200078
Construction
Type & style
- Home type: SingleFamily
- Architectural style: Traditional
- Property subtype: Single Family Residence
Materials
- Vinyl Siding
- Foundation: Crawl Space
- Roof: Composition
Condition
- Year built: 2000
Utilities & green energy
- Sewer: Public Sewer
- Water: Public
Community & HOA
Community
- Security: Smoke Detector(s)
- Subdivision: Whispering Oak Est
Location
- Region: Willard
Financial & listing details
- Price per square foot: $194/sqft
- Tax assessed value: $153,900
- Annual tax amount: $1,762
- Date on market: 8/27/2026
- Listing terms: Cash,VA Loan,USDA/RD,FHA,Conventional
- Road surface type: Asphalt, Concrete
Estimated market value
$236,900
$225,000 - $249,000
$1,635/mo
Price history
| Date | Event | Price |
|---|---|---|
| 8/27/2026 | Listed for sale | $239,900+11.6%$194/sqft |
Source:  SOMOMLS as distributed by MLS GRID #60332438 Report a problem SOMOMLS as distributed by MLS GRID #60332438 Report a problem | ||
| 8/8/2025 | Sold | -- |
Source: SOMOMLS as distributed by MLS GRID #60299099 Report a problem | ||
| 7/9/2025 | Pending sale | $214,900$174/sqft |
Source: SOMOMLS as distributed by MLS GRID #60299099 Report a problem | ||
Public tax history
| Year | Property taxes | Tax assessment |
|---|---|---|
| 2025 | $1,763 +17.8% | $29,240 +21.1% |
| 2024 | $1,496 +0.3% | $24,150 |
| 2023 | $1,491 +16.9% | $24,150 +15% |
| 2022 | $1,275 +0.1% | $21,000 |
| 2021 | $1,274 +0.4% | $21,000 +2.1% |
| 2020 | $1,269 +6.4% | $20,560 +7.5% |
| 2018 | $1,193 +7.5% | $19,130 +6.5% |
| 2017 | $1,109 | $17,970 |
| 2016 | $1,109 | $17,970 |
| 2015 | $1,109 +0.9% | $17,970 +5.5% |
| 2014 | $1,099 | $17,040 -5.5% |
| 2012 | -- | $18,030 |
| 2011 | -- | $18,030 -0.6% |
| 2010 | -- | $18,140 +10.9% |
| 2006 | $878 | $16,360 |
| 2005 | $878 +6.2% | $16,360 +4.1% |
| 2004 | $826 +10.8% | $15,710 |
| 2003 | $745 +2.2% | $15,710 |
| 2002 | $729 +387.5% | $15,710 |
| 2001 | $150 | $15,710 |
Find assessor info on the county website
Monthly payment
Est. payment
Payment breakdown
Explore the cost of this home by adjusting the details. Changes won't be saved.Climate risks
Neighborhood: 65781
Nearby schools
Schools provided by the listing agent
- Elementary: WD East
- Middle: Willard
- High: Willard
Source: SOMOMLS as distributed by MLS GRID. This data may not be complete. We recommend contacting the local school district to confirm school assignments for this home.
Similar homes
- $219,9003 bd2 ba1.3k sqft706 State Highway Ab, Willard, MO 65781Active

 MLS ID #60333207, James R. Baker, II, Coming Home Real Estate. SOMOMLS as distributed by MLS GRID
 - $275,0003 bd2 ba1.7k sqft605 W Chandler Drive, Willard, MO 65781Active
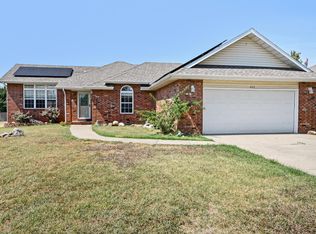 MLS ID #60333553, Steven W. Chilson, Epique Realty. SOMOMLS as distributed by MLS GRID
 - $237,5003 bd3 ba1.6k sqft1040 W State Street, Springfield, MO 65806Active
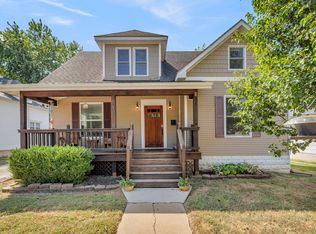 MLS ID #60334774, Heath Jech, Keller Williams Local. SOMOMLS as distributed by MLS GRID
 - $255,0003 bd2 ba1.6k sqft6946 W Lone Oak Street, Springfield, MO 65803Active w/Contingency
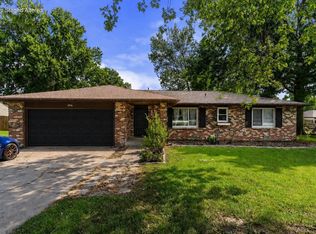 MLS ID #60328671, Hilary Pennarts, ReeceNichols - Springfield. SOMOMLS as distributed by MLS GRID
 - $254,9003 bd2 ba1.3k sqft1560 S Timbercreek Avenue, Springfield, MO 65807ActiveMLS ID #60333789, Rashelle Igert, Murney Associates - Nixa. SOMOMLS as distributed by MLS GRID
- $224,9003 bd2 ba1.4k sqft442 S York Avenue, Springfield, MO 65802ActiveMLS ID #60333904, Tammy G Dalenberg, Murney Associates - Primrose. SOMOMLS as distributed by MLS GRID
- $255,0003 bd2 ba1.3k sqft4037 W Linwood Street, Springfield, MO 65807ActiveMLS ID #60333866, Wes Litton, Keller Williams Local. SOMOMLS as distributed by MLS GRID
- $239,9003 bd2 ba1.2k sqft3808 N Spring Brooke Avenue, Springfield, MO 65803ActiveMLS ID #60330913, Janet L Parsons, RE/MAX House of Brokers. SOMOMLS as distributed by MLS GRID
- $239,9003 bd2 ba1.3k sqft3821 S Leawood Avenue, Springfield, MO 65807ActiveMLS ID #60332997, Hannah Rauch, Home Sweet Home Realty & Associates, LLC. SOMOMLS as distributed by MLS GRID
- $239,9003 bd2 ba1.2k sqft804 N Cottonwood Avenue, Republic, MO 65738ActiveMLS ID #60331622, Team Serrano, Assist 2 Sell. SOMOMLS as distributed by MLS GRID
- $260,0003 bd2 ba1.4k sqft936 S Duke Court, Springfield, MO 65802ActiveMLS ID #60332608, Holt Homes Group, Keller Williams Local. SOMOMLS as distributed by MLS GRID
- $235,0003 bd2 ba1.2k sqft198 E Hadley Street, Republic, MO 65738ActiveMLS ID #60326281, Blake Cantrell, Blake Cantrell Real Estate LLC. SOMOMLS as distributed by MLS GRID
- $230,0003 bd2 ba1.3k sqft2644 N Marion Avenue, Springfield, MO 65803ActiveMLS ID #60331894, Isabelle Jimenez Walker, Eagle Management & Realty 1. SOMOMLS as distributed by MLS GRID
- $239,9003 bd2 ba1.3k sqft2206 W Rockwood Street, Springfield, MO 65807ActiveMLS ID #60330940, Kyra Snavely, Keller Williams Local. SOMOMLS as distributed by MLS GRID
- $234,9003 bd2 ba1.1k sqft4432 W Huckleberry Street, Springfield, MO 65802ActiveMLS ID #60321355, Jacob Perry, Murney Associates - Primrose. SOMOMLS as distributed by MLS GRID
- $179,9953 bd2 ba1k sqft2015 N Benton Avenue, Springfield, MO 65803ActiveMLS ID #60334658, Tyler Richardson, Keller Williams Local. SOMOMLS as distributed by MLS GRID
- $239,9003 bd3 ba1.5k sqft3329 W Countryside Drive, Springfield, MO 65807ActiveMLS ID #60332671, Tassilyn Matthews, Alpha Realty MO, LLC. SOMOMLS as distributed by MLS GRID
- $259,0003 bd3 ba1.7k sqft523 E Camino Street, Springfield, MO 65810ActiveMLS ID #60334133, Langston Group, Murney Associates - Primrose. SOMOMLS as distributed by MLS GRID
- $230,0004 bd2 ba1.1k sqft1911 N Benton Avenue, Springfield, MO 65803ActiveMLS ID #60329531, Rachel Countryman, EXP Realty LLC. SOMOMLS as distributed by MLS GRID
- $222,0003 bd2 ba1.4k sqft3012 W Countryside Drive, Springfield, MO 65807ActiveMLS ID #60334124, Makinzi N Taylor, Cantrell Real Estate. SOMOMLS as distributed by MLS GRID
