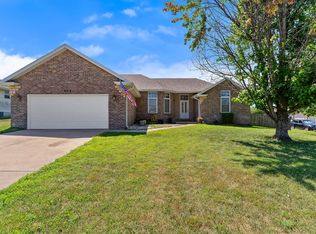
Welcome to this 3-bedroom, 2-bathroom home in Willard offering 1,400 square feet of living space and plenty of practical features as well as a new roof in 2019. The home offers a functional layout with spacious living areas. . A classic brick front adds character and curb appeal, the backyard provides space for pets, play, gardening, or outdoor activities. A storage shed offer additional room for tools, lawn equipment, and seasonal items. The driveway also features an additional paved parking area for extra vehicles or guests.Located in the highly sought-after Willard School District, this property offers convenient access to schools, parks, shopping, and everyday amenities. With its desirable location, generous living space, and ample storage, this home offers an opportunity to make it your own and add your personal touches.
Active
Price cut: $5K (9/13)
$224,900
706 State Highway Ab, Willard, MO 65781
3beds
1,399sqft
Single Family Residence
Built in 1994
0.38 Acres Lot
$223,900 Zestimate®
$161/sqft
$-- HOA
What's special
Ample storageGenerous living space
- 13 days
- 640
- 35
Likely to sell faster than
Zillow last checked:
Listing updated:
Listed by:
James R. Baker, II 417-224-2717,
Coming Home Real Estate
Source: SOMOMLS as distributed by MLS GRID,MLS#: 60333207
Facts & features
Interior
Bedrooms & bathrooms
- Bedrooms: 3
- Bathrooms: 2
- Full bathrooms: 2
Rooms
- Room types: Master Bedroom, Foyer, Pantry, Family Room
Heating
- Forced Air, Central, Natural Gas
Cooling
- Central Air, Ceiling Fan(s)
Appliances
- Included: Dishwasher, Gas Water Heater, Free-Standing Electric Oven, Exhaust Fan
- Laundry: Main Level, Laundry Room, W/D Hookup
Features
- Tray Ceiling(s), Internet - Cable, Laminate Counters, Walk-in Shower
- Flooring: Carpet, Tile
- Doors: Storm Door(s)
- Windows: Single Pane
- Has basement: No
- Attic: Partially Floored,Pull Down Stairs
- Has fireplace: No
Interior area
- Total structure area: 1,399
- Total interior livable area: 1,399 sqft
- Finished area above ground: 1,399
- Finished area below ground: 0
Property
Parking
- Total spaces: 2
- Parking features: Parking Pad, Private, Garage Faces Front, Garage Door Opener, Driveway
- Attached garage spaces: 2
- Has uncovered spaces: Yes
Accessibility
- Accessibility features: Central Living Area
Features
- Levels: One
- Stories: 1
- Patio & porch: Patio, Awning(s), Front Porch
- Exterior features: Rain Gutters, Cable Access
- Fencing: Partial,Wood,Privacy
- Has view: Yes
- View description: City
Lot
- Size: 0.38 Acres
- Features: Paved
Details
- Additional structures: Shed(s)
- Parcel number: 0735106004
- Other equipment: None
Construction
Type & style
- Home type: SingleFamily
- Architectural style: Ranch
- Property subtype: Single Family Residence
Materials
- Brick, Vinyl Siding
- Foundation: Poured Concrete, Crawl Space
- Roof: Asphalt
Condition
- Year built: 1994
Utilities & green energy
- Sewer: Public Sewer
- Water: Public
Green energy
- Energy efficient items: Thermostat
Community & HOA
Community
- Security: Carbon Monoxide Detector(s), Smoke Detector(s)
- Subdivision: Southview Hills
Location
- Region: Willard
Financial & listing details
- Price per square foot: $161/sqft
- Annual tax amount: $1,508
- Date on market: 9/5/2026
- Listing terms: Cash,VA Loan,USDA/RD,FHA,Conventional
- Road surface type: Asphalt, Concrete
Estimated market value
$223,900
$213,000 - $235,000
$1,589/mo
Price history
| Date | Event | Price |
|---|---|---|
| 9/13/2026 | Price change | $224,900-2.2%$161/sqft |
Source:  SOMOMLS as distributed by MLS GRID #60333207 Report a problem SOMOMLS as distributed by MLS GRID #60333207 Report a problem | ||
| 9/5/2026 | Listed for sale | $229,900$164/sqft |
Source: SOMOMLS as distributed by MLS GRID #60333207 Report a problem | ||
Public tax history
Tax history is unavailable.
Monthly payment
Est. payment
Payment breakdown
Explore the cost of this home by adjusting the details. Changes won't be saved.Climate risks
Neighborhood: 65781
Nearby schools
Schools provided by the listing agent
- Elementary: WD North
- Middle: Willard
- High: Willard
Source: SOMOMLS as distributed by MLS GRID. This data may not be complete. We recommend contacting the local school district to confirm school assignments for this home.


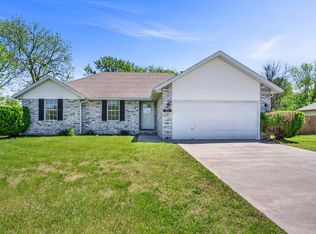
Similar homes
- $230,0003 bd2 ba1.4k sqft221 E New Melville Road, Willard, MO 65781Active
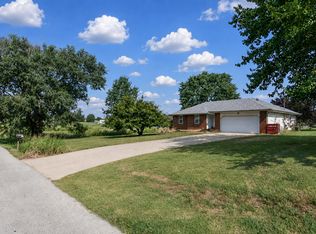
 MLS ID #60333733, Johnathan Little, Keller Williams Local. SOMOMLS as distributed by MLS GRID
 - $275,0003 bd2 ba1.7k sqft605 W Chandler Drive, Willard, MO 65781Active
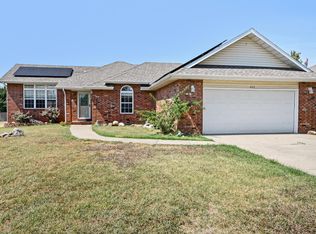 MLS ID #60333553, Steven W. Chilson, Epique Realty. SOMOMLS as distributed by MLS GRID
 - $239,9003 bd2 ba1.2k sqft204 Arrowhead Road, Willard, MO 65781Active
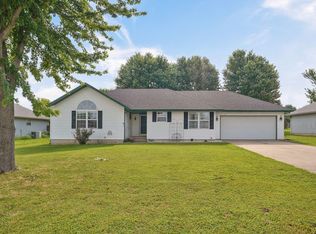 MLS ID #60332438, Megan E Henry, Alpha Realty MO, LLC. SOMOMLS as distributed by MLS GRID
 - $280,0003 bd2 ba1.6k sqft953 Megan Lane, Willard, MO 65781Active
 MLS ID #60330132, Michelle Brady, Century 21 Performance Realty. SOMOMLS as distributed by MLS GRID
 - $230,0003 bd2 ba1.3k sqft2644 N Marion Avenue, Springfield, MO 65803ActiveMLS ID #60331894, Isabelle Jimenez Walker, Eagle Management & Realty 1. SOMOMLS as distributed by MLS GRID
- $222,0003 bd2 ba1.4k sqft3012 W Countryside Drive, Springfield, MO 65807ActiveMLS ID #60334124, Makinzi N Taylor, Cantrell Real Estate. SOMOMLS as distributed by MLS GRID
- $255,0003 bd2 ba1.6k sqft6946 W Lone Oak Street, Springfield, MO 65803Active w/ContingencyMLS ID #60328671, Hilary Pennarts, ReeceNichols - Springfield. SOMOMLS as distributed by MLS GRID
- $227,5003 bd2 ba1.2k sqft635 S Mahn Avenue, Springfield, MO 65802ActiveMLS ID #60332694, Samuel Wohlenhaus, Alpha Realty MO, LLC. SOMOMLS as distributed by MLS GRID
- $234,9003 bd2 ba1.1k sqft2462 W Cedar Creek Drive, Springfield, MO 65803ActiveMLS ID #60330362, Whitney J Shoffner, Murney Associates - Primrose. SOMOMLS as distributed by MLS GRID
- $259,0003 bd3 ba1.7k sqft523 E Camino Street, Springfield, MO 65810ActiveMLS ID #60334133, Langston Group, Murney Associates - Primrose. SOMOMLS as distributed by MLS GRID
- $235,0003 bd2 ba1.2k sqft198 E Hadley Street, Republic, MO 65738ActiveMLS ID #60326281, Blake Cantrell, Blake Cantrell Real Estate LLC. SOMOMLS as distributed by MLS GRID
- $230,0004 bd2 ba1.1k sqft1911 N Benton Avenue, Springfield, MO 65803ActiveMLS ID #60329531, Rachel Countryman, EXP Realty LLC. SOMOMLS as distributed by MLS GRID
- $260,0003 bd2 ba1.4k sqft936 S Duke Court, Springfield, MO 65802ActiveMLS ID #60332608, Holt Homes Group, Keller Williams Local. SOMOMLS as distributed by MLS GRID
- $195,0003 bd2 ba1.3k sqft3070 W Calhoun Street, Springfield, MO 65802ActiveMLS ID #60331465, Wes Litton, Keller Williams Local. SOMOMLS as distributed by MLS GRID
- $234,9003 bd2 ba1.1k sqft4432 W Huckleberry Street, Springfield, MO 65802ActiveMLS ID #60321355, Jacob Perry, Murney Associates - Primrose. SOMOMLS as distributed by MLS GRID
- $239,9003 bd2 ba1.2k sqft804 N Cottonwood Avenue, Republic, MO 65738ActiveMLS ID #60331622, Team Serrano, Assist 2 Sell. SOMOMLS as distributed by MLS GRID
- $239,9003 bd3 ba1.5k sqft3329 W Countryside Drive, Springfield, MO 65807ActiveMLS ID #60332671, Tassilyn Matthews, Alpha Realty MO, LLC. SOMOMLS as distributed by MLS GRID
- $220,0003 bd2 ba1.1k sqft2928 S Lancelot Court, Springfield, MO 65807ActiveMLS ID #60333045, Dana R. Ingle, EXP Realty LLC. SOMOMLS as distributed by MLS GRID
- $220,0002 bd2 ba1.1k sqft1201 S Florence Avenue, Springfield, MO 65807ActiveMLS ID #60332579, Jason Komm, Keller Williams Local. SOMOMLS as distributed by MLS GRID
- $249,9003 bd2 ba1.6k sqft1201 W Edgewood Street, Springfield, MO 65807ActiveMLS ID #60333330, Team Serrano, Assist 2 Sell. SOMOMLS as distributed by MLS GRID
