Fully remodeled and move-in ready, this 3 bedroom, 2 bath home with a 2-car garage offers the updates buyers are looking for, starting with a brand new roof, new AC system, and a standout front entry that makes an impression right away.Inside, the layout feels open and functional with clean, thoughtful finishes throughout. The kitchen is a true focal point, featuring one-piece marble countertops, re-stained cabinetry, and all appliances included, blending style with everyday practicality.Both bathrooms have been updated with tile finishes, including a walk-in shower in the primary suite and a tub in the hall bath. The living space is anchored by a beautiful stone wood-burning fireplace, adding warmth and character.Step outside to a large, fully fenced yard with a back patio and two storage sheds, offering flexibility for entertaining, storage, or simply enjoying the space. Located near a nearby park, you also have quick access to outdoor recreation.Additional upgrades include newer windows (less than a year old), updated lighting and plumbing fixtures, wider baseboards, textured walls and ceilings, and generous storage throughout, including added shelving in the garage.Clean, updated, and ready to go, this home offers the kind of value and condition that is hard to find. Schedule your tour today!
Active
Price cut: $15.1K (9/7)
$219,900
504 W Bell Street, Springfield, MO 65803
3beds
1,305sqft
Single Family Residence
Built in 1972
7,840 Square Feet Lot
$218,900 Zestimate®
$169/sqft
$-- HOA
What's special
Beautiful stone wood-burning fireplaceLarge fully fenced yardOne-piece marble countertopsBrand new roofGenerous storage throughoutClean thoughtful finishes throughoutAll appliances included
- 47 days
- 580
- 44
Zillow last checked:
Listing updated:
Listed by:
VIRIDIAN GROUP 417-598-3261,
Keller Williams Local
Source: SOMOMLS as distributed by MLS GRID,MLS#: 60324609
Facts & features
Interior
Bedrooms & bathrooms
- Bedrooms: 3
- Bathrooms: 2
- Full bathrooms: 2
Heating
- Central, Fireplace(s), Natural Gas, Wood
Cooling
- Central Air, Ceiling Fan(s)
Appliances
- Included: Dishwasher, Free-Standing Electric Oven, Refrigerator
- Laundry: In Garage, W/D Hookup
Features
- Marble Counters, High Ceilings
- Windows: Blinds, Double Pane Windows
- Has basement: No
- Has fireplace: Yes
- Fireplace features: Stone, Wood Burning
Interior area
- Total structure area: 1,305
- Total interior livable area: 1,305 sqft
- Finished area above ground: 1,305
- Finished area below ground: 0
Property
Parking
- Total spaces: 2
- Parking features: Garage Faces Front
- Attached garage spaces: 2
Features
- Levels: One
- Stories: 1
- Patio & porch: Patio
- Fencing: Chain Link
Lot
- Size: 7,840 Square Feet
Details
- Additional structures: Shed(s)
- Parcel number: 1302115006
Construction
Type & style
- Home type: SingleFamily
- Property subtype: Single Family Residence
Materials
- Foundation: Crawl Space
Condition
- Year built: 1972
Utilities & green energy
- Sewer: Public Sewer
- Water: Public
Community & HOA
Community
- Subdivision: Reeves
Location
- Region: Springfield
Financial & listing details
- Price per square foot: $169/sqft
- Tax assessed value: $131,600
- Annual tax amount: $1,245
- Date on market: 8/25/2026
- Listing terms: Cash,VA Loan,FHA,Conventional
Estimated market value
$218,900
$208,000 - $230,000
$1,368/mo
Price history
| Date | Event | Price |
|---|---|---|
| 9/23/2026 | Listed for sale | $219,900$169/sqft |
Source:  SOMOMLS as distributed by MLS GRID #60324609 Report a problem SOMOMLS as distributed by MLS GRID #60324609 Report a problem | ||
| 9/16/2026 | Pending sale | $219,900$169/sqft |
Source: SOMOMLS as distributed by MLS GRID #60324609 Report a problem | ||
| 9/7/2026 | Price change | $219,900-6.4%$169/sqft |
Source: SOMOMLS as distributed by MLS GRID #60324609 Report a problem | ||
| 8/25/2026 | Listed for sale | $235,000+6.9%$180/sqft |
Source: SOMOMLS as distributed by MLS GRID #60324609 Report a problem | ||
| 6/12/2026 | Listing removed | $219,900$169/sqft |
Source: SOMOMLS as distributed by MLS GRID #60324609 Report a problem | ||
| 5/29/2026 | Pending sale | $219,900$169/sqft |
Source: SOMOMLS as distributed by MLS GRID #60324609 Report a problem | ||
| 5/24/2026 | Listed for sale | $219,900$169/sqft |
Source: SOMOMLS as distributed by MLS GRID #60324609 Report a problem | ||
Public tax history
| Year | Property taxes | Tax assessment |
|---|---|---|
| 2025 | $1,246 +10.2% | $25,000 +18.7% |
| 2024 | $1,130 +0.6% | $21,070 |
| 2023 | $1,124 +10.5% | $21,070 +13.2% |
| 2022 | $1,017 +0% | $18,620 |
| 2021 | $1,017 +9.8% | $18,620 +14.9% |
| 2020 | $926 +3.7% | $16,210 +0.7% |
| 2018 | $893 +7.2% | $16,090 +5.9% |
| 2017 | $833 | $15,200 |
| 2016 | $833 | $15,200 |
| 2015 | $833 +0.9% | $15,200 |
| 2014 | $825 | $15,200 -7.4% |
| 2012 | -- | $16,420 |
| 2011 | -- | $16,420 +8.6% |
| 2010 | -- | $15,120 +11% |
| 2006 | $582 | $13,620 |
| 2005 | $582 +3.4% | $13,620 +9.5% |
| 2004 | $563 +0.4% | $12,440 |
| 2003 | $561 +1.5% | $12,440 |
| 2002 | $553 -2.9% | $12,440 |
| 2001 | $569 | $12,440 |
Find assessor info on the county website
Monthly payment
Est. payment
Payment breakdown
Explore the cost of this home by adjusting the details. Changes won't be saved.Climate risks
Neighborhood: Doling Park
Nearby schools
Schools provided by the listing agent
- Elementary: SGF-Watkins
- Middle: SGF-Reed
- High: SGF-Hillcrest
Source: SOMOMLS as distributed by MLS GRID. This data may not be complete. We recommend contacting the local school district to confirm school assignments for this home.
Similar homes
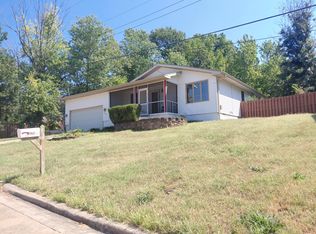
- $220,0003 bd2 ba1.3k sqft2644 N Marion Avenue, Springfield, MO 65803Active
 MLS ID #60331894, Isabelle Jimenez Walker, Eagle Management & Realty 1. SOMOMLS as distributed by MLS GRID
 - $185,0003 bd2 ba1.5k sqft1261 W North Street, Springfield, MO 65803Active
 MLS ID #60335643, Savannah T Slater, Valiant Group Real Estate. SOMOMLS as distributed by MLS GRID
 - $215,0002 bd2 ba1.5k sqft2829 N Oakland Avenue, Springfield, MO 65803Active
 MLS ID #60334063, Shane Johannsen, Murney Associates - Primrose. SOMOMLS as distributed by MLS GRID
 - $230,0004 bd2 ba1.1k sqft1911 N Benton Avenue, Springfield, MO 65803Active
 MLS ID #60329531, Rachel Countryman, EXP Realty LLC. SOMOMLS as distributed by MLS GRID
 - $224,0003 bd2 ba1.3k sqft3544 S Franklin Avenue, Springfield, MO 65807ActiveMLS ID #60335494, Brooke Hobbs, Murney Associates - Primrose. SOMOMLS as distributed by MLS GRID
- $189,9002 bd2 ba1k sqft2037 N Weller Avenue, Springfield, MO 65803ActiveMLS ID #60335462, Whyte Steg & Associates, Century 21 Community. SOMOMLS as distributed by MLS GRID
- $234,9003 bd2 ba1.1k sqft2462 W Cedar Creek Drive, Springfield, MO 65803ActiveMLS ID #60330362, Whitney J Shoffner, Murney Associates - Primrose. SOMOMLS as distributed by MLS GRID
- $199,9993 bd2 ba1.4k sqft1825 N Burton Avenue, Springfield, MO 65803ActiveMLS ID #60327735, Ashley Stufflebeam, Alpha Realty MO, LLC. SOMOMLS as distributed by MLS GRID
- $174,9003 bd1 ba1k sqft1112 E Mcclernon Street, Springfield, MO 65803ActiveMLS ID #60332072, John Hubbert, Hubbert Realty. SOMOMLS as distributed by MLS GRID
- $155,0003 bd2 ba1.1k sqft1127 E Pacific Street, Springfield, MO 65803ActiveMLS ID #60335627, Rob & Stacey Real Estate, EXP Realty LLC. SOMOMLS as distributed by MLS GRID
- $222,5003 bd2 ba1.4k sqft2653 W Blackburn Drive, Springfield, MO 65807ActiveMLS ID #60335493, Trent Jackson, Murney Associates - Primrose. SOMOMLS as distributed by MLS GRID
- $220,0003 bd2 ba1.1k sqft2928 S Lancelot Court, Springfield, MO 65807ActiveMLS ID #60333045, Dana R. Ingle, EXP Realty LLC. SOMOMLS as distributed by MLS GRID
- $220,0002 bd2 ba1k sqft822 S Rogers Avenue, Springfield, MO 65804ActiveMLS ID #60331742, Rhett Smillie, Keller Williams Local. SOMOMLS as distributed by MLS GRID
- $190,0003 bd2 ba1.3k sqft910 S Nettleton Avenue, Springfield, MO 65806ActiveMLS ID #60331204, Heather Collins, Home Sweet Home Realty & Associates, LLC. SOMOMLS as distributed by MLS GRID
- $235,0002 bd2 ba1.4k sqft2904 E Eastmoor Drive, Springfield, MO 65804ActiveMLS ID #60335657, Robinson & Lyons Real Estate Group, Keller Williams Local. SOMOMLS as distributed by MLS GRID
- $180,0003 bd2 ba1k sqft931 S Main Avenue, Springfield, MO 65806ActiveMLS ID #60335448, Ogden Bolin Real Estate Group, Murney Associates - Nixa. SOMOMLS as distributed by MLS GRID
- $189,9003 bd1 ba1k sqft2916 W Chestnut Street, Springfield, MO 65803ActiveMLS ID #60332798, Scott A. Nichols, Murney Associates - Primrose. SOMOMLS as distributed by MLS GRID
- $229,0003 bd3 ba1.4k sqft207 E Berkeley Street, Springfield, MO 65807ActiveMLS ID #60328033, Langston Group, Murney Associates - Primrose. SOMOMLS as distributed by MLS GRID
- $249,0003 bd2 ba1.5k sqft751 S Sparks Avenue, Springfield, MO 65802ActiveMLS ID #60333521, Jaime L. Looney, Murney Associates - Primrose. SOMOMLS as distributed by MLS GRID
