Step through the front door and experience a home where historic charm meets modern, thoughtful updates. This expansive home offers a perfect blend of character and functionality, you don't want to miss seeing this beauty for yourself! As you enter, you're greeted by an expansive living room featuring neutral tones and hardwood flooring that flows throughout the main level. The living room features a cozy fireplace and large windows surround the space, filling the home with natural light. The living area transitions seamlessly into the kitchen and formal dining area where you'll find crisp white cabinetry and modern hardware. This space is designed for both everyday meals and entertaining, offering plenty of counter space and views of the surrounding property. The primary suite serves as a true retreat on the main level, featuring a spacious layout and an en-suite bathroom. The home continues to impress with additional generously sized bedrooms, each offering wood floors and ample closet space. Whether you need a home office, a hobby room, or space for guests, the layout is incredibly versatile. One of the standout features of this floor plan is the dedicated laundry and utility area--practical, spacious, and conveniently located to keep the rest of the home organized. The home sits on a sprawling corner lot with mature trees and a manicured lawn, offering a classic small-town feel with plenty of room to breathe. Whether you are relaxing on the covered front porch or working in the garage, this property offers a lifestyle of ease and opportunity. Don't miss your chance to own this stunning move-in-ready home, call to schedule a showing today!
Active
Price cut: $10K (8/7)
$289,000
315 W Washington Street, Marionville, MO 65705
5beds
2,500sqft
:
Get pre-qualified$1,831/mo
Single Family Residence
Built in 1910
0.41 Acres Lot
$287,500 Zestimate®
$116/sqft
$-- HOA
What's special
Cozy fireplaceHistoric charmCovered front porchNeutral tones
- 143 days |
- 959 |
- 101 |
Zillow last checked:
Listing updated:
Listed by:
Wes Litton 417-986-4330,
Keller Williams Local
Source: SOMOMLS as distributed by MLS GRID,MLS#: 60318181
Facts & features
Interior
Bedrooms & bathrooms
- Bedrooms: 5
- Bathrooms: 2
- Full bathrooms: 2
Rooms
- Room types: Master Bedroom, Foyer, Sun Room, Living Areas (2)
Heating
- Forced Air, Natural Gas
Cooling
- Central Air, Ceiling Fan(s), Window Unit(s)
Appliances
- Included: Dishwasher, Free-Standing Electric Oven, Electric Water Heater, Disposal
- Laundry: Main Level, W/D Hookup
Features
- Walk-in Shower, Soaking Tub, High Ceilings, Walk-In Closet(s)
- Flooring: Hardwood, Luxury Vinyl, Tile
- Has basement: No
- Has fireplace: Yes
- Fireplace features: Living Room, Gas
Interior area
- Total structure area: 2,500
- Total interior livable area: 2,500 sqft
- Finished area above ground: 2,500
- Finished area below ground: 0
Property
Parking
- Total spaces: 2
- Parking features: Garage Faces Side
- Attached garage spaces: 2
Features
- Levels: Two
- Stories: 2
- Patio & porch: Patio, Front Porch, Covered
- Fencing: Picket,Full
- Has view: Yes
- View description: City
Lot
- Size: 0.41 Acres
- Dimensions: 108.5 x 150
- Features: Corner Lot, Level, Landscaped
Details
- Parcel number: 117035002009004001
Construction
Type & style
- Home type: SingleFamily
- Architectural style: Victorian
- Property subtype: Single Family Residence
Materials
- Vinyl Siding
- Foundation: Poured Concrete, Crawl Space
- Roof: Composition
Condition
- Year built: 1910
Utilities & green energy
- Sewer: Public Sewer
- Water: Public
Community & HOA
Community
- Subdivision: N/A
Location
- Region: Marionville
Financial & listing details
- Price per square foot: $116/sqft
- Tax assessed value: $20,940
- Annual tax amount: $1,117
- Date on market: 3/17/2026
- Listing terms: Cash,VA Loan,USDA/RD,FHA,Conventional
Estimated market value
$287,500
$273,000 - $302,000
$1,647/mo
Price history
| Date | Event | Price |
|---|---|---|
| 8/7/2026 | Price change | $289,000-3.3%$116/sqft |
Source:  SOMOMLS as distributed by MLS GRID #60318181 Report a problem SOMOMLS as distributed by MLS GRID #60318181 Report a problem | ||
| 7/14/2026 | Price change | $299,000-4.2%$120/sqft |
Source: SOMOMLS as distributed by MLS GRID #60318181 Report a problem | ||
| 4/23/2026 | Price change | $312,000-2.2%$125/sqft |
Source: SOMOMLS as distributed by MLS GRID #60318181 Report a problem | ||
| 3/17/2026 | Listed for sale | $319,000$128/sqft |
Source: SOMOMLS as distributed by MLS GRID #60318181 Report a problem | ||
| 3/14/2013 | Sold | -- |
Source: Public Record Report a problem | ||
Public tax history
| Year | Property taxes | Tax assessment |
|---|---|---|
| 2025 | $1,117 +9.2% | $20,940 +10% |
| 2024 | $1,023 +0.4% | $19,040 |
| 2023 | $1,019 +6.4% | $19,040 +7.1% |
| 2022 | $958 +1.4% | $17,770 |
| 2021 | $944 | $17,770 +3.7% |
| 2020 | -- | $17,140 |
| 2018 | $905 | $17,140 |
| 2017 | -- | $17,140 +10.3% |
| 2016 | -- | $15,540 |
| 2015 | -- | $15,540 |
| 2014 | -- | $15,540 |
| 2013 | -- | $15,540 |
| 2012 | -- | $15,540 |
| 2011 | -- | $15,540 |
Find assessor info on the county website
Monthly payment
Est. payment
Payment breakdown
Explore the cost of this home by adjusting the details. Changes won't be saved.Climate risks
Neighborhood: 65705
Nearby schools
GreatSchools rating
- 6/10Marionville Elementary SchoolGrades: PK-5Distance: 0.4 mi
- 10/10Marionville Middle SchoolGrades: 6-8Distance: 0.4 mi
- 6/10Marionville High SchoolGrades: 9-12Distance: 0.9 mi
Schools provided by the listing agent
- Elementary: Marionville
- Middle: Marionville
- High: Marionville
Source: SOMOMLS as distributed by MLS GRID. This data may not be complete. We recommend contacting the local school district to confirm school assignments for this home.
- $122,2003 bd1 ba1.8k sqft401 W Washington, Marionville, MO 65705Off Market
- $--3 bd2 ba1.5k sqft310 W Washington St, Marionville, MO 65705Sold
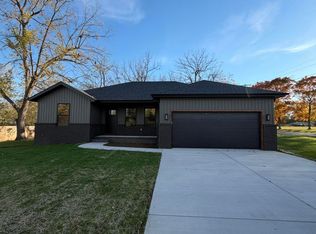
- $1,7901 bd1 ba-- sqft310 W Washington, Marionville, MO 65705Off Market
- $--3 bd2 ba1.1k sqft106 N Missouri St, Marionville, MO 65705Sold

- $121,3003 bd1 ba1.1k sqft308 W Washington, Marionville, MO 65705Off Market
- $155,4002 bd1 ba1.6k sqft407 W Washington, Marionville, MO 65705Off Market
- $1,6702 bd1 ba-- sqft104 S Missouri St, Marionville, MO 65705Off Market
- $143,200-- bd-- ba-- sqft307 W Washington, Marionville, MO 65705Off Market
A local agent can set up tours, give advice and negotiate with sellers.
Similar homes
- $225,0004 bd2 ba1.9k sqft200 N Jefferson, Marionville, MO 65705Active
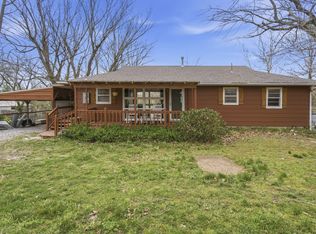
 MLS ID #60319906, Langston Group, Murney Associates - Primrose. SOMOMLS as distributed by MLS GRID
 - $309,9004 bd2 ba2.9k sqft322 E Drive Street, Clever, MO 65631Active
 MLS ID #60330575, Amanda E Merry, Murney Associates - Primrose. SOMOMLS as distributed by MLS GRID
 - $289,9004 bd3 ba2.3k sqft1019 Daniels Street, Aurora, MO 65605Active
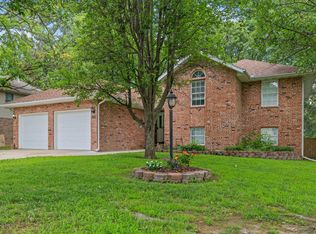 MLS ID #60326825, Stephanie Strazzinski, Sturdy Real Estate. SOMOMLS as distributed by MLS GRID
 - $299,9004 bd3 ba2.4k sqft1626 Porter Avenue, Aurora, MO 65605Active
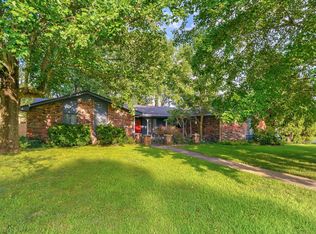 MLS ID #60328255, Devin Lance Lewis, Epique Realty. SOMOMLS as distributed by MLS GRID
 - $289,9003 bd2 ba2k sqft7020 W Farm Road 182, Republic, MO 65738ActiveMLS ID #60330805, Heath Jech, Keller Williams Local. SOMOMLS as distributed by MLS GRID
- $395,0003 bd2 ba1.9k sqft16840 Missouri 14, Marionville, MO 65705ActiveMLS ID #60328069, Vincent T. Wright, Alpha Realty MO, LLC. SOMOMLS as distributed by MLS GRID
- $344,9003 bd2 ba1.8k sqft23024 Lawrence 1200, Aurora, MO 65605ActiveMLS ID #60330801, Kalli Peoples, Baker Homes and Property Management LLC. SOMOMLS as distributed by MLS GRID
- $280,0003 bd3 ba2.8k sqft912 W Pleasant Street, Aurora, MO 65605ActiveMLS ID #60327417, Jeremy Schade, Re/Max Properties. SOMOMLS as distributed by MLS GRID
- $225,0004 bd2 ba1.6k sqft1304 S Adams Avenue, Aurora, MO 65605ActiveMLS ID #60330807, Amber Katy Crawford, Murney Associates - Primrose. SOMOMLS as distributed by MLS GRID
- $245,0003 bd2 ba1.5k sqft526 S Mccanse Street, Mt Vernon, MO 65712ActiveMLS ID #60330737, Lance Dale Phillips, ReeceNichols - Mount Vernon. SOMOMLS as distributed by MLS GRID
- $294,0003 bd2 ba1.9k sqft8383 W Sunset Drive, Springfield, MO 65802ActiveMLS ID #60330282, Wes Litton, Keller Williams Local. SOMOMLS as distributed by MLS GRID
- $300,0003 bd3 ba1.9k sqft212 N Meadow Street, Nixa, MO 65714ActiveMLS ID #60330819, 417 Home Collective, Keller Williams Local. SOMOMLS as distributed by MLS GRID
- $254,9004 bd2 ba2.4k sqft120 W Locust Street, Aurora, MO 65605ActiveMLS ID #60323538, Kalli Peoples, Baker Homes and Property Management LLC. SOMOMLS as distributed by MLS GRID
- $250,0003 bd2 ba1.5k sqft1306 Porter Avenue, Aurora, MO 65605ActiveMLS ID #60330098, Teresa L Scheel, Coldwell Banker Show-Me Properties. SOMOMLS as distributed by MLS GRID
- $265,0003 bd2 ba1.2k sqft326 Arliss Drive, Crane, MO 65633Active w/ContingencyMLS ID #60328683, Kasha Driskill, Keller Williams Local. SOMOMLS as distributed by MLS GRID
- $325,0004 bd3 ba1.9k sqft21005 Lawrence 2074, Ash Grove, MO 65604ActiveMLS ID #60330010, The Plummer Group, Murney Associates - Primrose. SOMOMLS as distributed by MLS GRID
- $273,5003 bd2 ba1.4k sqft23951 State Highway Z, Ash Grove, MO 65604ActiveMLS ID #60327150, Amanda E Merry, Murney Associates - Primrose. SOMOMLS as distributed by MLS GRID
- $299,5003 bd2 ba1.9k sqft105 E Meadowbrook Avenue, Clever, MO 65631ActiveMLS ID #60329709, Liza McLean, The Firm Real Estate, LLC. SOMOMLS as distributed by MLS GRID
- $250,0003 bd2 ba1.4k sqft509 Mark Street, Billings, MO 65610ActiveMLS ID #60330771, Dana R. Ingle, EXP Realty LLC. SOMOMLS as distributed by MLS GRID
- $285,0003 bd2 ba1.8k sqft405 Lynn Drive, Clever, MO 65631ActiveMLS ID #60329363, Rebekah K. Jones, Epique Realty. SOMOMLS as distributed by MLS GRID
