Welcome to this beautifully maintained 4-bedroom, 3-bath home nestled in a quiet, established Aurora neighborhood! Offering approximately 2,300 square feet of living space, this home features a versatile layout with multiple living areas, providing plenty of room to spread out and entertain. Cozy up in the main-level family room complete with a gas fireplace, perfect for relaxing evenings at home. Outside, you'll love the thoughtfully updated landscaping that enhances the home's curb appeal and creates an inviting outdoor atmosphere. The fenced backyard and outdoor entertaining spaces provide the perfect setting for gatherings, play, or simply enjoying Missouri evenings. Conveniently located near schools, parks, and local amenities, this move-in ready home offers the perfect blend of comfort, functionality, and charm. Don't miss your opportunity to make this one yours!
Active
$329,900
1019 Daniels Street, Aurora, MO 65605
4beds
2,300sqft
:
Get pre-qualified$2,069/mo
Single Family Residence
Built in 1999
0.25 Acres Lot
$324,200 Zestimate®
$143/sqft
$-- HOA
What's special
Gas fireplaceFenced backyardInviting outdoor atmosphereOutdoor entertaining spacesThoughtfully updated landscaping
- 36 days |
- 224 |
- 15 |
Zillow last checked:
Listing updated:
Listed by:
Stephanie Strazzinski 417-316-0395,
Sturdy Real Estate
Source: SOMOMLS as distributed by MLS GRID,MLS#: 60326825
Facts & features
Interior
Bedrooms & bathrooms
- Bedrooms: 4
- Bathrooms: 3
- Full bathrooms: 3
Rooms
- Room types: Living Areas (2)
Heating
- Forced Air, Central, Natural Gas
Cooling
- Central Air, Ceiling Fan(s)
Features
- Flooring: Carpet, Luxury Vinyl
- Basement: Finished,Partial
- Attic: Pull Down Stairs
- Has fireplace: Yes
- Fireplace features: Gas
Interior area
- Total structure area: 2,300
- Total interior livable area: 2,300 sqft
- Finished area above ground: 1,341
- Finished area below ground: 959
Property
Parking
- Total spaces: 2
- Parking features: Garage - Attached
- Attached garage spaces: 2
Features
- Levels: Two
- Stories: 2
- Patio & porch: Patio, Covered
- Fencing: Privacy
- Has view: Yes
- View description: City
Lot
- Size: 0.25 Acres
- Dimensions: 80 x 137.5
Details
- Additional structures: Shed(s)
- Parcel number: 196014004002013000
Construction
Type & style
- Home type: SingleFamily
- Architectural style: Split Level
- Property subtype: Single Family Residence
Materials
- Brick, Vinyl Siding
- Roof: Composition
Condition
- Year built: 1999
Utilities & green energy
- Sewer: Public Sewer
- Water: Public
Community & HOA
Community
- Subdivision: N/A
Location
- Region: Aurora
Financial & listing details
- Price per square foot: $143/sqft
- Tax assessed value: $32,740
- Annual tax amount: $1,638
- Date on market: 6/19/2026
Estimated market value
$324,200
$308,000 - $340,000
$1,641/mo
Price history
| Date | Event | Price |
|---|---|---|
| 6/19/2026 | Listed for sale | $329,900+10%$143/sqft |
Source:  SOMOMLS as distributed by MLS GRID #60326825 Report a problem SOMOMLS as distributed by MLS GRID #60326825 Report a problem | ||
| 5/28/2026 | Sold | -- |
Source: eXp Realty #205759693 Report a problem | ||
| 5/22/2026 | Pending sale | $300,000$130/sqft |
Source: SOMOMLS as distributed by MLS GRID #60319957 Report a problem | ||
| 4/30/2026 | Contingent | $300,000$130/sqft |
Source: eXp Realty #60319957 Report a problem | ||
| 4/4/2026 | Listed for sale | $300,000$130/sqft |
Source: SOMOMLS as distributed by MLS GRID #60319957 Report a problem | ||
| 4/1/2026 | Listing removed | $300,000$130/sqft |
Source: eXp Realty #60310826 Report a problem | ||
| 1/3/2026 | Listed for sale | $300,000+96.2%$130/sqft |
Source: eXp Realty #60310826 Report a problem | ||
| 3/9/2015 | Listing removed | $152,900$66/sqft |
Source: Better Homes and Gardens Real Estate Southwest Group #60002546 Report a problem | ||
| 7/27/2014 | Price change | $152,900-10%$66/sqft |
Source: Better Homes and Gardens Real Estate Southwest Group #60002546 Report a problem | ||
| 6/10/2014 | Listed for sale | $169,900$74/sqft |
Source: Better Homes and Gardens Real Estate Southwest Group #60002546 Report a problem | ||
Public tax history
| Year | Property taxes | Tax assessment |
|---|---|---|
| 2025 | $1,639 +8.7% | $32,740 +9.5% |
| 2024 | $1,508 +0.5% | $29,890 |
| 2023 | $1,499 +6.8% | $29,890 +6.8% |
| 2022 | $1,403 -0.1% | $27,990 |
| 2021 | $1,405 | $27,990 +1.8% |
| 2020 | -- | $27,500 |
| 2018 | $1,368 | $27,500 |
| 2017 | -- | $27,500 +9.5% |
| 2016 | -- | $25,120 |
| 2015 | -- | $25,120 |
| 2014 | -- | $25,120 |
| 2013 | -- | $25,120 |
| 2012 | -- | $25,120 |
| 2011 | -- | $25,120 |
Find assessor info on the county website
Monthly payment
Est. payment
Payment breakdown
Explore the cost of this home by adjusting the details. Changes won't be saved.Climate risks
Neighborhood: 65605
Nearby schools
GreatSchools rating
- 5/10Robinson Intermediate SchoolGrades: 3-6Distance: 0.8 mi
- 3/10Aurora Jr. High SchoolGrades: 7-8Distance: 1.2 mi
- 3/10Aurora High SchoolGrades: 9-12Distance: 0.7 mi
Schools provided by the listing agent
- Elementary: Aurora
- Middle: Aurora
- High: Aurora
Source: SOMOMLS as distributed by MLS GRID. This data may not be complete. We recommend contacting the local school district to confirm school assignments for this home.
- $284,0004 bd3 ba2.5k sqft1023 Daniels St, Aurora, MO 65605Off Market
- $283,6003 bd3 ba2.3k sqft1017 Daniels St, Aurora, MO 65605Off Market
- $280,1004 bd1 ba2.1k sqft1020 Nickolas St, Aurora, MO 65605Off Market
- $260,0003 bd1 ba2.4k sqft1025 Daniels St, Aurora, MO 65605Off Market
- $314,1004 bd1 ba2.5k sqft1022 Nickolas St, Aurora, MO 65605Off Market
- $314,7004 bd3 ba2.8k sqft1018 Nickolas St, Aurora, MO 65605Off Market
- $223,4003 bd1 ba2.2k sqft1020 Daniels St, Aurora, MO 65605Off Market
- $296,1004 bd1 ba3.2k sqft1026 Nickolas St, Aurora, MO 65605Off Market
A local agent can set up tours, give advice and negotiate with sellers.
Similar homes
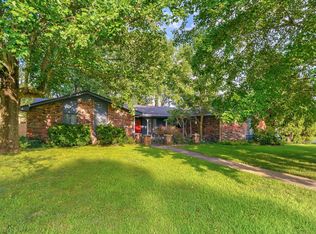
- $299,9004 bd3 ba2.4k sqft1626 Porter Avenue, Aurora, MO 65605Active
 MLS ID #60328255, Devin Lance Lewis, Epique Realty. SOMOMLS as distributed by MLS GRID
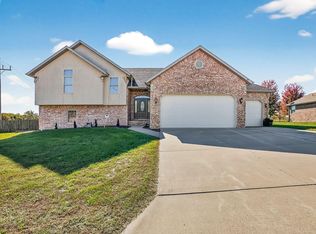
 - $390,0004 bd3 ba2.6k sqft1100 Chicory Lane, Aurora, MO 65605Active
 MLS ID #60309198, Janice C Roberts, Sturdy Real Estate. SOMOMLS as distributed by MLS GRID
 - $280,0003 bd3 ba2.8k sqft912 W Pleasant Street, Aurora, MO 65605Active
 MLS ID #60327417, Jeremy Schade, Re/Max Properties. SOMOMLS as distributed by MLS GRID
 - $425,0004 bd3 ba2.9k sqft1910 W Meadow Lark Lane, Aurora, MO 65605Active
 MLS ID #60310020, Sudy Baldwin, S Baldwin Properties LLC. SOMOMLS as distributed by MLS GRID
 - $219,9003 bd2 ba1.2k sqft134 W College Street, Aurora, MO 65605ActiveMLS ID #60329525, Aaron R Wilken, ReeceNichols - Springfield. SOMOMLS as distributed by MLS GRID
- $254,9004 bd2 ba2.4k sqft120 W Locust Street, Aurora, MO 65605ActiveMLS ID #60323538, Kalli Peoples, Baker Homes and Property Management LLC. SOMOMLS as distributed by MLS GRID
- $199,9003 bd2 ba1.4k sqft12 E Hawthorne Street, Aurora, MO 65605ActiveMLS ID #60327440, Rebekah K. Jones, Epique Realty. SOMOMLS as distributed by MLS GRID
- $317,0003 bd2 ba1.9k sqft105 E Meadowbrook Avenue, Clever, MO 65631ActiveMLS ID #60329709, Liza McLean, The Firm Real Estate, LLC. SOMOMLS as distributed by MLS GRID
- $360,0004 bd2 ba2.5k sqft8954 Lawrence 2226, Monett, MO 65708ActiveMLS ID #60304416, Rexanna Hood, Coldwell Banker Show-Me Properties. SOMOMLS as distributed by MLS GRID
- $299,0005 bd2 ba2.5k sqft315 W Washington Street, Marionville, MO 65705ActiveMLS ID #60318181, Wes Litton, Keller Williams Local. SOMOMLS as distributed by MLS GRID
- $255,0004 bd2 ba1.7k sqft410 Schulz Avenue, Monett, MO 65708ActiveMLS ID #60329732, Wes Litton, Keller Williams Local. SOMOMLS as distributed by MLS GRID
- $324,9004 bd2 ba2.9k sqft322 E Drive Street, Clever, MO 65631ActiveMLS ID #60325306, Amanda E Merry, Murney Associates - Primrose. SOMOMLS as distributed by MLS GRID
- $329,0005 bd3 ba2.3k sqft588 Clever Heights Court, Clever, MO 65631ActiveMLS ID #60328795, Gina G McCullough, The Real Estate Broker. SOMOMLS as distributed by MLS GRID
- $309,9003 bd2 ba2.1k sqft1343 Woodlawn Avenue, Mt Vernon, MO 65712ActiveMLS ID #60327064, Kristi Gaffery, Keller Williams Local. SOMOMLS as distributed by MLS GRID
- $265,0003 bd2 ba1.2k sqft326 Arliss Drive, Crane, MO 65633ActiveMLS ID #60328683, Kasha Driskill, Keller Williams Local. SOMOMLS as distributed by MLS GRID
- $274,9003 bd2 ba1.7k sqft806 Oak Hill Dr, Mount Vernon, MO 65712For SaleMLS ID #264036, The Millard Team, Pam Millard, CHARLES BURT REALTORS. Ozark Gateway AOR
- $298,7503 bd3 ba2.5k sqft203 Penzance Street, Monett, MO 65708ActiveMLS ID #60328451, Jennifer Riddle, Murney Associates - Primrose. SOMOMLS as distributed by MLS GRID
- $309,9003 bd2 ba1.4k sqft505 S Forest Ln, Republic, MO 65738For SaleMLS ID #264013, Jennifer Rodriguez, Dream Casa, LLC. Ozark Gateway AOR
- $395,0003 bd2 ba1.9k sqft16840 Missouri 14, Marionville, MO 65705ActiveMLS ID #60328069, Vincent T. Wright, Alpha Realty MO, LLC. SOMOMLS as distributed by MLS GRID
- $329,9003 bd3 ba2k sqft512 S Fiske Street, Marionville, MO 65705ActiveMLS ID #60326569, Elsa Porras, Dream Casa LLC. SOMOMLS as distributed by MLS GRID
