Beautiful family home with 4 spacious bedrooms plus a large bonus room making it a potential for the 5th bedroom or family room, 3 full baths, a separate office or formal dining room on a huge corner lot. Harwood floors, six panel solid wood doors, beautiful cabinets & wood trim throughout. Granite countertops, all newer appliances, double oven free standing electric stove, new hot water heater & NEW roof in 2026. Livingroom has a gas log fireplace. This home has the popular split bedroom floorplan. Main master bedroom has a separate entry to back yard deck, a large tiled shower with separate jacuzzi tub. Upstairs offers the 2nd Master Bedroom suite, another guestroom and a bonus/ game room/possible 5th bedroom. For extra efficiency this home has a clean crawlspace fully insulated with total encapsulation by Helitech. Beautiful back yard has a full privacy fence with storage shed. Mature shade trees & more!
Active
Price cut: $4.9K (7/6)
$425,000
1910 W Meadow Lark Lane, Aurora, MO 65605
4beds
2,900sqft
:
Get pre-qualified$2,666/mo
Single Family Residence
Built in 2004
0.68 Acres Lot
$417,600 Zestimate®
$147/sqft
$-- HOA
What's special
Granite countertopsHuge corner lotAll newer appliancesPopular split bedroom floorplanStorage shedLarge bonus roomMature shade trees
- 95 days |
- 338 |
- 21 |
Zillow last checked:
Listing updated:
Listed by:
Sudy Baldwin 417-540-7213,
S Baldwin Properties LLC
Source: SOMOMLS as distributed by MLS GRID,MLS#: 60310020
Facts & features
Interior
Bedrooms & bathrooms
- Bedrooms: 4
- Bathrooms: 3
- Full bathrooms: 3
Rooms
- Room types: Master Bedroom, Bonus Room, Foyer, Living Areas (2), Recreation Room, Study
Primary bedroom
- Area: 234
- Dimensions: 18 x 13
Bedroom 2
- Area: 137.5
- Dimensions: 12.5 x 11
Bedroom 3
- Area: 156
- Dimensions: 13 x 12
Bedroom 4
- Area: 150
- Dimensions: 12.5 x 12
Bonus room
- Area: 264
- Dimensions: 22 x 12
Dining room
- Area: 132
- Dimensions: 12 x 11
Entry hall
- Area: 160
- Dimensions: 16 x 10
Kitchen
- Area: 162.5
- Dimensions: 12.5 x 13
Laundry
- Area: 56
- Dimensions: 8 x 7
Living room
- Area: 333
- Dimensions: 18.5 x 18
Office
- Area: 187.5
- Dimensions: 15 x 12.5
Heating
- Central, Fireplace(s), Natural Gas
Cooling
- Central Air, Ceiling Fan(s), Heat Pump
Appliances
- Included: Dishwasher, Free-Standing Electric Oven, Microwave, Electric Water Heater, Disposal
- Laundry: Main Level, W/D Hookup
Features
- Granite Counters, Vaulted Ceiling(s), Tray Ceiling(s)
- Flooring: Carpet, Tile, Hardwood
- Windows: Blinds, Double Pane Windows
- Has basement: No
- Attic: Access Only:No Stairs
- Has fireplace: Yes
- Fireplace features: Living Room, Blower Fan, Gas
Interior area
- Total structure area: 2,900
- Total interior livable area: 2,900 sqft
- Finished area above ground: 2,900
- Finished area below ground: 0
Property
Parking
- Total spaces: 2
- Parking features: Driveway, Storage, Garage Faces Front, Garage Door Opener
- Attached garage spaces: 2
- Has uncovered spaces: Yes
Features
- Levels: One and One Half
- Stories: 2
- Patio & porch: Covered, Rear Porch
- Has spa: Yes
- Spa features: Bath
- Fencing: Privacy,Wood
Lot
- Size: 0.68 Acres
- Features: Corner Lot, Cleared, Level, Landscaped
Details
- Additional structures: Shed(s)
- Parcel number: 196014002001015000
Construction
Type & style
- Home type: SingleFamily
- Architectural style: French Provincial
- Property subtype: Single Family Residence
Materials
- Brick, Vinyl Siding
- Foundation: Pillar/Post/Pier, Crawl Space, Vapor Barrier, Poured Concrete
- Roof: Composition,Fiberglass
Condition
- Year built: 2004
Utilities & green energy
- Sewer: Septic Tank
- Water: Public
Community & HOA
Community
- Security: Smoke Detector(s)
- Subdivision: Quail Ridge Estates
Location
- Region: Aurora
Financial & listing details
- Price per square foot: $147/sqft
- Tax assessed value: $47,780
- Annual tax amount: $2,366
- Date on market: 4/28/2026
- Listing terms: Cash,Owner Second,Conventional
- Road surface type: Asphalt, Concrete
Estimated market value
$417,600
$397,000 - $438,000
$2,064/mo
Price history
| Date | Event | Price |
|---|---|---|
| 7/6/2026 | Price change | $425,000-1.1%$147/sqft |
Source:  SOMOMLS as distributed by MLS GRID #60310020 Report a problem SOMOMLS as distributed by MLS GRID #60310020 Report a problem | ||
| 4/28/2026 | Listed for sale | $429,900-2.3%$148/sqft |
Source: SOMOMLS as distributed by MLS GRID #60310020 Report a problem | ||
| 11/23/2025 | Listing removed | $439,900$152/sqft |
Source: SOMOMLS as distributed by MLS GRID #60310020 Report a problem | ||
| 11/16/2025 | Price change | $439,900+29.4%$152/sqft |
Source: SOMOMLS as distributed by MLS GRID #60310020 Report a problem | ||
| 1/5/2023 | Listed for sale | $340,000$117/sqft |
Source:  ArkansasOne MLS #1236241 Report a problem ArkansasOne MLS #1236241 Report a problem | ||
| 12/31/2022 | Sold | -- |
Source: ArkansasOne MLS #1233650 Report a problem | ||
| 12/3/2022 | Pending sale | $340,000$117/sqft |
Source: SOMOMLS as distributed by MLS GRID #60232177 Report a problem | ||
| 11/16/2022 | Listed for sale | $340,000+37.2%$117/sqft |
Source: ArkansasOne MLS #1233650 Report a problem | ||
| 3/16/2020 | Listing removed | $247,900$85/sqft |
Source: CENTURY 21 Family Tree #60156860 Report a problem | ||
| 2/11/2020 | Pending sale | $247,900$85/sqft |
Source: CENTURY 21 Family Tree #60156860 Report a problem | ||
| 2/8/2020 | Listed for sale | $247,900-0.4%$85/sqft |
Source: Century 21 Family Tree #60156860 Report a problem | ||
| 8/16/2019 | Listing removed | $249,000$86/sqft |
Source: CENTURY 21 Family Tree #60129373 Report a problem | ||
| 3/2/2019 | Listed for sale | $249,000$86/sqft |
Source: CENTURY 21 Family Tree #60129373 Report a problem | ||
| 3/1/2019 | Pending sale | $249,000$86/sqft |
Source: CENTURY 21 Family Tree #60129373 Report a problem | ||
| 2/14/2019 | Listed for sale | $249,000-3.9%$86/sqft |
Source: Century 21 Family Tree #60129373 Report a problem | ||
| 8/31/2018 | Listing removed | $259,000$89/sqft |
Source: Coldwell Banker Show-Me Properties #60101068 Report a problem | ||
| 4/30/2018 | Price change | $259,000-3.7%$89/sqft |
Source: Coldwell Banker Show-Me Properties #60101068 Report a problem | ||
| 2/27/2018 | Listed for sale | $269,000$93/sqft |
Source: Coldwell Banker Show-Me Properties #60101068 Report a problem | ||
Public tax history
| Year | Property taxes | Tax assessment |
|---|---|---|
| 2025 | $2,366 +9.5% | $47,780 +10% |
| 2024 | $2,161 +0.8% | $43,450 |
| 2023 | $2,145 +7.1% | $43,450 +7.1% |
| 2022 | $2,003 -0.1% | $40,560 |
| 2021 | $2,005 | $40,560 +1.2% |
| 2020 | -- | $40,070 |
| 2018 | $1,965 | $40,070 |
| 2017 | -- | $40,070 +9.9% |
| 2016 | -- | $36,460 |
| 2015 | -- | $36,460 |
| 2014 | -- | $36,460 |
| 2013 | -- | $36,460 |
| 2012 | -- | $36,460 |
| 2011 | -- | $36,460 |
Find assessor info on the county website
Monthly payment
Est. payment
Payment breakdown
Explore the cost of this home by adjusting the details. Changes won't be saved.Climate risks
Neighborhood: 65605
Nearby schools
GreatSchools rating
- NAPate Early Childhood CenterGrades: PK-2Distance: 0.6 mi
- 3/10Aurora Jr. High SchoolGrades: 7-8Distance: 1.3 mi
- 3/10Aurora High SchoolGrades: 9-12Distance: 1.7 mi
Schools provided by the listing agent
- Elementary: Aurora
- Middle: Aurora
- High: Aurora
Source: SOMOMLS as distributed by MLS GRID. This data may not be complete. We recommend contacting the local school district to confirm school assignments for this home.
- $303,5004 bd1 ba3.9k sqft1901 Meadowlark Ln, Aurora, MO 65605Off Market
- $248,7003 bd1 ba2.2k sqft1924 Meadowlark Ln, Aurora, MO 65605Off Market
- $363,6004 bd3 ba3.4k sqft718 S Pheasant Run Dr, Aurora, MO 65605Off Market
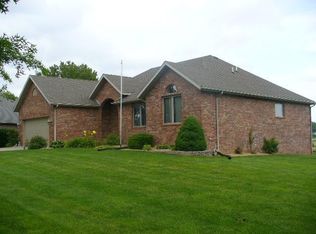
- $310,0003 bd2 ba2.1k sqft1925 W Cardinal Ln, Aurora, MO 65605Off Market

- $171,0002 bd4 ba1.5k sqft1915 W Meadowlark Ln, Aurora, MO 65605Off Market
- $344,3004 bd1 ba3.1k sqft700 S Pheasant Run Dr, Aurora, MO 65605Off Market
- $349,3003 bd1 ba2.4k sqft722 S Pheasant Run Dr, Aurora, MO 65605Off Market
- $305,800-- bd3 ba2.3k sqft1901 W Meadowlark Ln, Aurora, MO 65605Off Market
A local agent can set up tours, give advice and negotiate with sellers.
Similar homes
- $390,0004 bd3 ba2.6k sqft1100 Chicory Lane, Aurora, MO 65605Active
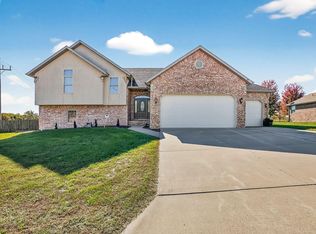
 MLS ID #60309198, Janice C Roberts, Sturdy Real Estate. SOMOMLS as distributed by MLS GRID
 - $452,0004 bd3 ba2.6k sqft13735 Lawrence 1155, Mt Vernon, MO 65712Active
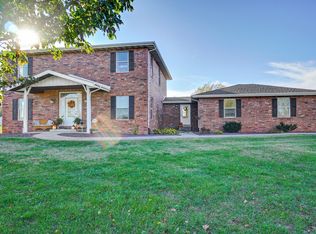 MLS ID #60329886, Mercedie A. Livingston, ReeceNichols - Mount Vernon. SOMOMLS as distributed by MLS GRID
 - $289,9004 bd3 ba2.3k sqft1019 Daniels Street, Aurora, MO 65605Active
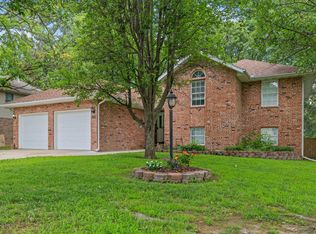 MLS ID #60326825, Stephanie Strazzinski, Sturdy Real Estate. SOMOMLS as distributed by MLS GRID
 - $380,0003 bd2 ba1.7k sqft19860 Lawrence 2230, Aurora, MO 65605Active
 MLS ID #60326086, Caitlin Stenlake, Elite Properties. SOMOMLS as distributed by MLS GRID
 - $280,0003 bd3 ba2.8k sqft912 W Pleasant Street, Aurora, MO 65605ActiveMLS ID #60327417, Jeremy Schade, Re/Max Properties. SOMOMLS as distributed by MLS GRID
- $299,9004 bd3 ba2.4k sqft1626 Porter Avenue, Aurora, MO 65605ActiveMLS ID #60328255, Devin Lance Lewis, Epique Realty. SOMOMLS as distributed by MLS GRID
- $439,5003 bd2 ba1.9k sqft132 Napper Lane, Billings, MO 65610ActiveMLS ID #60329999, Team Serrano, Assist 2 Sell. SOMOMLS as distributed by MLS GRID
- $495,9004 bd3 ba3.4k sqft10463 Farm Road 1182, Aurora, MO 65605For SaleMLS ID #261435, Carol Goad, Real Broker, LLC. Ozark Gateway AOR
- $495,0005 bd4 ba3.5k sqft(Undisclosed Address), Verona, MO 65769ActiveMLS ID #60320852, Kimberly Young, Better Homes & Gardens SW Grp. SOMOMLS as distributed by MLS GRID
- $434,5004 bd4 ba3.6k sqft1402 Dierker Drive, Monett, MO 65708Active w/ContingencyMLS ID #60322465, Cristobal Villa-Gaucin, Re/Max Properties. SOMOMLS as distributed by MLS GRID
- $448,9004 bd3 ba3.2k sqft394 Jace Road, Billings, MO 65610ActiveMLS ID #60327916, Jan Campbell, Keller Williams Local. SOMOMLS as distributed by MLS GRID
- $454,9003 bd2 ba1.5k sqft20100 Farm Road 2027, Crane, MO 65633ActiveMLS ID #60327949, Kalli Peoples, Baker Homes and Property Management LLC. SOMOMLS as distributed by MLS GRID
- $254,9004 bd2 ba2.4k sqft120 W Locust Street, Aurora, MO 65605ActiveMLS ID #60323538, Kalli Peoples, Baker Homes and Property Management LLC. SOMOMLS as distributed by MLS GRID
- $450,0004 bd3 ba2.8k sqft103 R J Lane, Mt Vernon, MO 65712ActiveMLS ID #60320800, Linda B Woolery, ReeceNichols - Mount Vernon. SOMOMLS as distributed by MLS GRID
- $271,9003 bd2 ba1.6k sqft1027 Nickolas St, Aurora, MO 65605For SaleMLS ID #262797, Landrum & Associates, LLC, KELLER WILLIAMS REALTY ELEVATE. Ozark Gateway AOR
- $475,0004 bd3 ba2.5k sqft14109 Lawrence 2160, Mt Vernon, MO 65712ActiveMLS ID #60318214, Sandra Shoemaker, Coldwell Banker Show-Me Properties. SOMOMLS as distributed by MLS GRID
- $400,0004 bd3 ba3.1k sqft13512 Lawrence 2037, Miller, MO 65707ActiveMLS ID #60327976, Elevate Real Estate Group, Alpha Realty MO, LLC. SOMOMLS as distributed by MLS GRID
- $524,9003 bd3 ba2.5k sqft14743 Lawrence 1195, Aurora, MO 65605ActiveMLS ID #60328326, Kalli Peoples, Baker Homes and Property Management LLC. SOMOMLS as distributed by MLS GRID
- $319,0004 bd2 ba2.7k sqft2949 State Hwy Jj, Crane, MO 65633ActiveMLS ID #60330176, Thomas Portwood, Re/Max Properties. SOMOMLS as distributed by MLS GRID
- $325,0004 bd3 ba1.9k sqft21005 Lawrence 2074, Ash Grove, MO 65604ActiveMLS ID #60330010, The Plummer Group, Murney Associates - Primrose. SOMOMLS as distributed by MLS GRID
