Welcome to peaceful country living with this spacious 4-bedroom, 3-bathroom home, perfectly set on gorgeous scenic 8.7 acres with wide-open views and timeless charm. From the moment you step inside, the warmth of the pine wood floors sets the tone--rich, natural, and full of character. The main level features a gorgeous kitchen, dining , and living room, and a large master bedroom, offering comfort and convenience, while upstairs you'll find two generously sized bedrooms that provide plenty of room for family or guest. Beautiful built-ins and a handy pantry add both style and function throughout the home. A true bonus is the unfinished basement, already equipped with heat and air great for storage, or hobby space and a large utility/mud room. The furnace has a dual switch which allows it to either run off electricity or propane. Outside, the property continues to impress. Enjoy quiet mornings and evening breezes or watch the deer and turkey from the covered front porch. Also includes a nice horse barn with loft, a detached one-car garage/storage building.
Active
Price cut: $10K (7/24)
$475,000
14109 Lawrence 2160, Mt Vernon, MO 65712
4beds
2,587sqft
Single Family Residence
Built in 2004
8.7 Acres Lot
$464,900 Zestimate®
$184/sqft
$-- HOA
What's special
Horse barn with loftCovered front porchTwo generously sized bedroomsLarge master bedroomHandy pantryPine wood floorsBeautiful built-ins
- 121 days
- 182
- 15
Zillow last checked:
Listing updated:
Listed by:
Sandra Shoemaker 417-236-3951,
Coldwell Banker Show-Me Properties
Source: SOMOMLS as distributed by MLS GRID,MLS#: 60318214
Facts & features
Interior
Bedrooms & bathrooms
- Bedrooms: 4
- Bathrooms: 3
- Full bathrooms: 3
Rooms
- Room types: Master Bedroom, Hobby Room, Mud Room
Heating
- Central, Electric, Propane
Cooling
- Central Air, Ceiling Fan(s)
Appliances
- Included: Dishwasher, Free-Standing Propane Oven, Microwave
- Laundry: Main Level, W/D Hookup
Features
- Flooring: Hardwood, Tile
- Basement: Concrete,Unfinished,Storage Space,Interior Entry,Partial
- Has fireplace: No
Interior area
- Total structure area: 3,367
- Total interior livable area: 2,587 sqft
- Finished area above ground: 2,587
- Finished area below ground: 0
Property
Parking
- Total spaces: 1
- Parking features: Circular Driveway, Driveway
- Garage spaces: 1
- Has uncovered spaces: Yes
Features
- Levels: Two
- Stories: 2
- Patio & porch: Covered
- Has view: Yes
- View description: Panoramic
Lot
- Size: 8.7 Acres
- Features: Acreage, Cleared
Details
- Additional structures: Outbuilding
- Parcel number: 124120000000004000
Construction
Type & style
- Home type: SingleFamily
- Architectural style: Traditional
- Property subtype: Single Family Residence
Materials
- Vinyl Siding
- Roof: Composition
Condition
- Year built: 2004
Utilities & green energy
- Sewer: Septic Tank
- Water: Private
Community & HOA
Community
- Subdivision: N/A
Location
- Region: Mount Vernon
Financial & listing details
- Price per square foot: $184/sqft
- Tax assessed value: $37,630
- Annual tax amount: $1,808
- Date on market: 6/17/2026
- Listing terms: Cash,Conventional
- Road surface type: Chip And Seal
Estimated market value
$464,900
$442,000 - $488,000
$2,250/mo
Price history
| Date | Event | Price |
|---|---|---|
| 7/24/2026 | Price change | $475,000-2.1%$184/sqft |
Source:  SOMOMLS as distributed by MLS GRID #60318214 Report a problem SOMOMLS as distributed by MLS GRID #60318214 Report a problem | ||
| 6/17/2026 | Listed for sale | $485,000$187/sqft |
Source: SOMOMLS as distributed by MLS GRID #60318214 Report a problem | ||
| 5/3/2026 | Listing removed | $485,000$187/sqft |
Source: SOMOMLS as distributed by MLS GRID #60318214 Report a problem | ||
| 3/17/2026 | Listed for sale | $485,000$187/sqft |
Source: SOMOMLS as distributed by MLS GRID #60318214 Report a problem | ||
Public tax history
| Year | Property taxes | Tax assessment |
|---|---|---|
| 2025 | $1,809 +0.8% | $37,630 +10.1% |
| 2024 | $1,795 +0.7% | $34,180 |
| 2023 | $1,782 +7.2% | $34,180 +7.2% |
| 2022 | $1,663 -0.1% | $31,880 |
| 2021 | $1,665 | $31,880 +2.1% |
| 2020 | -- | $31,230 0% |
| 2018 | $1,620 | $31,240 |
| 2017 | -- | $31,240 +10.1% |
| 2016 | -- | $28,370 |
| 2015 | -- | $28,370 |
| 2014 | -- | $28,370 |
Find assessor info on the county website
Monthly payment
Est. payment
Payment breakdown
Explore the cost of this home by adjusting the details. Changes won't be saved.Climate risks
Neighborhood: 65712
Nearby schools
Schools provided by the listing agent
- Elementary: Verona
- Middle: Verona
- High: Verona
Source: SOMOMLS as distributed by MLS GRID. This data may not be complete. We recommend contacting the local school district to confirm school assignments for this home.

Similar homes
- $425,0004 bd3 ba2.8k sqft103 R J Lane, Mt Vernon, MO 65712Active
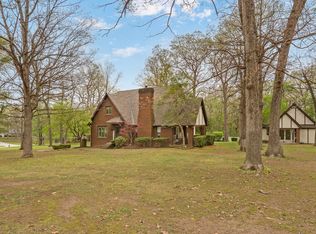
 MLS ID #60320800, Linda B Woolery, ReeceNichols - Mount Vernon. SOMOMLS as distributed by MLS GRID
 - $500,0003 bd3 ba2.5k sqft413 W Hayward Drive, Mt Vernon, MO 65712Active
 MLS ID #60330978, Linda B Woolery, ReeceNichols - Mount Vernon. SOMOMLS as distributed by MLS GRID
 - $450,0004 bd3 ba2.3k sqft1873 Lawrence Rd #2120, Sarcoxie, MO 64862For Sale
 MLS ID #265899, Jim Alyssa Hunter Team, PRO 100 Inc., REALTORS. Ozark Gateway AOR
 - $624,9994 bd4 ba3k sqft13940 Lawrence 2143, Mt Vernon, MO 65712Active
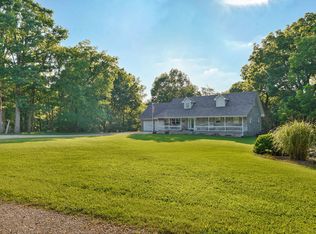 MLS ID #60317567, Lance Dale Phillips, ReeceNichols - Mount Vernon. SOMOMLS as distributed by MLS GRID
 - $514,9003 bd3 ba3.7k sqft11763 Highway V, Mt Vernon, MO 65712ActiveMLS ID #60335246, Loren B Winter, Realty ONE Group Grand. SOMOMLS as distributed by MLS GRID
- $485,9003 bd3 ba2.1k sqft13279 W State Highway 174, Billings, MO 65610ActiveMLS ID #60335837, Torre L Conklin, AMAX Real Estate. SOMOMLS as distributed by MLS GRID
- $399,9003 bd3 ba2k sqft17722 Lawrence 1200, Aurora, MO 65605ActiveMLS ID #60331058, Clinton Hedrick, Better Homes & Gardens SW Grp. SOMOMLS as distributed by MLS GRID
- $495,0004 bd4 ba2.9k sqft15252 Hwy 97, Stotts City, MO 65756ActiveMLS ID #60334147, Tara Prater, ReeceNichols - Mount Vernon. SOMOMLS as distributed by MLS GRID
- $495,0005 bd4 ba3.5k sqft(Undisclosed Address), Verona, MO 65769ActiveMLS ID #60320852, Kimberly Young, Better Homes & Gardens SW Grp. SOMOMLS as distributed by MLS GRID
- $445,0004 bd3 ba3.2k sqft394 Jace Road, Billings, MO 65610ActiveMLS ID #60334585, Jan Campbell, Keller Williams Local. SOMOMLS as distributed by MLS GRID
- $339,9003 bd3 ba2.3k sqft530 Oak Lane, Mt Vernon, MO 65712ActiveMLS ID #60335662, Linda B Woolery, ReeceNichols - Mount Vernon. SOMOMLS as distributed by MLS GRID
- $449,9004 bd3 ba2.8k sqft6337 S Farm Road 31, Billings, MO 65610ActiveMLS ID #60332908, Matthew Baker, Baker Homes and Property Management LLC. SOMOMLS as distributed by MLS GRID
- $524,9003 bd3 ba2.5k sqft14743 Lawrence 1195, Aurora, MO 65605ActiveMLS ID #60328326, Kalli Peoples, Baker Homes and Property Management LLC. SOMOMLS as distributed by MLS GRID
- $369,9003 bd2 ba2k sqft18803 Lawrence 2100, Mt Vernon, MO 65712ActiveMLS ID #60331306, Linda B Woolery, ReeceNichols - Mount Vernon. SOMOMLS as distributed by MLS GRID
- $479,9004 bd3 ba3.3k sqft12968 Farm Road 2090, Purdy, MO 65734Active w/ContingencyMLS ID #60323850, Cristobal Villa-Gaucin, Re/Max Properties. SOMOMLS as distributed by MLS GRID
- $385,0004 bd3 ba3.1k sqft13512 Lawrence 2037, Miller, MO 65707ActiveMLS ID #60332002, Elevate Real Estate Group, Alpha Realty MO, LLC. SOMOMLS as distributed by MLS GRID
- $549,9004 bd2 ba2k sqft10747 Lawrence 1162, Mt Vernon, MO 65712ActiveMLS ID #60332952, Janet L Parsons, RE/MAX House of Brokers. SOMOMLS as distributed by MLS GRID
