Located in Patricia Park, this 2.67-acre property offers towering trees, a tennis court, guest house. The main level features crown molding and wood flooring.. The living room includes a fireplace and access to a private covered patio. There is also a formal dining room and a breakfast nook.The kitchen has been updated with new granite countertops, backsplash and appliances, plus a pantry, and opens to the family room with windows on three sides for abundant natural light. Enjoy views of the deck, tennis court, and surrounding woods.The lighted tennis court is also ideal for pickleball or entertaining, complete with a cabana. A sidewalk connects the deck to the guest house.The basement offers a large media room or office, third bathroom, and additional storage or craft space. Additional features include zoned heat and air, whole-house generator, main-floor primary bedroom, and three bedrooms plus storage upstairs.And sellers have purchased a home warranty that will transfer to new buyers and is good until 2031!
Active
Price cut: $32.5K (6/19)
$450,000
103 R J Lane, Mt Vernon, MO 65712
4beds
2,870sqft
Single Family Residence
Built in 1979
2.67 Acres Lot
$436,000 Zestimate®
$157/sqft
$-- HOA
What's special
Tennis courtMain-floor primary bedroomCrown moldingBreakfast nookFormal dining roomPrivate covered patioWood flooring
- 151 days
- 580
- 33
Zillow last checked:
Listing updated:
Listed by:
Linda B Woolery 417-737-0301,
ReeceNichols - Mount Vernon
Source: SOMOMLS as distributed by MLS GRID,MLS#: 60320800
Facts & features
Interior
Bedrooms & bathrooms
- Bedrooms: 4
- Bathrooms: 3
- Full bathrooms: 3
Rooms
- Room types: Master Bedroom, Hobby Room, Pantry, Living Areas (3+), In-Law Suite, Living Room, Family Room
Heating
- Heat Pump, Central, Zoned, Electric
Cooling
- Central Air, Ceiling Fan(s), Zoned, Heat Pump
Appliances
- Included: Electric Cooktop, Microwave, Electric Water Heater, Disposal, Dishwasher
- Laundry: Main Level, In Basement, W/D Hookup
Features
- Internet - Cable, Internet - DSL, Soaking Tub, Other Counters, Granite Counters, Walk-In Closet(s), Walk-in Shower, High Speed Internet
- Flooring: Carpet, Wood, Tile, Hardwood
- Doors: Storm Door(s)
- Windows: Blinds, Double Pane Windows
- Basement: Partially Finished,Full
- Attic: Partially Floored
- Has fireplace: Yes
- Fireplace features: Living Room, Propane
Interior area
- Total structure area: 3,123
- Total interior livable area: 2,870 sqft
- Finished area above ground: 2,337
- Finished area below ground: 533
Property
Parking
- Total spaces: 2
- Parking features: Driveway, Garage Faces Side, Garage Door Opener
- Attached garage spaces: 2
- Has uncovered spaces: Yes
Features
- Levels: One and One Half
- Stories: 1
- Patio & porch: Patio, Covered, Side Porch, Front Porch, Deck
- Exterior features: Rain Gutters, Tennis Court(s)
Lot
- Size: 2.67 Acres
- Dimensions: 2.67 Acres
- Features: Acreage, Paved, Mature Trees, Dead End Street, Wooded, Landscaped, Easements
Details
- Additional structures: Shed(s), Second Residence
- Parcel number: 099029004000015000
- Other equipment: Generator
Construction
Type & style
- Home type: SingleFamily
- Architectural style: Cottage
- Property subtype: Single Family Residence
Materials
- Wood Siding
- Roof: Composition
Condition
- Year built: 1979
Utilities & green energy
- Sewer: Public Sewer
- Water: Public
- Utilities for property: Cable Available
Community & HOA
Community
- Subdivision: Patricia Park
Location
- Region: Mount Vernon
Financial & listing details
- Price per square foot: $157/sqft
- Annual tax amount: $2,695
- Date on market: 4/14/2026
- Listing terms: Cash,VA Loan,USDA/RD,FHA,Conventional
- Road surface type: Asphalt, Concrete
Estimated market value
$436,000
$414,000 - $458,000
$2,294/mo
Price history
| Date | Event | Price |
|---|---|---|
| 6/19/2026 | Price change | $450,000-6.7%$157/sqft |
Source:  SOMOMLS as distributed by MLS GRID #60320800 Report a problem SOMOMLS as distributed by MLS GRID #60320800 Report a problem | ||
| 4/14/2026 | Listed for sale | $482,500$168/sqft |
Source: SOMOMLS as distributed by MLS GRID #60320800 Report a problem | ||
Public tax history
Tax history is unavailable.
Monthly payment
Est. payment
Payment breakdown
Explore the cost of this home by adjusting the details. Changes won't be saved.Climate risks
Neighborhood: 65712
Nearby schools
Schools provided by the listing agent
- Elementary: Mt Vernon
- Middle: Mt Vernon
- High: Mt Vernon
Source: SOMOMLS as distributed by MLS GRID. This data may not be complete. We recommend contacting the local school district to confirm school assignments for this home.
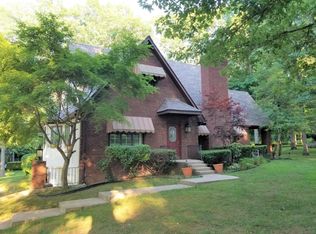
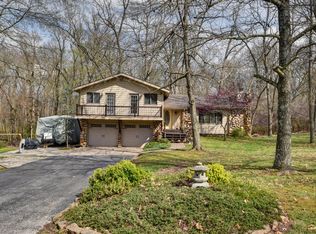
Similar homes
- $450,0003 bd3 ba3.7k sqft635 Valley View Drive, Mt Vernon, MO 65712Active
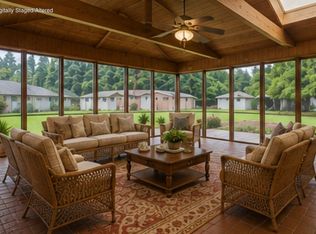
 MLS ID #60327221, Lance Dale Phillips, ReeceNichols - Mount Vernon. SOMOMLS as distributed by MLS GRID
 - $519,9004 bd4 ba3.8k sqft620 Parkwood Dr, Mount Vernon, MO 65712For Sale
 MLS ID #263789, Melissa Gibbens, The REal Estate Co.. Ozark Gateway AOR
 - $500,0003 bd3 ba2.5k sqft413 W Hayward Drive, Mt Vernon, MO 65712Active
 MLS ID #60330978, Linda B Woolery, ReeceNichols - Mount Vernon. SOMOMLS as distributed by MLS GRID
 - $475,0004 bd3 ba2.5k sqft14109 Lawrence 2160, Mt Vernon, MO 65712Active
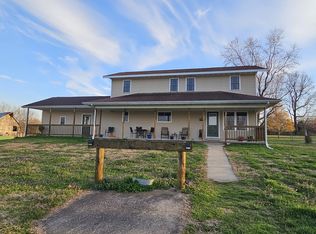 MLS ID #60318214, Sandra Shoemaker, Coldwell Banker Show-Me Properties. SOMOMLS as distributed by MLS GRID
 - $509,9003 bd3 ba3.7k sqft11763 Highway V, Mt Vernon, MO 65712ActiveMLS ID #60325435, Tim Lambert, Realty ONE Group Grand. SOMOMLS as distributed by MLS GRID
- $449,9004 bd3 ba2.8k sqft6337 S Farm Road 31, Billings, MO 65610ActiveMLS ID #60332908, Matthew Baker, Baker Homes and Property Management LLC. SOMOMLS as distributed by MLS GRID
- $385,0003 bd2 ba2k sqft18803 Lawrence 2100, Mt Vernon, MO 65712ActiveMLS ID #60331306, Linda B Woolery, ReeceNichols - Mount Vernon. SOMOMLS as distributed by MLS GRID
- $624,9994 bd4 ba3k sqft13940 Lawrence 2143, Mt Vernon, MO 65712ActiveMLS ID #60317567, Lance Dale Phillips, ReeceNichols - Mount Vernon. SOMOMLS as distributed by MLS GRID
- $309,9003 bd2 ba2.1k sqft1343 Woodlawn Avenue, Mt Vernon, MO 65712ActiveMLS ID #60327064, MARK it SOLD Homes Group, Keller Williams Local. SOMOMLS as distributed by MLS GRID
- $289,9003 bd2 ba1.6k sqft1188 Robins Nest, Mt Vernon, MO 65712ActiveMLS ID #60329818, Tara Prater, ReeceNichols - Mount Vernon. SOMOMLS as distributed by MLS GRID
- $235,0004 bd3 ba2.1k sqft505 E Center Street, Mt Vernon, MO 65712ActiveMLS ID #60317623, Tara Sartin, ReeceNichols - Mount Vernon. SOMOMLS as distributed by MLS GRID
- $459,9005 bd2 ba2.6k sqft1092 Blackjack School Road, Marionville, MO 65705ActiveMLS ID #60333323, Brenda K. Flower, Coldwell Banker Show-Me Properties. SOMOMLS as distributed by MLS GRID
- $385,0004 bd3 ba3.1k sqft13512 Lawrence 2037, Miller, MO 65707ActiveMLS ID #60332002, Elevate Real Estate Group, Alpha Realty MO, LLC. SOMOMLS as distributed by MLS GRID
- $490,0004 bd5 ba3.3k sqft602 W Mchenry Street, Billings, MO 65610ActiveMLS ID #60330623, Rhonda Johnson, Murney Associates - Primrose. SOMOMLS as distributed by MLS GRID
- $275,0002 bd2 ba1.4k sqft7707 Lawrence 1170, Mt Vernon, MO 65712ActiveMLS ID #60325331, Tara Prater, ReeceNichols - Mount Vernon. SOMOMLS as distributed by MLS GRID
- $495,0003 bd2 ba1.9k sqft1157 E Dade 186, Ash Grove, MO 65604ActiveMLS ID #60333620, Eric Bowers, United Country Farm & Home Sales. SOMOMLS as distributed by MLS GRID
- $475,0004 bd3 ba2.6k sqft12697 W Farm Road 120, Bois D Arc, MO 65612ActiveMLS ID #60325386, Holt Homes Group, Keller Williams Local. SOMOMLS as distributed by MLS GRID
- $469,9003 bd3 ba2.3k sqft150 Shelbrae Lane, Clever, MO 65631ActiveMLS ID #60322444, Amanda Satterlee, The Realty.Group, LLC. SOMOMLS as distributed by MLS GRID
- $425,0005 bd2 ba2.6k sqft226 N Hampton Avenue, Republic, MO 65738ActiveMLS ID #60332486, Blake Cantrell, Blake Cantrell Real Estate LLC. SOMOMLS as distributed by MLS GRID
