Searching for a home with room to spread out, space for hobbies, and a backyard built for making memories? This one is worth a serious look.This well-maintained 3 bedroom, 2 bathroom home has the kind of space and versatility that fits so many lifestyles. Inside, you'll find both a comfortable living room and a separate family room with a cozy pellet stove--perfect for movie nights, relaxing evenings, or extra space when everyone gathers together. Even better, the home has been refreshed with new carpet, new flooring in both the living room and family room, fresh interior paint, and updated flooring in master bathroom.The kitchen has been thoughtfully designed with extra storage throughout, making it functional for everyday life while still being ideal for hosting family dinners, holidays, and entertaining. It also features new stainless appliances including a new stove, new dishwasher, new microwave, so one more thing buyers can check off the list.The primary suite is truly a standout feature, offering approximately 550 square feet of private retreat space with room for a sitting area, makeup vanity, jetted soaking tub, walk-in shower, and private access straight out to the backyard deck. Outside, the flexibility continues with a 24x24 detached garage with room for a boat, a 16x12 storage shed, and a 19x25 shop that's ideal for woodworking, hobbies, projects, or extra storage. And then there's the backyard... easily one of the best parts of the property. Whether it's summer cookouts or simply relaxing after a long day, the covered outdoor kitchenette and spacious deck area create an incredible setup for entertaining and enjoying the outdoors year-round.Beyond the cosmetic updates, there's peace of mind knowing so many important improvements have already been done, including new windows, two new patio doors, new sump pump, new hot water heater, updated plumbing underneath the home, HVAC new in 2024, Roof New in 2023. Come see this home today!
Active
$309,900
1343 Woodlawn Avenue, Mt Vernon, MO 65712
3beds
2,114sqft
:
Get pre-qualified$1,963/mo
Single Family Residence
Built in 1970
0.43 Acres Lot
$301,300 Zestimate®
$147/sqft
$-- HOA
What's special
Fresh interior paintNew carpetCovered outdoor kitchenetteSeparate family roomCozy pellet stove
- 47 days |
- 155 |
- 8 |
Zillow last checked:
Listing updated:
Listed by:
Kristi Gaffery 417-860-3916,
Keller Williams Local
Source: SOMOMLS as distributed by MLS GRID,MLS#: 60327064
Facts & features
Interior
Bedrooms & bathrooms
- Bedrooms: 3
- Bathrooms: 2
- Full bathrooms: 2
Rooms
- Room types: Master Bedroom, Pantry, Living Room, Family Room
Bedroom 1
- Area: 374
- Dimensions: 22 x 17
Bedroom 2
- Area: 143
- Dimensions: 13 x 11
Bedroom 3
- Area: 126.5
- Dimensions: 11.5 x 11
Family room
- Area: 229.5
- Dimensions: 17 x 13.5
Living room
- Area: 270
- Dimensions: 20 x 13.5
Utility room
- Area: 165
- Dimensions: 15 x 11
Heating
- Forced Air, Fireplace(s), Natural Gas
Cooling
- Central Air, Ceiling Fan(s)
Appliances
- Included: Dishwasher, Gas Water Heater, Free-Standing Electric Oven, Disposal
- Laundry: Main Level, W/D Hookup
Features
- High Speed Internet, Walk-In Closet(s), Walk-in Shower
- Flooring: Carpet, Tile, Hardwood
- Windows: Shutters, Blinds
- Has basement: No
- Attic: Access Only:No Stairs
- Has fireplace: Yes
- Fireplace features: Family Room, Pellet Stove
Interior area
- Total structure area: 2,114
- Total interior livable area: 2,114 sqft
- Finished area above ground: 2,114
- Finished area below ground: 0
Property
Parking
- Total spaces: 3
- Parking features: Covered, Garage Faces Front, Driveway
- Garage spaces: 2
- Carport spaces: 2
- Covered spaces: 3
- Has uncovered spaces: Yes
Features
- Levels: One
- Stories: 1
- Patio & porch: Patio, Covered, Front Porch
- Exterior features: Rain Gutters
- Has spa: Yes
- Spa features: Bath
- Has view: Yes
- View description: City
Lot
- Size: 0.43 Acres
- Dimensions: 127 x 145.9
- Features: Landscaped, Level
Details
- Additional structures: Outbuilding, RV/Boat Storage, Other, Gazebo, Shed(s)
- Parcel number: 099031004002015000
Construction
Type & style
- Home type: SingleFamily
- Architectural style: Ranch
- Property subtype: Single Family Residence
Materials
- Wood Siding, Vinyl Siding
- Foundation: Brick/Mortar, Poured Concrete
- Roof: Metal
Condition
- Year built: 1970
Utilities & green energy
- Sewer: Public Sewer
- Water: Public
Community & HOA
Community
- Subdivision: Lawrence-Not in List
Location
- Region: Mount Vernon
Financial & listing details
- Price per square foot: $147/sqft
- Tax assessed value: $26,600
- Annual tax amount: $1,307
- Date on market: 6/23/2026
- Listing terms: Cash,VA Loan,USDA/RD,FHA,Conventional
- Road surface type: Asphalt
Estimated market value
$301,300
$286,000 - $316,000
$1,618/mo
Price history
| Date | Event | Price |
|---|---|---|
| 6/23/2026 | Listed for sale | $309,900+19.2%$147/sqft |
Source:  SOMOMLS as distributed by MLS GRID #60327064 Report a problem SOMOMLS as distributed by MLS GRID #60327064 Report a problem | ||
| 8/20/2025 | Sold | -- |
Source: SOMOMLS as distributed by MLS GRID #60299470 Report a problem | ||
| 7/21/2025 | Pending sale | $259,900$123/sqft |
Source: SOMOMLS as distributed by MLS GRID #60299470 Report a problem | ||
| 7/12/2025 | Listed for sale | $259,900+126%$123/sqft |
Source: SOMOMLS as distributed by MLS GRID #60299470 Report a problem | ||
| 12/5/2014 | Listing removed | $115,000$54/sqft |
Source: CJR Carol Jones, REALTORS Mount Vernon #60011271 Report a problem | ||
| 11/19/2014 | Listed for sale | $115,000$54/sqft |
Source: CJR Carol Jones, REALTORS Mount Vernon #60011271 Report a problem | ||
Public tax history
| Year | Property taxes | Tax assessment |
|---|---|---|
| 2025 | $1,307 +8.5% | $26,600 +9.6% |
| 2024 | $1,205 +0.4% | $24,280 |
| 2023 | $1,200 +6.8% | $24,280 +6.9% |
| 2022 | $1,123 -0.1% | $22,720 |
| 2021 | $1,124 | $22,720 +4.5% |
| 2020 | -- | $21,750 |
| 2018 | $992 | $21,750 +9.7% |
| 2017 | -- | $19,820 +9.7% |
| 2016 | -- | $18,070 |
| 2015 | -- | $18,070 |
| 2014 | -- | $18,070 |
| 2013 | -- | $18,070 |
| 2012 | -- | $18,070 |
| 2011 | -- | $18,070 |
Find assessor info on the county website
Monthly payment
Est. payment
Payment breakdown
Explore the cost of this home by adjusting the details. Changes won't be saved.Climate risks
Neighborhood: 65712
Nearby schools
GreatSchools rating
- NAMount Vernon Elementary SchoolGrades: K-2Distance: 0.4 mi
- 5/10Mt. Vernon Middle SchoolGrades: 6-8Distance: 0.9 mi
- 7/10Mt. Vernon High SchoolGrades: 9-12Distance: 1.7 mi
Schools provided by the listing agent
- Elementary: Mt Vernon
- Middle: Mt Vernon
- High: Mt Vernon
Source: SOMOMLS as distributed by MLS GRID. This data may not be complete. We recommend contacting the local school district to confirm school assignments for this home.
- $278,6003 bd2 ba1.7k sqft1351 Woodlawn Ave, Mount Vernon, MO 65712Off Market
- $188,5003 bd1 ba2.2k sqft1335 Woodlawn Ave, Mount Vernon, MO 65712Off Market
- $260,6004 bd1 ba2.7k sqft1346 Kevin Dr, Mount Vernon, MO 65712Off Market
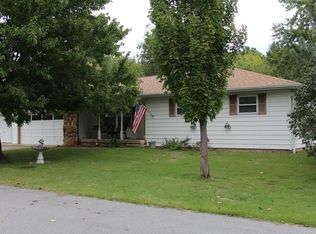
- $201,6003 bd1 ba1.5k sqft1500 Kevin Dr, Mount Vernon, MO 65712Off Market
- $--3 bd2 ba1.1k sqft1352 Woodlawn Ave, Mount Vernon, MO 65712Sold
- $249,5002 bd2 ba1.9k sqft1338 Kevin Dr, Mount Vernon, MO 65712Off Market
- $172,3003 bd1 ba1.6k sqft1344 Woodlawn Ave, Mount Vernon, MO 65712Off Market
- $255,7003 bd1 ba1.8k sqft1359 Woodlawn Ave, Mount Vernon, MO 65712Off Market
A local agent can set up tours, give advice and negotiate with sellers.
Similar homes
- $245,0003 bd2 ba1.5k sqft526 S Mccanse Street, Mt Vernon, MO 65712Active
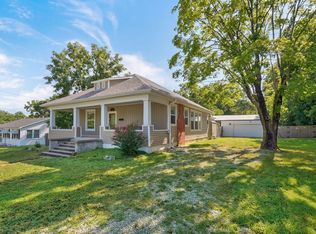
 MLS ID #60330737, Lance Dale Phillips, ReeceNichols - Mount Vernon. SOMOMLS as distributed by MLS GRID
 - $299,7503 bd2 ba1.6k sqft1188 Robins Nest, Mt Vernon, MO 65712Active
 MLS ID #60329818, Tara Prater, ReeceNichols - Mount Vernon. SOMOMLS as distributed by MLS GRID
 - $274,9003 bd2 ba1.7k sqft806 Oak Hill Dr, Mount Vernon, MO 65712For Sale
 MLS ID #264036, The Millard Team, Pam Millard, CHARLES BURT REALTORS. Ozark Gateway AOR
 - $265,0003 bd2 ba1.6k sqft1296 McVey St, Mount Vernon, MO 65712For Sale By Owner
- $275,0003 bd2 ba1.4k sqft7707 Lawrence 1170, Mt Vernon, MO 65712ActiveMLS ID #60325331, Tara Prater, ReeceNichols - Mount Vernon. SOMOMLS as distributed by MLS GRID
- $199,5003 bd2 ba1.1k sqft220 E Olive Street, Mt Vernon, MO 65712ActiveMLS ID #60330277, Lance Dale Phillips, ReeceNichols - Mount Vernon. SOMOMLS as distributed by MLS GRID
- $235,0004 bd3 ba2.1k sqft505 E Center Street, Mt Vernon, MO 65712Active w/ContingencyMLS ID #60317623, Tara Sartin, ReeceNichols - Mount Vernon. SOMOMLS as distributed by MLS GRID
- $450,0004 bd3 ba2.8k sqft103 R J Lane, Mt Vernon, MO 65712ActiveMLS ID #60320800, Linda B Woolery, ReeceNichols - Mount Vernon. SOMOMLS as distributed by MLS GRID
- $285,0003 bd1 ba1.7k sqft5825 Lawrence 1140, Miller, MO 65707ActiveMLS ID #60322451, Taylor Glidewell, Murney Associates - Primrose. SOMOMLS as distributed by MLS GRID
- $267,5003 bd2 ba2.1k sqft5940 Lawrence 1135, Miller, MO 65707ActiveMLS ID #60330025, Vincent T. Wright, Alpha Realty MO, LLC. SOMOMLS as distributed by MLS GRID
- $344,9003 bd2 ba1.8k sqft23024 Lawrence 1200, Aurora, MO 65605ActiveMLS ID #60330801, Kalli Peoples, Baker Homes and Property Management LLC. SOMOMLS as distributed by MLS GRID
- $325,0004 bd3 ba1.9k sqft21005 Lawrence 2074, Ash Grove, MO 65604ActiveMLS ID #60330010, The Plummer Group, Murney Associates - Primrose. SOMOMLS as distributed by MLS GRID
- $335,0004 bd3 ba2k sqft14105 Lawrence Rd #1022, Sarcoxie, MO 64862For SaleMLS ID #264195, Shannon Chew, KELLER WILLIAMS REALTY ELEVATE. Ozark Gateway AOR
- $299,9004 bd3 ba2.4k sqft1626 Porter Avenue, Aurora, MO 65605ActiveMLS ID #60328255, Devin Lance Lewis, Epique Realty. SOMOMLS as distributed by MLS GRID
- $239,5003 bd2 ba1.3k sqft1720 Cash Dr Drive, Mt Vernon, MO 65712ActiveMLS ID #60315106, Patricia Phelps, EXP Realty LLC. SOMOMLS as distributed by MLS GRID
- $280,0003 bd3 ba2.8k sqft912 W Pleasant Street, Aurora, MO 65605ActiveMLS ID #60327417, Jeremy Schade, Re/Max Properties. SOMOMLS as distributed by MLS GRID
- $242,9703 bd2 ba1.3k sqft1696 Cash Dr Drive, Mt Vernon, MO 65712ActiveMLS ID #60315178, Patricia Phelps, EXP Realty LLC. SOMOMLS as distributed by MLS GRID
- $242,9703 bd2 ba1.3k sqft318 Sleepy Meadow, Mt Vernon, MO 65712ActiveMLS ID #60315183, Patricia Phelps, EXP Realty LLC. SOMOMLS as distributed by MLS GRID
- $312,5003 bd2 ba1.5k sqft21092 Lawrence 1212, Ash Grove, MO 65604ActiveMLS ID #60327892, Michelle Williams, EXP Realty LLC. SOMOMLS as distributed by MLS GRID
- $399,0003 bd2 ba1.8k sqft3476 Lawrence 1220, Everton, MO 65646ActiveMLS ID #60330763, Alan Evans, ReeceNichols - Springfield. SOMOMLS as distributed by MLS GRID
