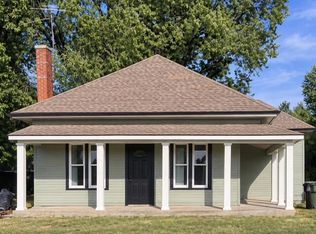
This home has been stripped down pretty much to the studs and it's practically New. Lots of nice finishing touches. All electrical is new. And around 80% of the Plumbing.This is a three bedroom two bath. New flooring, new fixtures, fresh paint. New appliances. windows, siding, Three mini splits for added comfort and efficiency. The third bedroom is quite large with a large closet. Could also be used as a second living area, Man, cave, den, or whatever you choose. Very nice attached carport. Metal roof. Nice 14 X 12 patio in the back for entertaining and barbecues. And for that added peace of mind, there is a very nice very clean Storm shelter. Great carport. Home has been redone by a very reputable, popular builder in the area. You will not be disappointed. Nice location. Close to shopping. And easy access to interstate 44. Award-winning Mt. Vernon schools.
Active
$199,500
220 E Olive Street, Mt Vernon, MO 65712
3beds
1,175sqft
Single Family Residence
Built in 1940
7,840 Square Feet Lot
$192,300 Zestimate®
$170/sqft
$-- HOA
What's special
Fresh paintVery nice attached carportNew fixturesGreat carportMetal roofNew flooringNew appliances
- 78 days
- 205
- 17
Zillow last checked:
Listing updated:
Listed by:
Lance Dale Phillips 417-366-9049,
ReeceNichols - Mount Vernon
Source: SOMOMLS as distributed by MLS GRID,MLS#: 60330277
Facts & features
Interior
Bedrooms & bathrooms
- Bedrooms: 3
- Bathrooms: 2
- Full bathrooms: 2
Rooms
- Room types: Master Bedroom, Family Room
Heating
- Mini-Splits, Electric
Cooling
- Has cooling: Yes
Appliances
- Included: Dishwasher, Free-Standing Electric Oven
- Laundry: Main Level
Features
- Walk-in Shower, Laminate Counters, Walk-In Closet(s)
- Flooring: Laminate
- Windows: Double Pane Windows
- Has basement: No
- Has fireplace: No
Interior area
- Total structure area: 1,175
- Total interior livable area: 1,175 sqft
- Finished area above ground: 1,175
- Finished area below ground: 0
Property
Parking
- Total spaces: 1
- Parking features: Additional Parking, Driveway
- Garage spaces: 1
- Carport spaces: 1
- Has uncovered spaces: Yes
Features
- Levels: One
- Stories: 1
- Patio & porch: Patio, Covered
- Exterior features: Cable Access
- Has view: Yes
- View description: City
Lot
- Size: 7,840 Square Feet
- Dimensions: 50.8 x 156
Details
- Additional structures: Storm Shelter
- Parcel number: 099031003011016000
Construction
Type & style
- Home type: SingleFamily
- Property subtype: Single Family Residence
Materials
- Vinyl Siding
- Roof: Composition
Condition
- Year built: 1940
Utilities & green energy
- Sewer: Public Sewer
- Water: Public
Community & HOA
Community
- Subdivision: Lawrence-Not in List
Location
- Region: Mount Vernon
Financial & listing details
- Price per square foot: $170/sqft
- Tax assessed value: $8,080
- Annual tax amount: $368
- Date on market: 7/31/2026
- Listing terms: Cash,VA Loan,USDA/RD,FHA,Conventional
- Road surface type: Chip And Seal, Gravel
Estimated market value
$192,300
$183,000 - $202,000
$1,472/mo
Price history
| Date | Event | Price |
|---|---|---|
| 7/31/2026 | Listed for sale | $199,500$170/sqft |
Source:  SOMOMLS as distributed by MLS GRID #60330277 Report a problem SOMOMLS as distributed by MLS GRID #60330277 Report a problem | ||
Public tax history
| Year | Property taxes | Tax assessment |
|---|---|---|
| 2025 | $368 +0.3% | $8,080 +9.2% |
| 2024 | $367 +0.4% | $7,400 |
| 2023 | $366 +6.3% | $7,400 +6.3% |
| 2022 | $344 -0.1% | $6,960 |
| 2021 | $344 | $6,960 +6.1% |
| 2020 | -- | $6,560 |
| 2018 | $299 | $6,560 |
| 2017 | -- | $6,560 +9.5% |
| 2016 | -- | $5,990 |
| 2015 | -- | $5,990 |
| 2014 | -- | $5,990 |
Find assessor info on the county website
Monthly payment
Est. payment
Payment breakdown
Explore the cost of this home by adjusting the details. Changes won't be saved.Climate risks
Neighborhood: 65712
Nearby schools
Schools provided by the listing agent
- Elementary: Mt Vernon
- Middle: Mt Vernon
- High: Mt Vernon
Source: SOMOMLS as distributed by MLS GRID. This data may not be complete. We recommend contacting the local school district to confirm school assignments for this home.


Similar homes
- $240,0003 bd2 ba1.4k sqft553 King Street, Mt Vernon, MO 65712Active

 MLS ID #60333458, Amber Jones, Valiant Group Real Estate. SOMOMLS as distributed by MLS GRID
 - $144,9003 bd2 ba1.1k sqft808 N Mccanse Street, Mt Vernon, MO 65712Active
 MLS ID #60327877, Brett Reinhart, BUY & SELL REALTY, LLC. SOMOMLS as distributed by MLS GRID
 - $239,5003 bd2 ba1.3k sqft1720 Cash Dr Drive, Mt Vernon, MO 65712Active
 MLS ID #60315106, Patricia Phelps, EXP Realty LLC. SOMOMLS as distributed by MLS GRID
 - $242,9703 bd2 ba1.3k sqft1696 Cash Dr Drive, Mt Vernon, MO 65712ActiveMLS ID #60315178, Patricia Phelps, EXP Realty LLC. SOMOMLS as distributed by MLS GRID
- $99,9002 bd1 ba917 sqft908 S Hickory Street, Mt Vernon, MO 65712ActiveMLS ID #60332983, Lance Dale Phillips, ReeceNichols - Mount Vernon. SOMOMLS as distributed by MLS GRID
- $242,9703 bd2 ba1.3k sqft318 Sleepy Meadow, Mt Vernon, MO 65712ActiveMLS ID #60315183, Patricia Phelps, EXP Realty LLC. SOMOMLS as distributed by MLS GRID
- $129,9002 bd1 ba676 sqft336 W Dallas Street, Mt Vernon, MO 65712ActiveMLS ID #60335849, Jessica Long, ReeceNichols - Mount Vernon. SOMOMLS as distributed by MLS GRID
- $235,0002 bd2 ba1.6k sqft17624 Lawrence 2090, Mt Vernon, MO 65712ActiveMLS ID #60331346, Taylor Glidewell, Murney Associates - Primrose. SOMOMLS as distributed by MLS GRID
- $145,5001 bd1 ba1k sqft813 S Hazel Street, Mt Vernon, MO 65712ActiveMLS ID #60331099, Samantha Stapleton, EXP Realty LLC. SOMOMLS as distributed by MLS GRID
- $139,9002 bd1 ba1.1k sqft20861 Lawrence 2108, Mt Vernon, MO 65712ActiveMLS ID #60335781, Cherie Kidwell, ReeceNichols - Mount Vernon. SOMOMLS as distributed by MLS GRID
- $252,0703 bd2 ba1.3k sqft312 Sleepy Meadow, Mt Vernon, MO 65712ActiveMLS ID #60315180, Patricia Phelps, EXP Realty LLC. SOMOMLS as distributed by MLS GRID
- $259,0003 bd2 ba1.5k sqft406 Todd Lane, Mt Vernon, MO 65712ActiveMLS ID #60318894, Ed R Cantrell, Blake Cantrell Real Estate LLC. SOMOMLS as distributed by MLS GRID
- $275,0002 bd2 ba1.4k sqft7707 Lawrence 1170, Mt Vernon, MO 65712ActiveMLS ID #60325331, Tara Prater, ReeceNichols - Mount Vernon. SOMOMLS as distributed by MLS GRID
- $189,9003 bd1 ba1k sqft307 S Western Street, Marionville, MO 65705ActiveMLS ID #60335313, Jason + Elle Realtors, Society Real Estate LLC. SOMOMLS as distributed by MLS GRID
- $199,0003 bd1 ba1.1k sqft850 Highway M, Everton, MO 65646ActiveMLS ID #60326458, Carolyn R Donnel, Lake Country Realty, LLC. SOMOMLS as distributed by MLS GRID
- $189,9003 bd2 ba1.4k sqft610 N Lincoln Avenue, Monett, MO 65708ActiveMLS ID #60334089, Elsa Porras, Dream Casa LLC. SOMOMLS as distributed by MLS GRID
- $199,9003 bd1 ba1.4k sqft2959 Us Highway 60 N, Billings, MO 65610ActiveMLS ID #60322433, Zachary Albers, Albers Real Estate Group. SOMOMLS as distributed by MLS GRID
- $225,0003 bd2 ba1.1k sqft1350 S Concordia Avenue, Republic, MO 65738ActiveMLS ID #60335735, Nathan Blanton, Keller Williams Local. SOMOMLS as distributed by MLS GRID
