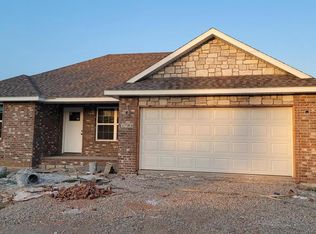
UNDER CONSTRUCTION, 1385 SQ FT. 3 bedroom/2 bath of everything new! Upgrades include raised ceilings with ceiling fan in open floor living space. Island kitchen with GRANITE countertops and eat at bar. Pantry allows for organization and easy access laundry room makes daily chores a breeze. Master suite has elevated tray ceiling with ceiling fan, walk in closet, double sink vanity with GRANITE countertop featuring a walk in shower. This floor plan allows for privacy with a split bedroom design. 2 car garage allows for ample storage. PLEASE NOTE DUE TO NEW CONSTRUCTION STATUS, PICTURES MAY BE SIMILAR TO HOME
Active
$252,070
312 Sleepy Meadow, Mt Vernon, MO 65712
3beds
1,385sqft
Single Family Residence
Built in 2026
8,712 Square Feet Lot
$250,800 Zestimate®
$182/sqft
$-- HOA
What's special
Easy access laundry roomSplit bedroom designWalk in closetWalk in showerPantry allows for organization
- 246 days
- 85
- 2
Zillow last checked:
Listing updated:
Listed by:
Patricia Phelps 417-830-4935,
EXP Realty LLC,
Jason Phelps 417-830-5239,
EXP Realty LLC
Source: SOMOMLS as distributed by MLS GRID,MLS#: 60315180
Facts & features
Interior
Bedrooms & bathrooms
- Bedrooms: 3
- Bathrooms: 2
- Full bathrooms: 2
Heating
- Forced Air, Natural Gas
Cooling
- Central Air
Features
- Has basement: No
- Has fireplace: No
Interior area
- Total structure area: 1,385
- Total interior livable area: 1,385 sqft
- Finished area above ground: 1,385
- Finished area below ground: 0
Property
Parking
- Total spaces: 3
- Parking features: Garage - Attached
- Attached garage spaces: 3
Features
- Levels: One
- Stories: 1
Lot
- Size: 8,712 Square Feet
Details
- Parcel number: N/A
Construction
Type & style
- Home type: SingleFamily
- Architectural style: Ranch
- Property subtype: Single Family Residence
Condition
- New construction: Yes
- Year built: 2026
Utilities & green energy
- Sewer: Public Sewer
- Water: Public
Community & HOA
Community
- Subdivision: N/A
Location
- Region: Mount Vernon
Financial & listing details
- Price per square foot: $182/sqft
- Date on market: 2/12/2026
- Road surface type: Asphalt
Estimated market value
$250,800
$238,000 - $263,000
$1,906/mo
Price history
| Date | Event | Price |
|---|---|---|
| 2/12/2026 | Listed for sale | $252,070$182/sqft |
Source:  SOMOMLS as distributed by MLS GRID #60315180 Report a problem SOMOMLS as distributed by MLS GRID #60315180 Report a problem | ||
Public tax history
Tax history is unavailable.
Monthly payment
Est. payment
Payment breakdown
Explore the cost of this home by adjusting the details. Changes won't be saved.Climate risks
Neighborhood: 65712
Nearby schools
Schools provided by the listing agent
- Elementary: Mt Vernon
- Middle: Mt Vernon
- High: Mt Vernon
Source: SOMOMLS as distributed by MLS GRID. This data may not be complete. We recommend contacting the local school district to confirm school assignments for this home.

Similar homes
- $242,9703 bd2 ba1.3k sqft1696 Cash Dr Drive, Mt Vernon, MO 65712Active

 MLS ID #60315178, Patricia Phelps, EXP Realty LLC. SOMOMLS as distributed by MLS GRID
 - $242,9703 bd2 ba1.3k sqft318 Sleepy Meadow, Mt Vernon, MO 65712ActiveMLS ID #60315183, Patricia Phelps, EXP Realty LLC. SOMOMLS as distributed by MLS GRID
- $239,5003 bd2 ba1.3k sqft1720 Cash Dr Drive, Mt Vernon, MO 65712ActiveMLS ID #60315106, Patricia Phelps, EXP Realty LLC. SOMOMLS as distributed by MLS GRID
- $240,0003 bd2 ba1.4k sqft553 King Street, Mt Vernon, MO 65712Active
 MLS ID #60333458, Amber Jones, Valiant Group Real Estate. SOMOMLS as distributed by MLS GRID
 - $259,0003 bd2 ba1.5k sqft406 Todd Lane, Mt Vernon, MO 65712ActiveMLS ID #60318894, Ed R Cantrell, Blake Cantrell Real Estate LLC. SOMOMLS as distributed by MLS GRID
- $199,5003 bd2 ba1.1k sqft220 E Olive Street, Mt Vernon, MO 65712ActiveMLS ID #60330277, Lance Dale Phillips, ReeceNichols - Mount Vernon. SOMOMLS as distributed by MLS GRID
- $235,0002 bd2 ba1.6k sqft17624 Lawrence 2090, Mt Vernon, MO 65712ActiveMLS ID #60331346, Taylor Glidewell, Murney Associates - Primrose. SOMOMLS as distributed by MLS GRID
- $275,0002 bd2 ba1.4k sqft7707 Lawrence 1170, Mt Vernon, MO 65712ActiveMLS ID #60325331, Tara Prater, ReeceNichols - Mount Vernon. SOMOMLS as distributed by MLS GRID
- $144,9003 bd2 ba1.1k sqft808 N Mccanse Street, Mt Vernon, MO 65712ActiveMLS ID #60327877, Brett Reinhart, BUY & SELL REALTY, LLC. SOMOMLS as distributed by MLS GRID
- $267,0003 bd2 ba1.5k sqft102 N Youngblood Avenue, Marionville, MO 65705ActiveMLS ID #60336361, Kelli Hand, Keller Williams Local. SOMOMLS as distributed by MLS GRID
- $369,9003 bd2 ba2k sqft18803 Lawrence 2100, Mt Vernon, MO 65712ActiveMLS ID #60331306, Linda B Woolery, ReeceNichols - Mount Vernon. SOMOMLS as distributed by MLS GRID
- $145,5001 bd1 ba1k sqft813 S Hazel Street, Mt Vernon, MO 65712ActiveMLS ID #60331099, Samantha Stapleton, EXP Realty LLC. SOMOMLS as distributed by MLS GRID
- $249,9003 bd2 ba1.8k sqft518 W College Street, Aurora, MO 65605ActiveMLS ID #60335269, Shawndi Prisk, A-List Properties Premier, LLC. SOMOMLS as distributed by MLS GRID
- $270,0003 bd1 ba1.5k sqft602 E Sanders Street, Miller, MO 65707ActiveMLS ID #60322327, Mary Turner, Southern Charm Realty. SOMOMLS as distributed by MLS GRID
- $247,0003 bd2 ba1.3k sqft611 S Ohio, Marionville, MO 65705ActiveMLS ID #60334266, Seth J Britton, Alpha Realty MO, LLC. SOMOMLS as distributed by MLS GRID
- $250,0003 bd2 ba1.5k sqft1306 Porter Avenue, Aurora, MO 65605ActiveMLS ID #60330098, Teresa L Scheel, Coldwell Banker Show-Me Properties. SOMOMLS as distributed by MLS GRID
- $250,0003 bd2 ba1.2k sqft20600 Lawrence 2200, Aurora, MO 65605ActiveMLS ID #60281256, Edward Rice-Gutierrez, Cantrell Real Estate. SOMOMLS as distributed by MLS GRID
- $139,9002 bd1 ba1.1k sqft20861 Lawrence 2108, Mt Vernon, MO 65712ActiveMLS ID #60335781, Cherie Kidwell, ReeceNichols - Mount Vernon. SOMOMLS as distributed by MLS GRID
- $239,9003 bd2 ba1.2k sqft1108 Amanda Avenue, Monett, MO 65708ActiveMLS ID #60335635, Alyssa Vaughn, A-List Properties Premier, LLC. SOMOMLS as distributed by MLS GRID
- $284,5003 bd2 ba1.5k sqft21092 Lawrence 1212, Ash Grove, MO 65604ActiveMLS ID #60333694, Angela Owens, EXP Realty LLC. SOMOMLS as distributed by MLS GRID
