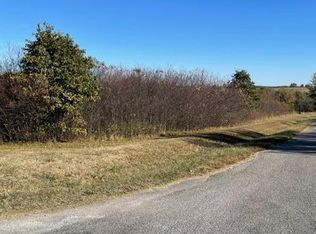
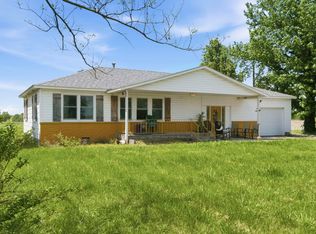
Welcome home to peaceful country living! This beautifully maintained 3-bedroom, 2-bath home sits on 3 picturesque acres in a quiet subdivision just outside Ash Grove, offering the perfect balance of privacy and convenience.Inside, you'll find a warm and inviting floor plan featuring beautiful kitchen cabinetry accented by a brand-new tile back splash. The primary bathroom boasts a stunning Onyx walk-in shower, adding both style and comfort to your daily routine.Step outside and enjoy the well-kept property, where there's plenty of room to relax, garden, or simply take in the peaceful surroundings. Whether you're looking for space to spread out or a place to unwind after a busy day, this property has it all.Located in the Mt. Vernon School District, you'll appreciate the easy commute to Mt. Vernon, Republic, or Springfield for work, shopping, dining, and entertainment while still enjoying the tranquility of country living.If you've been searching for a move-in-ready home with acreage in a peaceful setting that's still close to everything you need, this is one you won't want to miss.
Active
Price cut: $6.5K (8/26)
$298,500
21092 Lawrence 1212, Ash Grove, MO 65604
3beds
1,588sqft
Single Family Residence
Built in 2001
3 Acres Lot
$293,400 Zestimate®
$188/sqft
$-- HOA
What's special
Peaceful surroundingsWell-kept propertyQuiet subdivisionBeautiful kitchen cabinetryBrand-new tile back splash
- 65 days
- 558
- 26
Zillow last checked:
Listing updated:
Listed by:
Michelle Williams 417-689-5605,
EXP Realty LLC,
Angela Owens 417-838-9376,
EXP Realty LLC
Source: SOMOMLS as distributed by MLS GRID,MLS#: 60327892
Facts & features
Interior
Bedrooms & bathrooms
- Bedrooms: 3
- Bathrooms: 2
- Full bathrooms: 2
Rooms
- Room types: Master Bedroom, Family Room
Heating
- Heat Pump, Central, Fireplace(s), Electric, Wood
Cooling
- Central Air, Ceiling Fan(s)
Appliances
- Included: Dishwasher, Free-Standing Electric Oven, Microwave, Electric Water Heater, Disposal
- Laundry: Main Level
Features
- High Ceilings, Soaking Tub, Laminate Counters, Tray Ceiling(s)
- Flooring: Carpet, Tile, Laminate
- Windows: Blinds, Double Pane Windows
- Has basement: No
- Attic: Access Only:No Stairs
- Has fireplace: Yes
- Fireplace features: Living Room, Blower Fan, Screen, Wood Burning
Interior area
- Total structure area: 1,588
- Total interior livable area: 1,588 sqft
- Finished area above ground: 1,588
- Finished area below ground: 0
Property
Parking
- Total spaces: 2
- Parking features: Parking Pad, Driveway, Garage Door Opener
- Attached garage spaces: 2
- Has uncovered spaces: Yes
Features
- Levels: One
- Stories: 1
- Patio & porch: Covered, Rear Porch
- Exterior features: Rain Gutters
- Fencing: Wood
Lot
- Size: 3 Acres
- Features: Acreage, Cleared, Horses Allowed, Dead End Street
Details
- Additional structures: Shed(s)
- Parcel number: 102204000000006001
- Other equipment: None
- Horses can be raised: Yes
Construction
Type & style
- Home type: SingleFamily
- Architectural style: Traditional
- Property subtype: Single Family Residence
Materials
- Brick, Vinyl Siding
- Foundation: Permanent
- Roof: Asphalt
Condition
- Year built: 2001
Utilities & green energy
- Sewer: Septic Tank
- Water: Shared Well
Community & HOA
Community
- Subdivision: Lawrence-Not in List
Location
- Region: Ash Grove
Financial & listing details
- Price per square foot: $188/sqft
- Tax assessed value: $25,880
- Annual tax amount: $1,284
- Date on market: 7/2/2026
- Listing terms: Cash,VA Loan,USDA/RD,FHA,Conventional
- Road surface type: Gravel, Concrete
Estimated market value
$293,400
$279,000 - $308,000
$1,709/mo
Price history
| Date | Event | Price |
|---|---|---|
| 8/26/2026 | Price change | $298,500-2.1%$188/sqft |
Source:  SOMOMLS as distributed by MLS GRID #60327892 Report a problem SOMOMLS as distributed by MLS GRID #60327892 Report a problem | ||
| 8/10/2026 | Price change | $305,000-2.4%$192/sqft |
Source: SOMOMLS as distributed by MLS GRID #60327892 Report a problem | ||
| 7/17/2026 | Price change | $312,500-2.3%$197/sqft |
Source: SOMOMLS as distributed by MLS GRID #60327892 Report a problem | ||
| 7/2/2026 | Listed for sale | $320,000$202/sqft |
Source: SOMOMLS as distributed by MLS GRID #60327892 Report a problem | ||
Public tax history
| Year | Property taxes | Tax assessment |
|---|---|---|
| 2025 | $1,285 +8.6% | $25,880 +9.7% |
| 2024 | $1,183 +0.5% | $23,600 |
| 2023 | $1,177 +6.8% | $23,600 +6.9% |
| 2022 | $1,102 -0.3% | $22,080 |
| 2021 | $1,105 | $22,080 |
| 2020 | -- | $22,080 |
| 2018 | $953 | $22,080 |
| 2017 | -- | $22,080 +9.4% |
| 2016 | -- | $20,180 |
| 2015 | -- | $20,180 |
| 2014 | -- | $20,180 |
| 2013 | -- | $20,180 |
| 2012 | -- | $20,180 |
| 2011 | -- | $20,180 |
Find assessor info on the county website
Monthly payment
Est. payment
Payment breakdown
Explore the cost of this home by adjusting the details. Changes won't be saved.Climate risks
Neighborhood: 65604
Nearby schools
Schools provided by the listing agent
- Elementary: Mt Vernon
- Middle: Mt Vernon
- High: Mt Vernon
Source: SOMOMLS as distributed by MLS GRID. This data may not be complete. We recommend contacting the local school district to confirm school assignments for this home.

Similar homes
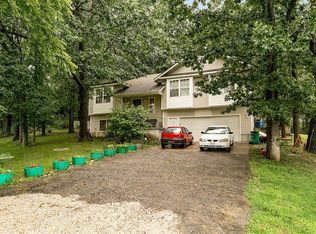
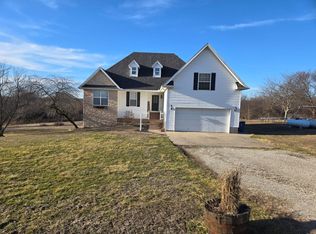
- $259,9003 bd2 ba1.4k sqft23951 State Highway Z, Ash Grove, MO 65604Active

 MLS ID #60327150, Amanda E Merry, Murney Associates - Primrose. SOMOMLS as distributed by MLS GRID
 - $280,0003 bd1 ba1.5k sqft602 E Sanders Street, Miller, MO 65707Active
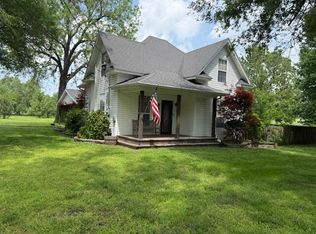 MLS ID #60322327, Mary Turner, Southern Charm Realty. SOMOMLS as distributed by MLS GRID
 - $285,0003 bd1 ba1.7k sqft5825 Lawrence 1140, Miller, MO 65707Active
 MLS ID #60322451, Taylor Glidewell, Murney Associates - Primrose. SOMOMLS as distributed by MLS GRID
 - $296,0003 bd2 ba1.5k sqft11035 W Farm Road 36, Walnut Grove, MO 65770Active
 MLS ID #60329367, The Hancock Group, Wiser Living Realty LLC. SOMOMLS as distributed by MLS GRID
 - $315,0003 bd2 ba1.4k sqft8513 W Farm Road 172, Republic, MO 65738ActiveMLS ID #60331308, Paul Richard, EXP Realty, LLC.. SOMOMLS as distributed by MLS GRID
- $399,0003 bd2 ba1.8k sqft3476 Lawrence 1220, Everton, MO 65646ActiveMLS ID #60330763, Alan Evans, ReeceNichols - Springfield. SOMOMLS as distributed by MLS GRID
- $289,0003 bd2 ba1.9k sqft8383 W Sunset Drive, Springfield, MO 65802ActiveMLS ID #60330282, Wes Litton, Keller Williams Local. SOMOMLS as distributed by MLS GRID
- $350,0003 bd2 ba2.3k sqft23787 Lawrence 2020, Ash Grove, MO 65604ActiveMLS ID #60323934, Christine Schultz, Murney Associates - Primrose. SOMOMLS as distributed by MLS GRID
- $349,0003 bd2 ba2.3k sqft187 Rose Lane, Billings, MO 65610ActiveMLS ID #60331515, Linda R Buchanan, AMAX Real Estate. SOMOMLS as distributed by MLS GRID
- $315,0003 bd2 ba1.7k sqft1103 Chicory Lane, Aurora, MO 65605ActiveMLS ID #60330520, Aaron Hilton, Century 21 Family Tree. SOMOMLS as distributed by MLS GRID
- $295,0004 bd2 ba1.7k sqft5807 S Iris Lane, Battlefield, MO 65619ActiveMLS ID #60331996, Michelle Hutton, Action Real Estate. SOMOMLS as distributed by MLS GRID
- $385,0003 bd2 ba2k sqft18803 Lawrence 2100, Mt Vernon, MO 65712ActiveMLS ID #60331306, Linda B Woolery, ReeceNichols - Mount Vernon. SOMOMLS as distributed by MLS GRID
- $279,9004 bd2 ba1.6k sqft603 Lakeview Drive, Aurora, MO 65605ActiveMLS ID #60323797, Cristobal Villa-Gaucin, Re/Max Properties. SOMOMLS as distributed by MLS GRID
- $309,9003 bd2 ba1.7k sqft4362 W 2nd Street, Battlefield, MO 65619ActiveMLS ID #60330515, Mark Kerivan, Murney Associates - Primrose. SOMOMLS as distributed by MLS GRID
- $250,0003 bd2 ba1.2k sqft20600 Lawrence 2200, Aurora, MO 65605ActiveMLS ID #60281256, Edward Rice-Gutierrez, Cantrell Real Estate. SOMOMLS as distributed by MLS GRID
- $309,9003 bd2 ba1.8k sqft4321 S Ridgecrest Drive, Springfield, MO 65810ActiveMLS ID #60329254, Mike Hoover, Hoover Real Estate. SOMOMLS as distributed by MLS GRID
- $399,9003 bd3 ba2k sqft17722 Lawrence 1200, Aurora, MO 65605ActiveMLS ID #60331058, Clinton Hedrick, Better Homes & Gardens SW Grp. SOMOMLS as distributed by MLS GRID
- $215,0003 bd1 ba1.1k sqft850 Highway M, Everton, MO 65646ActiveMLS ID #60326458, Carolyn R Donnel, Lake Country Realty, LLC. SOMOMLS as distributed by MLS GRID
