Skip main navigation
Closed
  • Price Unknown

    21306 Lawrence 2074, Ash Grove, MO 65604

    5beds
    3,770sqft
    Single Family Residence
    Built in 2002
    4 Acres Lot
    $436,400 Zestimate®
    $--/sqft
    $2,680 Estimated rent

    Home value

    $436,400

    Estimated sales range

    Not available

    $2,680/mo

    Zestimate® history
    Loading
    Loading...

    Owner options

    List your home for rent

    $2,680/mo

    Rent Zestimate®

    Find your next renter with Zillow Rental Manager. Plus, with online applications, you can quickly screen prospective tenants – for free.

    Learn more

    $2,680/mo

    Rent Zestimate®

    Refinance and save

    Refinancing to a lower rate could help reduce your monthly payments and save thousands over the life of the loan.

    See today's rates

    Explore your selling options

    Work with a Zillow partner agent

    Leverage their expertise and Zillow's premium Showcase listings to get your home seen by more buyers.

    Get started

    List with your own agent

    Get your home in front of millions of buyers by listing it on Zillow.

    Learn how to do it

    Sell it yourself

    Take full control of how buyers see your home on Zillow by listing For Sale by Owner (FSBO).

    List your home

    What's special

    Two-car garageFinished basementAbove-ground poolAmple storageOpen-concept kitchenPrimary suiteEnsuite bath
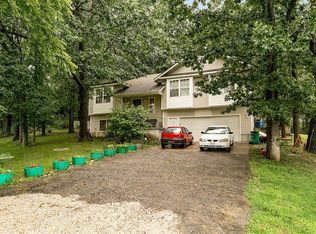
    Spacious 5-Bedroom Home on 4 Acres with Finished Basement & Brand-New 30x50 Shop!Located around 30 minutes from most of Springfield and Joplin city limits, this stunning 5-bedroom, 3-bath home offers 3,770 sq. ft. of beautifully designed living space!This one-story home features a fully finished basement--perfect for entertaining, a home gym, or whatever fits your lifestyle. The open-concept kitchen, dining, and family rooms are bathed in natural light, creating a warm and inviting atmosphere. The primary suite is a private retreat with an ensuite bath, while four additional bedrooms provide plenty of space for family or guests.Step outside to enjoy summer days on the spacious newer deck or relax in the above-ground pool, set on a concrete pad for easy maintenance. The brand-new 30x50 shop is a true standout! Featuring 12-foot ceilings and three 10x10 overhead doors, it's perfect for a workshop, storage, or housing recreational vehicles.With ample storage, a two-car garage, and a prime location, this home has it all! Don't miss out!

    Zillow last checked:

    Listing updated:

    Listed by:

    Joel Justus 417-466-8542,

    ReeceNichols - Mount Vernon

    Bought with:

    Wes Litton, 2016010507

    Keller Williams

    Source: SOMOMLS as distributed by MLS GRID,MLS#: 60286574MLS Logo

    Facts & features

    Interior

    Bedrooms & bathrooms
    • Bedrooms: 5
    • Bathrooms: 3
    • Full bathrooms: 3
    Rooms
    • Room types: Bedroom, Pantry, Living Areas (2), Recreation Room, Family Room, Master Bedroom
    Heating
    • Forced Air, Fireplace(s), Propane
    Cooling
    • Attic Fan, Ceiling Fan(s), Zoned, Central Air
    Appliances
    • Included: Electric Cooktop, Convection Oven, Exhaust Fan, Ice Maker, Microwave, Refrigerator, Electric Water Heater, Disposal, Dishwasher
    • Laundry: In Basement, W/D Hookup
    Features
    • Internet - Cellular/Wireless, Laminate Counters, Vaulted Ceiling(s), High Ceilings, Walk-In Closet(s), Walk-in Shower
    • Flooring: Carpet, Engineered Hardwood, Vinyl, Tile
    • Doors: Storm Door(s)
    • Windows: Blinds
    • Basement: Walk-Out Access,Utility,Storage Space,Interior Entry,Finished,Exterior Entry,Bath/Stubbed,Full
    • Attic: Access Only:No Stairs
    • Has fireplace: Yes
    • Fireplace features: Living Room, Propane
    Interior area
    • Total structure area: 3,770
    • Total interior livable area: 3,770 sqft
    • Finished area above ground: 2,170
    • Finished area below ground: 1,600

    Property

    Parking
    • Total spaces: 5
    • Parking features: Parking Pad, Garage Faces Front, Garage Door Opener, Driveway, Boat
    • Attached garage spaces: 5
    • Has uncovered spaces: Yes
    Features
    • Levels: One and One Half
    • Stories: 1
    • Patio & porch: Patio, Covered, Front Porch, Deck
    • Exterior features: Rain Gutters
    • Pool features: Above Ground
    • Has spa: Yes
    • Spa features: Bath
    • Has view: Yes
    • View description: Panoramic
    Lot
    • Size: 4 Acres
    • Dimensions: 330 x 400
    • Features: Acreage, Cleared, Horses Allowed, Landscaped, Easements
    Details
    • Additional structures: RV/Boat Storage
    • Parcel number: 102204000000004009
    • Horses can be raised: Yes

    Construction

    Type & style
    • Home type: SingleFamily
    • Architectural style: Split Level
    • Property subtype: Single Family Residence
    Materials
    • Frame, Vinyl Siding, Stone, Concrete
    • Foundation: Poured Concrete
    • Roof: Asphalt
    Condition
    • Year built: 2002

    Utilities & green energy

    • Sewer: Septic Tank
    • Water: Private
    • Utilities for property: Cable Available

    Community & HOA

    Community
    • Security: Smoke Detector(s)
    • Subdivision: N/A
    Location
    • Region: Ash Grove

    Financial & listing details

    • Tax assessed value: $44,720
    • Annual tax amount: $2,036
    • Date on market: 2/6/2025
    • Listing terms: Cash,VA Loan,USDA/RD,FHA,Conventional
    • Road surface type: Chip And Seal

    Price history

    DateEventPrice
    9/12/2025Sold--
    Source: SOMOMLS as distributed by MLS GRID #60286574 Report a problem
    8/1/2025Pending sale$440,000$117/sqft
    Source: SOMOMLS as distributed by MLS GRID #60286574 Report a problem
    6/3/2025Price change$440,000-3.3%$117/sqft
    Source: SOMOMLS as distributed by MLS GRID #60286574 Report a problem
    4/29/2025Price change$455,000-2.2%$121/sqft
    Source: SOMOMLS as distributed by MLS GRID #60286574 Report a problem
    2/6/2025Listed for sale$465,000+29.2%$123/sqft
    Source: SOMOMLS as distributed by MLS GRID #60286574 Report a problem
    8/23/2021Listing removed--
    Source: ReeceNichols Real Estate Report a problem
    8/14/2021Listed for sale$360,000$95/sqft
    Source: ReeceNichols Real Estate #60191584 Report a problem
    6/19/2021Pending sale$360,000$95/sqft
    Source: ReeceNichols Real Estate #60191584 Report a problem
    6/17/2021Price change$360,000-4%$95/sqft
    Source: ReeceNichols Real Estate #60191584 Report a problem
    5/27/2021Listed for sale$375,000$99/sqft
    Source: ReeceNichols Real Estate #60191584 Report a problem

    Public tax history

    YearProperty taxesTax assessment
    2025$2,220 +9%$44,720 +10%
    2024$2,037 +0.5%$40,640
    2023$2,026 +7.1%$40,640 +7.2%
    2022$1,892 -0.3%$37,920
    2021$1,897 $37,920 +1.1%
    2020-- $37,510
    2018$1,620 $37,510
    2017-- $37,510 +10%
    2016-- $34,090
    2015-- $34,090
    2014-- $34,090
    2013-- $34,090
    2012-- $34,090
    2011-- $34,090
    Find assessor info on the county website

    Neighborhood: 65604

    Nearby schools

    GreatSchools rating
    Schools provided by the listing agent
    • Elementary: Mt Vernon
    • Middle: Mt Vernon
    • High: Mt Vernon

    Source: SOMOMLS as distributed by MLS GRID. This data may not be complete. We recommend contacting the local school district to confirm school assignments for this home.

    Sell for more on Zillow
    Get a Zillow Showcase℠ listing at no additional cost and you could sell for .
    $436,400
    2% more
    +$8,728
    With Zillow Showcase(estimated)
    $445,128