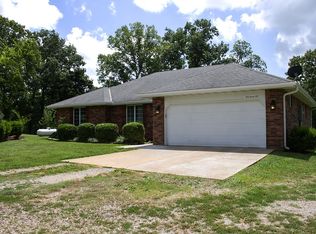
Situated on nearly 6 acres in Lawrence County and located within the Mt. Vernon School District, this property offers privacy and convenience just 20 minutes from Springfield. A long driveway leads to the home, creating a secluded setting with plenty of room to enjoy the outdoors. Covered back deck provides the perfect spot for relaxing and watching wildlife. Primary suite features double sinks and double closets. Upstairs second living area could also serve as a 4th bedroom, office, or flex space. HVAC units replaced in 2020, dual heat system, and water heater replaced in 2019. Seller to replace roof prior to closing.
Pending
$315,000
21445 Lawrence 2074, Ash Grove, MO 65604
4beds
1,950sqft
Single Family Residence
Built in 1999
5.9 Acres Lot
$305,400 Zestimate®
$162/sqft
$-- HOA
What's special
- 62 days |
- 1,067 |
- 72 |
Zillow last checked:
Listing updated:
Listed by:
Linda B Woolery 417-737-0301,
ReeceNichols - Mount Vernon
Source: SOMOMLS as distributed by MLS GRID,MLS#: 60324373
Facts & features
Interior
Bedrooms & bathrooms
- Bedrooms: 4
- Bathrooms: 2
- Full bathrooms: 2
Rooms
- Room types: Living Areas (2)
Heating
- Forced Air, Central, Heat Pump Dual Fuel, Heat Pump, Electric, Propane
Cooling
- Central Air, Ceiling Fan(s), Heat Pump
Appliances
- Included: Dishwasher, Propane Water Heater, Free-Standing Electric Oven, Refrigerator, Disposal
- Laundry: Main Level, W/D Hookup
Features
- High Speed Internet, Internet - Satellite, Internet - Fiber Optic, Vaulted Ceiling(s), Walk-In Closet(s)
- Flooring: Carpet, Tile
- Windows: Blinds, Double Pane Windows
- Has basement: No
- Has fireplace: Yes
- Fireplace features: Living Room, Propane
Interior area
- Total structure area: 1,950
- Total interior livable area: 1,950 sqft
- Finished area above ground: 1,950
- Finished area below ground: 0
Property
Parking
- Total spaces: 2
- Parking features: Driveway, Garage Faces Front, Garage Door Opener
- Attached garage spaces: 2
- Has uncovered spaces: Yes
Features
- Levels: One and One Half
- Stories: 1
- Patio & porch: Covered, Front Porch, Deck
- Exterior features: Rain Gutters
- Has view: Yes
- View description: Panoramic
Lot
- Size: 5.9 Acres
- Dimensions: 5.9 acres m/l
- Features: Acreage, Cleared, Wooded/Cleared Combo, Horses Allowed, Paved, Level, Wooded
Details
- Additional structures: Shed(s)
- Parcel number: 102204000000004010
- Horses can be raised: Yes
Construction
Type & style
- Home type: SingleFamily
- Architectural style: Traditional
- Property subtype: Single Family Residence
Materials
- Vinyl Siding
- Foundation: Crawl Space
- Roof: Composition
Condition
- Year built: 1999
Utilities & green energy
- Sewer: Septic Tank
- Water: Private
Community & HOA
Community
- Subdivision: Lawrence-Not in List
Location
- Region: Ash Grove
Financial & listing details
- Price per square foot: $162/sqft
- Tax assessed value: $25,130
- Annual tax amount: $1,403
- Date on market: 5/21/2026
- Listing terms: Cash,VA Loan,USDA/RD,FHA,Conventional
Estimated market value
$305,400
$290,000 - $321,000
$1,879/mo
Price history
| Date | Event | Price |
|---|---|---|
| 7/9/2026 | Pending sale | $315,000$162/sqft |
Source:  SOMOMLS as distributed by MLS GRID #60324373 Report a problem SOMOMLS as distributed by MLS GRID #60324373 Report a problem | ||
| 5/22/2026 | Listed for sale | $315,000$162/sqft |
Source: SOMOMLS as distributed by MLS GRID #60324373 Report a problem | ||
Public tax history
| Year | Property taxes | Tax assessment |
|---|---|---|
| 2025 | $1,247 +8.3% | $25,130 +9.4% |
| 2024 | $1,151 +0.5% | $22,970 |
| 2023 | $1,145 +6.6% | $22,970 +6.7% |
| 2022 | $1,074 -0.3% | $21,520 |
| 2021 | $1,077 | $21,520 +1.9% |
| 2020 | -- | $21,110 |
| 2018 | $912 | $21,110 |
| 2017 | -- | $21,110 +9.3% |
| 2016 | -- | $19,310 |
| 2015 | -- | $19,310 -11.5% |
| 2014 | -- | $21,810 |
| 2013 | -- | $21,810 |
| 2012 | -- | $21,810 |
| 2011 | -- | $21,810 |
Find assessor info on the county website
Monthly payment
Est. payment
Payment breakdown
Explore the cost of this home by adjusting the details. Changes won't be saved.Climate risks
Neighborhood: 65604
Nearby schools
GreatSchools rating
- 5/10Mt. Vernon Intermediate SchoolGrades: 3-5Distance: 8.8 mi
- 5/10Mt. Vernon Middle SchoolGrades: 6-8Distance: 9.4 mi
- 7/10Mt. Vernon High SchoolGrades: 9-12Distance: 9 mi
Schools provided by the listing agent
- Elementary: Mt Vernon
- Middle: Mt Vernon
- High: Mt Vernon
Source: SOMOMLS as distributed by MLS GRID. This data may not be complete. We recommend contacting the local school district to confirm school assignments for this home.
- $309,4004 bd2 ba1.9k sqft21445 Lawrence 2074, Ash Grove, MO 65604Off Market

- $--5 bd3 ba3.7k sqft21306 Lawrence #2074, Ash Grove, MO 65604Sold
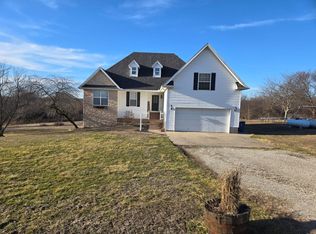
- $355,4004 bd3 ba2.4k sqft21140 Lawrence #2074, Ash Grove, MO 65604Off Market
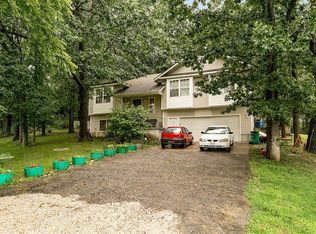
- $275,1004 bd3 ba2k sqft21059 Lawrence #2072, Ash Grove, MO 65604Off Market

- $295,0003 bd1 ba1.9k sqft21005 Lawrence #2074, Ash Grove, MO 65604Off Market
- $193,3003 bd1 ba3.7k sqft20953 Lawrence #2072, Ash Grove, MO 65604Off Market
- $316,4003 bd2 ba1.8k sqft7260 Lawrence 1205, Ash Grove, MO 65604Off Market
- $344,5003 bd1 ba2.8k sqft7327 Lawrence #1206, Ash Grove, MO 65604Off Market
A local agent can set up tours, give advice and negotiate with sellers.
Similar homes
- $312,5003 bd2 ba1.5k sqft21092 Lawrence 1212, Ash Grove, MO 65604Active
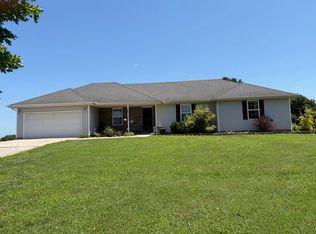
 MLS ID #60327892, Michelle Williams, EXP Realty LLC. SOMOMLS as distributed by MLS GRID
 - $--3 bd2 ba1.7k sqft21434 Highway Z, Everton, MO 65646Auction
 Auction.com 2
 - $399,9993 bd2 ba1.8k sqft3476 Lawrence #1220, Everton, MO 65646For Sale By Owner
- $269,9004 bd1 ba1.3k sqft620 E Prairie Lane, Ash Grove, MO 65604Active
 MLS ID #60328825, Forrest L Owens, Smith Realty. SOMOMLS as distributed by MLS GRID
 - $325,0002 bd1 ba1.2k sqft761 N Dade 154 (Aka Clark) Street, Everton, MO 65646ActiveMLS ID #60329298, Diane Austin, Jenni Cully & Associates, LLC. SOMOMLS as distributed by MLS GRID
- $275,0003 bd2 ba1.4k sqft7707 Lawrence 1170, Mt Vernon, MO 65712ActiveMLS ID #60325331, Tara Prater, ReeceNichols - Mount Vernon. SOMOMLS as distributed by MLS GRID
- $365,0003 bd2 ba1.5k sqft22587 Missouri 266, Ash Grove, MO 65604ActiveMLS ID #60318267, Allen King, Crown & Key Realty. SOMOMLS as distributed by MLS GRID
- $320,0003 bd1 ba1.5k sqft5061 S Farm Road 29, Billings, MO 65610ActiveMLS ID #60320907, Mike Lewis, Better Homes & Gardens SW Grp. SOMOMLS as distributed by MLS GRID
- $325,0002 bd2 ba1.5k sqft1722 S Farm Road 45, Bois D Arc, MO 65612Active w/ContingencyMLS ID #60323647, Great Branson Homes Team, EXP Realty, LLC.. SOMOMLS as distributed by MLS GRID
- $285,0003 bd1 ba1.7k sqft5825 Lawrence 1140, Miller, MO 65707ActiveMLS ID #60322451, Taylor Glidewell, Murney Associates - Primrose. SOMOMLS as distributed by MLS GRID
- $274,9003 bd2 ba1.7k sqft806 Oak Hill Dr, Mount Vernon, MO 65712For SaleMLS ID #264036, The Millard Team, Pam Millard, CHARLES BURT REALTORS. Ozark Gateway AOR
- $350,0003 bd2 ba2.3k sqft23787 Lawrence 2020, Ash Grove, MO 65604ActiveMLS ID #60323934, Christine Schultz, Murney Associates - Primrose. SOMOMLS as distributed by MLS GRID
- $309,9003 bd2 ba1.4k sqft505 S Forest Ln, Republic, MO 65738For SaleMLS ID #264013, Jennifer Rodriguez, Dream Casa, LLC. Ozark Gateway AOR
- $398,9004 bd3 ba2.3k sqft14138 Missouri 266, Bois D Arc, MO 65612Active w/ContingencyMLS ID #60323258, Jason + Elle Realtors, Society Real Estate LLC. SOMOMLS as distributed by MLS GRID
- $295,0003 bd1 ba1.5k sqft602 E Sanders Street, Miller, MO 65707ActiveMLS ID #60322327, Mary Turner, Southern Charm Realty. SOMOMLS as distributed by MLS GRID
- $325,0004 bd2 ba1.1k sqft9395 W Odyssey Lane, Bois D Arc, MO 65612ActiveMLS ID #60319214, Adam Graddy, Keller Williams Local. SOMOMLS as distributed by MLS GRID
- $285,0004 bd2 ba1.5k sqft419 N Butternut Avenue, Republic, MO 65738ActiveMLS ID #60329045, Kelli Hand, Keller Williams Local. SOMOMLS as distributed by MLS GRID
- $255,0003 bd2 ba1.8k sqft411 E Walker Street, Ash Grove, MO 65604ActiveMLS ID #60328581, 417 Home Collective, Keller Williams Local. SOMOMLS as distributed by MLS GRID
- $429,0004 bd2 ba1.7k sqft542 Sommer Lane, Billings, MO 65610ActiveMLS ID #60329245, Renea Frizzell, Home Sweet Home Realty & Associates, LLC. SOMOMLS as distributed by MLS GRID
- $360,0003 bd2 ba2.2k sqft439 Lenape Rd, Billings, MO 65610For SaleMLS ID #262590, Jacque Haik-Hagale, Greater Springfield Realty, LLC. Ozark Gateway AOR
