Charming and relaxing, 406 Todd Lane in Mt. Vernon offers comfort both inside and out. This inviting 3-bedroom home features stylish tray ceilings, fans in every room and LVP flooring creating a bright and comfortable atmosphere throughout. Enjoy two living areas with your main living area opening up to the covered back patio and swimming pool with a deck. The backyard is ideal for entertaining or relaxing in your own private retreat within a fully fenced yard. HVAC is only 3 years old and roof is only 5 years old. A storage shed adds practical space for lawn equipment and seasonal items. Located in an established & desired neighborhood across from the high school, this home is a great blend of charm, functionality, and convenience.
Active
Price cut: $10K (8/20)
$259,000
406 Todd Lane, Mt Vernon, MO 65712
3beds
1,544sqft
Single Family Residence
Built in 2006
10,454 Square Feet Lot
$255,900 Zestimate®
$168/sqft
$-- HOA
What's special
- 207 days
- 96
- 1
Zillow last checked:
Listing updated:
Listed by:
Ed R Cantrell 417-838-1598,
Blake Cantrell Real Estate LLC
Source: SOMOMLS as distributed by MLS GRID,MLS#: 60318894
Facts & features
Interior
Bedrooms & bathrooms
- Bedrooms: 3
- Bathrooms: 2
- Full bathrooms: 2
Rooms
- Room types: Living Areas (2)
Heating
- Heat Pump, Electric, Propane
Cooling
- Heat Pump
Appliances
- Included: Dishwasher, Free-Standing Electric Oven, Microwave, Refrigerator, Electric Water Heater, Disposal
Features
- Tray Ceiling(s), Walk-In Closet(s), Walk-in Shower, High Speed Internet
- Flooring: Carpet, Luxury Vinyl, Tile
- Windows: Shutters, Double Pane Windows, Blinds
- Has basement: No
- Attic: Access Only:No Stairs
- Has fireplace: Yes
- Fireplace features: Living Room, Gas
Interior area
- Total structure area: 1,544
- Total interior livable area: 1,544 sqft
- Finished area above ground: 1,544
- Finished area below ground: 0
Property
Parking
- Total spaces: 2
- Parking features: Garage - Attached
- Attached garage spaces: 2
Features
- Levels: One
- Stories: 1
- Has spa: Yes
- Spa features: Bath
- Fencing: Wood,Full
- Has view: Yes
- View description: City
Lot
- Size: 10,454 Square Feet
- Dimensions: 75 x 140
- Features: Landscaped
Details
- Additional structures: Shed(s)
- Parcel number: 086024004014001000
Construction
Type & style
- Home type: SingleFamily
- Property subtype: Single Family Residence
Materials
- Brick, Vinyl Siding
- Foundation: Poured Concrete, Crawl Space
- Roof: Composition
Condition
- Year built: 2006
Utilities & green energy
- Sewer: Public Sewer
- Water: Public
- Utilities for property: Cable Available
Community & HOA
Community
- Subdivision: Quail Run Estates
Location
- Region: Mount Vernon
Financial & listing details
- Price per square foot: $168/sqft
- Tax assessed value: $32,600
- Annual tax amount: $1,602
- Date on market: 3/24/2026
- Listing terms: Cash,VA Loan,FHA,Conventional
- Road surface type: Asphalt
Estimated market value
$255,900
$243,000 - $269,000
$1,737/mo
Price history
| Date | Event | Price |
|---|---|---|
| 8/20/2026 | Price change | $259,000-3.7%$168/sqft |
Source:  SOMOMLS as distributed by MLS GRID #60318894 Report a problem SOMOMLS as distributed by MLS GRID #60318894 Report a problem | ||
| 7/24/2026 | Price change | $269,000-3.9%$174/sqft |
Source: SOMOMLS as distributed by MLS GRID #60318894 Report a problem | ||
| 3/24/2026 | Listed for sale | $279,900+90.4%$181/sqft |
Source: SOMOMLS as distributed by MLS GRID #60318894 Report a problem | ||
| 10/26/2018 | Listing removed | $147,000$95/sqft |
Source: ReeceNichols - Mount Vernon #60118535 Report a problem | ||
| 9/11/2018 | Pending sale | $147,000$95/sqft |
Source: ReeceNichols - Mount Vernon #60118535 Report a problem | ||
| 9/6/2018 | Listed for sale | $147,000$95/sqft |
Source: ReeceNichols - Mount Vernon #60118535 Report a problem | ||
| 9/4/2015 | Sold | -- |
Source: Agent Provided Report a problem | ||
Public tax history
| Year | Property taxes | Tax assessment |
|---|---|---|
| 2025 | $1,602 +8.7% | $32,600 +9.7% |
| 2024 | $1,474 +0.4% | $29,710 |
| 2023 | $1,468 +6.9% | $29,710 +7% |
| 2022 | $1,373 -0.1% | $27,770 |
| 2021 | $1,374 | $27,770 +1.5% |
| 2020 | -- | $27,360 -14% |
| 2018 | $1,450 | $31,810 |
| 2017 | -- | $31,810 +9.8% |
| 2016 | -- | $28,960 |
| 2015 | -- | $28,960 |
| 2014 | -- | $28,960 |
Find assessor info on the county website
Monthly payment
Est. payment
Payment breakdown
Explore the cost of this home by adjusting the details. Changes won't be saved.Climate risks
Neighborhood: 65712
Nearby schools
Schools provided by the listing agent
- Elementary: Mt Vernon
- Middle: Mt Vernon
- High: Mt Vernon
Source: SOMOMLS as distributed by MLS GRID. This data may not be complete. We recommend contacting the local school district to confirm school assignments for this home.
Similar homes
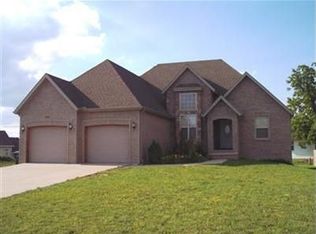
- $239,0004 bd2 ba1.7k sqft1345 Kevin Drive, Mt Vernon, MO 65712Active

 MLS ID #60336555, Naomi A Tate, GPS Realty. SOMOMLS as distributed by MLS GRID
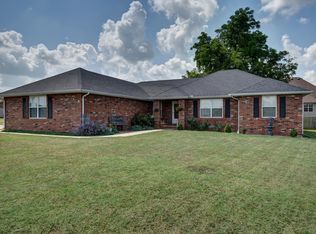
 - $240,0003 bd2 ba1.4k sqft553 King Street, Mt Vernon, MO 65712Active
 MLS ID #60333458, Amber Jones, Valiant Group Real Estate. SOMOMLS as distributed by MLS GRID
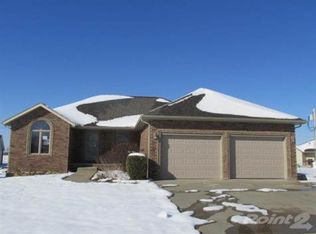
 - $229,0004 bd3 ba2.1k sqft505 E Center Street, Mt Vernon, MO 65712Active
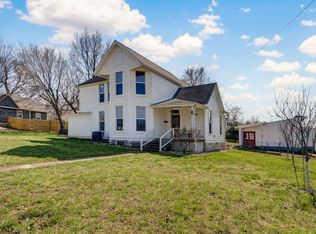 MLS ID #60335274, Tara Sartin, ReeceNichols - Mount Vernon. SOMOMLS as distributed by MLS GRID
 - $275,0002 bd2 ba1.4k sqft7707 Lawrence 1170, Mt Vernon, MO 65712Active
 MLS ID #60325331, Tara Prater, ReeceNichols - Mount Vernon. SOMOMLS as distributed by MLS GRID
 - $235,0002 bd2 ba1.6k sqft17624 Lawrence 2090, Mt Vernon, MO 65712ActiveMLS ID #60331346, Taylor Glidewell, Murney Associates - Primrose. SOMOMLS as distributed by MLS GRID
- $304,9003 bd2 ba2.1k sqft1343 Woodlawn Avenue, Mt Vernon, MO 65712ActiveMLS ID #60327064, MARK it SOLD Homes Group, Keller Williams Local. SOMOMLS as distributed by MLS GRID
- $199,5003 bd2 ba1.1k sqft220 E Olive Street, Mt Vernon, MO 65712ActiveMLS ID #60330277, Lance Dale Phillips, ReeceNichols - Mount Vernon. SOMOMLS as distributed by MLS GRID
- $270,0003 bd1 ba1.5k sqft602 E Sanders Street, Miller, MO 65707ActiveMLS ID #60322327, Mary Turner, Southern Charm Realty. SOMOMLS as distributed by MLS GRID
- $284,5003 bd2 ba1.5k sqft21092 Lawrence 1212, Ash Grove, MO 65604ActiveMLS ID #60333694, Angela Owens, EXP Realty LLC. SOMOMLS as distributed by MLS GRID
- $242,9703 bd2 ba1.3k sqft1696 Cash Dr Drive, Mt Vernon, MO 65712ActiveMLS ID #60315178, Patricia Phelps, EXP Realty LLC. SOMOMLS as distributed by MLS GRID
- $242,9703 bd2 ba1.3k sqft318 Sleepy Meadow, Mt Vernon, MO 65712ActiveMLS ID #60315183, Patricia Phelps, EXP Realty LLC. SOMOMLS as distributed by MLS GRID
- $239,5003 bd2 ba1.3k sqft1720 Cash Dr Drive, Mt Vernon, MO 65712ActiveMLS ID #60315106, Patricia Phelps, EXP Realty LLC. SOMOMLS as distributed by MLS GRID
- $144,9003 bd2 ba1.1k sqft808 N Mccanse Street, Mt Vernon, MO 65712ActiveMLS ID #60327877, Brett Reinhart, BUY & SELL REALTY, LLC. SOMOMLS as distributed by MLS GRID
- $369,9003 bd2 ba2k sqft18803 Lawrence 2100, Mt Vernon, MO 65712ActiveMLS ID #60331306, Linda B Woolery, ReeceNichols - Mount Vernon. SOMOMLS as distributed by MLS GRID
- $289,9003 bd2 ba1.3k sqft16276 Lawrence 1241, Marionville, MO 65705ActiveMLS ID #60334094, Kalli Peoples, Baker Homes and Property Management LLC. SOMOMLS as distributed by MLS GRID
- $279,5004 bd2 ba1.6k sqft603 Lakeview Drive, Aurora, MO 65605ActiveMLS ID #60323797, Cristobal Villa-Gaucin, Re/Max Properties. SOMOMLS as distributed by MLS GRID
- $250,0003 bd2 ba1.2k sqft20600 Lawrence 2200, Aurora, MO 65605ActiveMLS ID #60281256, Edward Rice-Gutierrez, Cantrell Real Estate. SOMOMLS as distributed by MLS GRID
- $249,9003 bd2 ba1.8k sqft518 W College Street, Aurora, MO 65605ActiveMLS ID #60335269, Shawndi Prisk, A-List Properties Premier, LLC. SOMOMLS as distributed by MLS GRID
- $267,0003 bd2 ba1.5k sqft102 N Youngblood Avenue, Marionville, MO 65705ActiveMLS ID #60336361, Kelli Hand, Keller Williams Local. SOMOMLS as distributed by MLS GRID
