Welcome to 1345 Kevin Dr.! This home offers so much new including a fresh and spacious master suit addition completed 2024! As you walk through the front door, you'll be welcomed by a large living room that flows into the dining area. In the kitchen you'll find all new matching LG appliances less than two years old. Off your dining area through the sliding door, enter your backyard oasis with a new deck and new privacy fence both installed within the last 3 years. The pool deck was installed at the same time and is sure to be a hit for your family and friends with the pool conveying in the sale! The backyard shed supplies room for your mower and gardening tools.Coming in from the garage is a spacious mudroom and extended laundry room! Enter the master suit just off the laundry room and enjoy private deck access, a drool worthy walk in closet, and a sprawling modern master bath!On the other side of the home is your second bath, remodeled 2021, and the three other bedrooms.Lots of other updates to list! New roof, gutters, siding, and windows 2016! HVAC furnace and electric panel replaced 2024, with electric being updated to 200 amp! A/C unit 2017! New water heater December of 2023! Fresh paint throughout including impressive murals in two of the spare rooms! New flooring in all bedrooms within the past two years! All of this plus the greatest neighbors you could ask for!
Active
$239,000
1345 Kevin Drive, Mt Vernon, MO 65712
4beds
1,700sqft
Single Family Residence
Built in 1971
0.33 Acres Lot
$234,300 Zestimate®
$141/sqft
$-- HOA
What's special
Pool deckBackyard shedNew privacy fenceSprawling modern master bathFresh paint throughoutExtended laundry roomSpacious mudroom
- 3 days
- 487
- 14
Likely to sell faster than
Zillow last checked:
Listing updated:
Listed by:
Naomi A Tate 573-826-0277,
GPS Realty
Source: SOMOMLS as distributed by MLS GRID,MLS#: 60336555
Facts & features
Interior
Bedrooms & bathrooms
- Bedrooms: 4
- Bathrooms: 2
- Full bathrooms: 2
Rooms
- Room types: Mud Room
Heating
- Forced Air, Mini-Splits, Central, Electric, Natural Gas
Cooling
- Central Air, Ceiling Fan(s)
Appliances
- Included: Dishwasher, Gas Water Heater, Free-Standing Electric Oven, Microwave, Disposal
- Laundry: Laundry Room, W/D Hookup
Features
- Walk-in Shower, Walk-In Closet(s)
- Flooring: Tile, Vinyl
- Windows: Tilt-In Windows, Double Pane Windows
- Has basement: No
- Attic: Access Only:No Stairs
- Has fireplace: No
Interior area
- Total structure area: 1,700
- Total interior livable area: 1,700 sqft
- Finished area above ground: 1,700
- Finished area below ground: 0
Property
Parking
- Total spaces: 1
- Parking features: Garage Door Opener
- Attached garage spaces: 1
Features
- Levels: One
- Stories: 1
- Patio & porch: Deck
- Exterior features: Rain Gutters
- Pool features: Above Ground
- Fencing: Privacy
Lot
- Size: 0.33 Acres
- Dimensions: 105 x 136.8
Details
- Additional structures: Shed(s)
- Parcel number: 099031004003006000
Construction
Type & style
- Home type: SingleFamily
- Property subtype: Single Family Residence
Materials
- Vinyl Siding
- Foundation: Crawl Space
Condition
- Year built: 1971
Utilities & green energy
- Sewer: Public Sewer
- Water: Public
Community & HOA
Community
- Security: Smoke Detector(s)
- Subdivision: Lawrence-Not in List
Location
- Region: Mount Vernon
Financial & listing details
- Price per square foot: $141/sqft
- Tax assessed value: $15,260
- Annual tax amount: $749
- Date on market: 10/17/2026
- Listing terms: Cash,VA Loan,USDA/RD,FHA,Conventional
Estimated market value
$234,300
$223,000 - $246,000
$1,789/mo
Price history
| Date | Event | Price |
|---|---|---|
| 10/17/2026 | Listed for sale | $239,000+218.7%$141/sqft |
Source:  SOMOMLS as distributed by MLS GRID #60336555 Report a problem | ||
| 3/18/2016 | Sold | -- |
Source: Agent Provided Report a problem | ||
| 3/4/2016 | Pending sale | $75,000$44/sqft |
Source: CJR Carol Jones, REALTORS Mount Vernon #60046345 Report a problem | ||
| 3/1/2016 | Listed for sale | $75,000$44/sqft |
Source: CJR Carol Jones, REALTORS Mount Vernon #60046345 Report a problem | ||
Public tax history
| Year | Property taxes | Tax assessment |
|---|---|---|
| 2025 | $750 +8.1% | $15,260 +9.2% |
| 2024 | $694 +0.4% | $13,980 |
| 2023 | $691 +6.3% | $13,980 +6.3% |
| 2022 | $650 -0.1% | $13,150 |
| 2021 | $651 | $13,150 +6.5% |
| 2020 | -- | $12,350 |
| 2018 | $563 | $12,350 |
| 2017 | -- | $12,350 +9.3% |
| 2016 | -- | $11,300 |
| 2015 | -- | $11,300 |
| 2014 | -- | $11,300 |
| 2013 | -- | $11,300 |
| 2012 | -- | $11,300 |
| 2011 | -- | $11,300 |
Find assessor info on the county website
Monthly payment
Est. payment
Payment breakdown
Explore the cost of this home by adjusting the details. Changes won't be saved.Climate risks
Neighborhood: 65712
Nearby schools
Schools provided by the listing agent
- Elementary: Mt Vernon
- Middle: Mt Vernon
- High: Mt Vernon
Source: SOMOMLS as distributed by MLS GRID. This data may not be complete. We recommend contacting the local school district to confirm school assignments for this home.

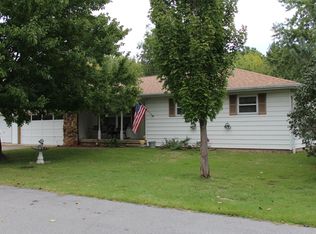
Similar homes
- $240,0003 bd2 ba1.4k sqft553 King Street, Mt Vernon, MO 65712Active

 MLS ID #60333458, Amber Jones, Valiant Group Real Estate. SOMOMLS as distributed by MLS GRID
- $229,0004 bd3 ba2.1k sqft505 E Center Street, Mt Vernon, MO 65712Active
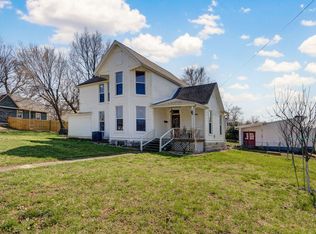 MLS ID #60335274, Tara Sartin, ReeceNichols - Mount Vernon. SOMOMLS as distributed by MLS GRID
- $304,9003 bd2 ba2.1k sqft1343 Woodlawn Avenue, Mt Vernon, MO 65712Active
 MLS ID #60327064, MARK it SOLD Homes Group, Keller Williams Local. SOMOMLS as distributed by MLS GRID
- $199,5003 bd2 ba1.1k sqft220 E Olive Street, Mt Vernon, MO 65712Active
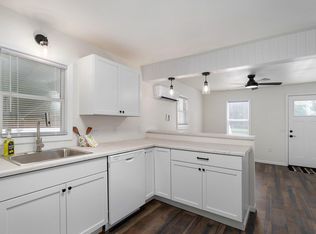 MLS ID #60330277, Lance Dale Phillips, ReeceNichols - Mount Vernon. SOMOMLS as distributed by MLS GRID
- $265,0003 bd2 ba2.1k sqft5940 Lawrence 1135, Miller, MO 65707Active w/ContingencyMLS ID #60336688, Vincent T. Wright, Alpha Realty MO, LLC. SOMOMLS as distributed by MLS GRID
- $339,9003 bd3 ba2.3k sqft530 Oak Lane, Mt Vernon, MO 65712ActiveMLS ID #60335662, Linda B Woolery, ReeceNichols - Mount Vernon. SOMOMLS as distributed by MLS GRID
- $232,9703 bd2 ba1.3k sqft1696 Cash Dr Drive, Mt Vernon, MO 65712ActiveMLS ID #60315178, Patricia Phelps, EXP Realty LLC. SOMOMLS as distributed by MLS GRID
- $232,9703 bd2 ba1.3k sqft318 Sleepy Meadow, Mt Vernon, MO 65712ActiveMLS ID #60315183, Patricia Phelps, EXP Realty LLC. SOMOMLS as distributed by MLS GRID
- $259,0003 bd2 ba1.5k sqft406 Todd Lane, Mt Vernon, MO 65712ActiveMLS ID #60318894, Ed R Cantrell, Blake Cantrell Real Estate LLC. SOMOMLS as distributed by MLS GRID
- $229,5003 bd2 ba1.3k sqft1720 Cash Dr Drive, Mt Vernon, MO 65712ActiveMLS ID #60315106, Patricia Phelps, EXP Realty LLC. SOMOMLS as distributed by MLS GRID
- $229,5004 bd2 ba1.9k sqft210 S Forest Lane, Republic, MO 65738ActiveMLS ID #60336579, Alexander J Clark, Better Homes & Gardens SW Grp. SOMOMLS as distributed by MLS GRID
- $265,0003 bd2 ba1.3k sqft1462 S Tomahawk Avenue, Republic, MO 65738ActiveMLS ID #60336581, Chris Day, Jim Garland Real Estate. SOMOMLS as distributed by MLS GRID
- $275,0002 bd2 ba1.4k sqft7707 Lawrence 1170, Mt Vernon, MO 65712ActiveMLS ID #60325331, Tara Prater, ReeceNichols - Mount Vernon. SOMOMLS as distributed by MLS GRID
- $144,9003 bd2 ba1.1k sqft808 N Mccanse Street, Mt Vernon, MO 65712ActiveMLS ID #60327877, Brett Reinhart, BUY & SELL REALTY, LLC. SOMOMLS as distributed by MLS GRID
- $250,0003 bd2 ba1.5k sqft1306 Porter Avenue, Aurora, MO 65605ActiveMLS ID #60330098, Teresa L Scheel, Coldwell Banker Show-Me Properties. SOMOMLS as distributed by MLS GRID
- $229,9004 bd3 ba1.7k sqft1214 7th Street, Monett, MO 65708ActiveMLS ID #60332529, Hector Cruz, Keller Williams Local. SOMOMLS as distributed by MLS GRID
- $249,9003 bd2 ba1.8k sqft518 W College Street, Aurora, MO 65605ActiveMLS ID #60335269, Shawndi Prisk, A-List Properties Premier, LLC. SOMOMLS as distributed by MLS GRID
- $247,0003 bd2 ba1.3k sqft611 S Ohio, Marionville, MO 65705ActiveMLS ID #60334266, Seth J Britton, Alpha Realty MO, LLC. SOMOMLS as distributed by MLS GRID
- $219,0004 bd2 ba1.5k sqft904 S Oak Ridge Drive, Aurora, MO 65605ActiveMLS ID #60323897, Amy Seitz, Aurora Realty LLC. SOMOMLS as distributed by MLS GRID
- $225,0003 bd2 ba1.1k sqft1350 S Concordia Avenue, Republic, MO 65738ActiveMLS ID #60335735, Nathan Blanton, Keller Williams Local. SOMOMLS as distributed by MLS GRID
