Step into this beautiful turn-of-the-century Victorian home offering 4 bedrooms and 3 full bathrooms. This home blends thoughtful updates while preserving its authentic historic character.Inside, you'll find stunning detailed woodwork, original chandeliers, and classic doors that highlight the craftsmanship of the era while modern updates provide everyday comfort. The spacious primary suite features a large walk-in tub/shower, perfect for relaxation. An unfinished basement provides excellent space for storm shelter and additional storage.Outside, enjoy a truly special property with a variety of mature fruit trees including 3 apple trees, 2 pear trees, 3 cherry trees, 2 fig trees, 5 pawpaw trees, a dwarf peach tree, and a service tree--creating your own private orchard feel.Pet owners will appreciate the doggie door from the utility room leading to a large, fully enclosed dog run, giving pets a safe space to enjoy the outdoors.To make this home even more tantalizing, seller is offering a 10k credit toward exterior paint repair.
Active
$229,000
505 E Center Street, Mt Vernon, MO 65712
4beds
2,117sqft
Single Family Residence
Built in 1930
0.25 Acres Lot
$224,300 Zestimate®
$108/sqft
$-- HOA
What's special
- 13 days
- 407
- 34
Likely to sell faster than
Zillow last checked:
Listing updated:
Listed by:
Tara Sartin 417-393-8483,
ReeceNichols - Mount Vernon
Source: SOMOMLS as distributed by MLS GRID,MLS#: 60335274
Facts & features
Interior
Bedrooms & bathrooms
- Bedrooms: 4
- Bathrooms: 3
- Full bathrooms: 3
Rooms
- Room types: Bonus Room
Primary bedroom
- Area: 153.6
- Dimensions: 12 x 12.8
Bedroom 1
- Area: 127.5
- Dimensions: 10.2 x 12.5
Bedroom 2
- Area: 178.3
- Dimensions: 13.11 x 13.6
Bedroom 3
- Area: 186.2
- Dimensions: 13.3 x 14
Primary bathroom
- Area: 74.1
- Dimensions: 13 x 5.7
Bathroom full
- Area: 64.35
- Dimensions: 6.5 x 9.9
Bathroom full
- Area: 54
- Dimensions: 7.5 x 7.2
Dining room
- Area: 214.26
- Dimensions: 13.3 x 16.11
Kitchen
- Area: 143.78
- Dimensions: 15.8 x 9.1
Living room
- Area: 214.26
- Dimensions: 13.3 x 16.11
Heating
- Forced Air, Central, Natural Gas
Cooling
- Central Air, Ceiling Fan(s)
Appliances
- Included: Dishwasher, Gas Water Heater, Free-Standing Electric Oven, Microwave, Refrigerator, Disposal
- Laundry: Main Level, W/D Hookup
Features
- High Speed Internet, Soaking Tub, High Ceilings, Walk-In Closet(s), Walk-in Shower
- Flooring: Carpet, Wood, Tile
- Windows: Double Pane Windows
- Basement: Block,Sump Pump,Walk-Up Access,Unfinished,Exterior Entry,Walk-Out Access,Concrete,Partial
- Attic: Access Only:No Stairs
- Has fireplace: No
Interior area
- Total structure area: 2,444
- Total interior livable area: 2,117 sqft
- Finished area above ground: 2,117
- Finished area below ground: 0
Property
Parking
- Total spaces: 1
- Parking features: Driveway
- Garage spaces: 1
- Has uncovered spaces: Yes
Features
- Levels: Two
- Stories: 2
- Patio & porch: Covered, Front Porch
- Exterior features: Rain Gutters
- Fencing: Wire
- Has view: Yes
- View description: City
Lot
- Size: 0.25 Acres
- Features: Corner Lot
Details
- Additional structures: Outbuilding
- Parcel number: 099030004009008000
Construction
Type & style
- Home type: SingleFamily
- Architectural style: Victorian
- Property subtype: Single Family Residence
Materials
- Wood Siding
- Foundation: Poured Concrete
- Roof: Composition
Condition
- Year built: 1930
Utilities & green energy
- Sewer: Public Sewer
- Water: Public
Community & HOA
Community
- Security: Fire Alarm
- Subdivision: Tarrants
Location
- Region: Mount Vernon
Financial & listing details
- Price per square foot: $108/sqft
- Tax assessed value: $9,970
- Annual tax amount: $489
- Date on market: 10/1/2026
- Listing terms: Cash,VA Loan,USDA/RD,FHA,Conventional
- Road surface type: Chip And Seal
Estimated market value
$224,300
$213,000 - $236,000
$1,786/mo
Price history
| Date | Event | Price |
|---|---|---|
| 10/1/2026 | Listed for sale | $229,000$108/sqft |
Source:  SOMOMLS as distributed by MLS GRID #60335274 Report a problem SOMOMLS as distributed by MLS GRID #60335274 Report a problem | ||
| 10/1/2026 | Listing removed | $229,000$108/sqft |
Source:  ReeceNichols Real Estate #60317623 Report a problem ReeceNichols Real Estate #60317623 Report a problem | ||
| 9/26/2026 | Price change | $229,000-2.6%$108/sqft |
Source: ReeceNichols Real Estate #60317623 Report a problem | ||
| 8/19/2026 | Listed for sale | $235,000$111/sqft |
Source: ReeceNichols Real Estate #60317623 Report a problem | ||
| 8/10/2026 | Pending sale | $235,000$111/sqft |
Source: ReeceNichols Real Estate #60317623 Report a problem | ||
| 6/4/2026 | Price change | $235,000-1.7%$111/sqft |
Source: ReeceNichols Real Estate #60317623 Report a problem | ||
| 3/11/2026 | Listed for sale | $239,000+44.8%$113/sqft |
Source: ReeceNichols Real Estate #60317623 Report a problem | ||
| 3/5/2021 | Sold | -- |
Source: Agent Provided Report a problem | ||
| 1/10/2021 | Pending sale | $165,000$78/sqft |
Source: United Country Countryside #60180854 Report a problem | ||
| 1/5/2021 | Listed for sale | $165,000-5.7%$78/sqft |
Source: United Country Countryside #60180854 Report a problem | ||
| 12/28/2020 | Listing removed | -- |
Source: Owner Report a problem | ||
| 12/24/2020 | Listed for sale | $175,000$83/sqft |
Source: Owner Report a problem | ||
| 11/4/2020 | Pending sale | $175,000$83/sqft |
Source: Owner Report a problem | ||
| 10/20/2020 | Listed for sale | $175,000$83/sqft |
Source: Owner Report a problem | ||
| 3/6/2020 | Sold | -- |
Source: Public Record Report a problem | ||
Public tax history
| Year | Property taxes | Tax assessment |
|---|---|---|
| 2025 | $490 +8% | $9,970 +9.1% |
| 2024 | $454 +0.4% | $9,140 |
| 2023 | $452 +6.6% | $9,140 +6.7% |
| 2022 | $424 -0.1% | $8,570 -33.5% |
| 2021 | $424 | $12,880 +6.3% |
| 2020 | -- | $12,120 |
| 2018 | $553 | $12,120 |
| 2017 | -- | $12,120 +9.1% |
| 2016 | -- | $11,110 |
| 2015 | -- | $11,110 |
| 2014 | -- | $11,110 |
Find assessor info on the county website
Monthly payment
Est. payment
Payment breakdown
Explore the cost of this home by adjusting the details. Changes won't be saved.Climate risks
Neighborhood: 65712
Nearby schools
Schools provided by the listing agent
- Elementary: Mt Vernon
- Middle: Mt Vernon
- High: Mt Vernon
Source: SOMOMLS as distributed by MLS GRID. This data may not be complete. We recommend contacting the local school district to confirm school assignments for this home.
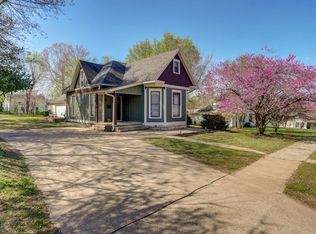

Similar homes
- $240,0003 bd2 ba1.4k sqft553 King Street, Mt Vernon, MO 65712Active

 MLS ID #60333458, Amber Jones, Valiant Group Real Estate. SOMOMLS as distributed by MLS GRID
 - $339,9003 bd3 ba2.3k sqft530 Oak Lane, Mt Vernon, MO 65712Active
 MLS ID #60335662, Linda B Woolery, ReeceNichols - Mount Vernon. SOMOMLS as distributed by MLS GRID
 - $199,5003 bd2 ba1.1k sqft220 E Olive Street, Mt Vernon, MO 65712Active
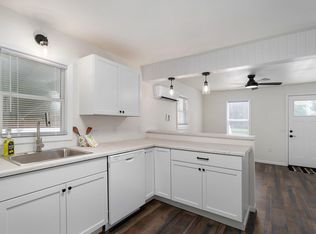 MLS ID #60330277, Lance Dale Phillips, ReeceNichols - Mount Vernon. SOMOMLS as distributed by MLS GRID
 - $304,9003 bd2 ba2.1k sqft1343 Woodlawn Avenue, Mt Vernon, MO 65712Active
 MLS ID #60327064, MARK it SOLD Homes Group, Keller Williams Local. SOMOMLS as distributed by MLS GRID
 - $235,0002 bd2 ba1.6k sqft17624 Lawrence 2090, Mt Vernon, MO 65712ActiveMLS ID #60331346, Taylor Glidewell, Murney Associates - Primrose. SOMOMLS as distributed by MLS GRID
- $259,0003 bd2 ba1.5k sqft406 Todd Lane, Mt Vernon, MO 65712ActiveMLS ID #60318894, Ed R Cantrell, Blake Cantrell Real Estate LLC. SOMOMLS as distributed by MLS GRID
- $144,9003 bd2 ba1.1k sqft808 N Mccanse Street, Mt Vernon, MO 65712ActiveMLS ID #60327877, Brett Reinhart, BUY & SELL REALTY, LLC. SOMOMLS as distributed by MLS GRID
- $275,0002 bd2 ba1.4k sqft7707 Lawrence 1170, Mt Vernon, MO 65712ActiveMLS ID #60325331, Tara Prater, ReeceNichols - Mount Vernon. SOMOMLS as distributed by MLS GRID
- $229,9004 bd3 ba1.7k sqft1214 7th Street, Monett, MO 65708ActiveMLS ID #60332529, Hector Cruz, Keller Williams Local. SOMOMLS as distributed by MLS GRID
- $239,5003 bd2 ba1.3k sqft1720 Cash Dr Drive, Mt Vernon, MO 65712ActiveMLS ID #60315106, Patricia Phelps, EXP Realty LLC. SOMOMLS as distributed by MLS GRID
- $242,9703 bd2 ba1.3k sqft1696 Cash Dr Drive, Mt Vernon, MO 65712ActiveMLS ID #60315178, Patricia Phelps, EXP Realty LLC. SOMOMLS as distributed by MLS GRID
- $242,9703 bd2 ba1.3k sqft318 Sleepy Meadow, Mt Vernon, MO 65712ActiveMLS ID #60315183, Patricia Phelps, EXP Realty LLC. SOMOMLS as distributed by MLS GRID
- $225,0003 bd2 ba1.1k sqft1350 S Concordia Avenue, Republic, MO 65738ActiveMLS ID #60335735, Nathan Blanton, Keller Williams Local. SOMOMLS as distributed by MLS GRID
- $249,9003 bd2 ba1.8k sqft518 W College Street, Aurora, MO 65605ActiveMLS ID #60335269, Shawndi Prisk, A-List Properties Premier, LLC. SOMOMLS as distributed by MLS GRID
- $220,0006 bd2 ba2.5k sqft600 N Central Avenue, Monett, MO 65708ActiveMLS ID #60335608, Elsa Porras, Dream Casa LLC. SOMOMLS as distributed by MLS GRID
- $209,9004 bd3 ba2.2k sqft700 Frisco Street, Monett, MO 65708ActiveMLS ID #60332147, Lane Stubblefield, Murney Associates - Primrose. SOMOMLS as distributed by MLS GRID
- $220,0003 bd2 ba2.4k sqft231 E Terrill Creek Road, Billings, MO 65610ActiveMLS ID #60329840, Justin D. Crom, Murney Associates - Primrose. SOMOMLS as distributed by MLS GRID
- $219,9004 bd2 ba1.7k sqft510 S Missouri Street, Marionville, MO 65705ActiveMLS ID #60324095, Douglas A Andrews, Century Realty, SIQ, Inc.. SOMOMLS as distributed by MLS GRID
- $229,5003 bd2 ba1.8k sqft607 Terrace Drive, Aurora, MO 65605ActiveMLS ID #60320387, Shane Ray Ownby, Keller Williams Tri-Lakes. SOMOMLS as distributed by MLS GRID
- $235,0003 bd2 ba1.2k sqft198 E Hadley Street, Republic, MO 65738ActiveMLS ID #60326281, Blake Cantrell, Blake Cantrell Real Estate LLC. SOMOMLS as distributed by MLS GRID
