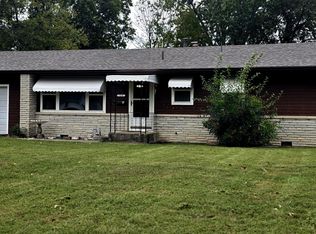
Welcome to this well-maintained home situated on a generous 0.27-acre lot in Republic's established Eagan Buxton neighborhood. Featuring a brick and vinyl siding exterior for low maintenance, this residence combines curb appeal with peace of mind, highlighted by a brand-new roof installed in October 2026 and newer vinyl windows throughout.The main floor offers 1,590 square feet of comfortable living space, including three bedrooms, two full baths, and a primary living area. Expanding the footprint is a spacious second living room located at the back of the home, complete with a cozy wood stove that serves as an inviting gathering place during colder months. Downstairs, the basement provides substantial extra living space, offering a functional fourth bedroom along with an additional flexible room perfect for a home office, hobby space, or extra storage.Outside, enjoy a large yard with mature surroundings, an attached 1-car garage, and an unbeatable location less than one mile from Schofield Elementary and Republic Middle School. Schedule your private tour today to explore everything this versatile Republic property has to offer!
Active
$229,500
210 S Forest Lane, Republic, MO 65738
4beds
1,990sqft
Single Family Residence
Built in 1957
0.27 Acres Lot
$225,500 Zestimate®
$115/sqft
$-- HOA
What's special
Three bedroomsNewer vinyl windows throughout
- 1 day
- 231
- 5
Likely to sell faster than
Zillow last checked:
Listing updated:
Listed by:
Alexander J Clark 417-838-3712,
Better Homes & Gardens SW Grp
Source: SOMOMLS as distributed by MLS GRID,MLS#: 60336579
Facts & features
Interior
Bedrooms & bathrooms
- Bedrooms: 4
- Bathrooms: 2
- Full bathrooms: 2
Rooms
- Room types: Bedroom, Den, Bonus Room, Living Areas (2), Office
Heating
- Forced Air, Fireplace(s), Other - See Remarks, Natural Gas, Wood
Cooling
- Attic Fan, Ceiling Fan(s), Central Air
Appliances
- Included: Dishwasher, Gas Water Heater, Free-Standing Electric Oven, Exhaust Fan, Disposal
- Laundry: Main Level, W/D Hookup
Features
- High Speed Internet, Laminate Counters
- Flooring: Carpet, Linoleum, Vinyl, Hardwood
- Doors: Storm Door(s)
- Windows: Mixed, Double Pane Windows, Blinds, Drapes
- Basement: Concrete,Other,Finished,Partial
- Attic: Access Only:No Stairs
- Has fireplace: Yes
- Fireplace features: Living Room, Free Standing, Wood Burning
Interior area
- Total structure area: 1,990
- Total interior livable area: 1,990 sqft
- Finished area above ground: 1,590
- Finished area below ground: 400
Property
Parking
- Total spaces: 1
- Parking features: Driveway, Garage Faces Front, Garage Door Opener
- Attached garage spaces: 1
- Has uncovered spaces: Yes
Features
- Levels: One
- Stories: 1
- Exterior features: Rain Gutters
- Fencing: Other,Chain Link
Lot
- Size: 0.27 Acres
- Features: Landscaped
Details
- Parcel number: 1719413003
Construction
Type & style
- Home type: SingleFamily
- Architectural style: Ranch
- Property subtype: Single Family Residence
Materials
- Brick, Other, Vinyl Siding
- Foundation: Poured Concrete, Crawl Space
- Roof: Fiberglass
Condition
- Year built: 1957
Utilities & green energy
- Sewer: Public Sewer
- Water: Public
Community & HOA
Community
- Subdivision: Eagan Buxton
Location
- Region: Republic
Financial & listing details
- Price per square foot: $115/sqft
- Tax assessed value: $110,000
- Annual tax amount: $1,110
- Date on market: 10/17/2026
- Listing terms: Cash,VA Loan,FHA,Conventional
- Road surface type: Asphalt, Concrete
Estimated market value
$225,500
$214,000 - $237,000
$1,528/mo
Price history
| Date | Event | Price |
|---|---|---|
| 10/17/2026 | Listed for sale | $229,500$115/sqft |
Source:  SOMOMLS as distributed by MLS GRID #60336579 Report a problem | ||
Public tax history
| Year | Property taxes | Tax assessment |
|---|---|---|
| 2025 | $1,110 +6.6% | $20,900 +12.1% |
| 2024 | $1,041 +1.9% | $18,640 |
| 2023 | $1,021 +6.3% | $18,640 +6.8% |
| 2022 | $961 +0.6% | $17,460 |
| 2021 | $956 +17.2% | $17,460 +19% |
| 2020 | $816 +5.9% | $14,670 +9.2% |
| 2018 | $770 +5.7% | $13,430 +6% |
| 2017 | $728 | $12,670 |
| 2016 | $728 | $12,670 |
| 2015 | $728 +0.3% | $12,670 +0.2% |
| 2014 | $726 | $12,640 -7% |
| 2012 | -- | $13,590 |
| 2011 | -- | $13,590 +2.2% |
| 2010 | -- | $13,300 +15.5% |
| 2006 | $540 | $11,520 |
| 2005 | $540 +4.5% | $11,520 +8.1% |
| 2004 | $516 +0.3% | $10,660 |
| 2003 | $515 +1% | $10,660 |
| 2002 | $510 +4% | $10,660 |
| 2001 | $490 | $10,660 |
Find assessor info on the county website
Monthly payment
Est. payment
Payment breakdown
Explore the cost of this home by adjusting the details. Changes won't be saved.Climate risks
Neighborhood: 65738
Nearby schools
Schools provided by the listing agent
- Elementary: RP Schofield
- Middle: Republic
- High: Republic
Source: SOMOMLS as distributed by MLS GRID. This data may not be complete. We recommend contacting the local school district to confirm school assignments for this home.

Similar homes
- $195,0003 bd2 ba1.2k sqft224 S Forest Lane, Republic, MO 65738Active
 MLS ID #60336573, Alexander J Clark, Better Homes & Gardens SW Grp. SOMOMLS as distributed by MLS GRID
- $190,0003 bd2 ba1.8k sqft527 N Alexander Avenue, Republic, MO 65738Active
 MLS ID #60336578, Amber Jones, Valiant Group Real Estate. SOMOMLS as distributed by MLS GRID
- $224,9002 bd2 ba1.2k sqft339 W Olive Street, Republic, MO 65738Active
 MLS ID #60335591, Donna Jean Bieber, Landmark Brokers. SOMOMLS as distributed by MLS GRID
- $205,0003 bd1 ba1k sqft1202 E Wildwood Street, Republic, MO 65738Active
 MLS ID #60333070, Dennis Bliss, Keller Williams Local. SOMOMLS as distributed by MLS GRID
- $249,0003 bd2 ba1.3k sqft646 E Woodland Street, Republic, MO 65738ActiveMLS ID #60329182, Brian J. Madison, Eftink Real Estate. SOMOMLS as distributed by MLS GRID
- $245,0003 bd2 ba1.4k sqft429 N Douglas Drive, Republic, MO 65738ActiveMLS ID #60332729, Lindsey N. Baker, Elite Properties. SOMOMLS as distributed by MLS GRID
- $265,0003 bd2 ba1.5k sqft569 S Abigail Avenue, Republic, MO 65738ActiveMLS ID #60321600, Jill S Hood, Sturdy Real Estate. SOMOMLS as distributed by MLS GRID
- $295,0003 bd2 ba1.1k sqft3250 E Hines Street, Republic, MO 65738ActiveMLS ID #60334116, Allan D. Cibert, Better Homes & Gardens SW Grp. SOMOMLS as distributed by MLS GRID
- $225,0003 bd2 ba1.7k sqft1906 Michael Lane, Nixa, MO 65714ActiveMLS ID #60334890, Sandy Cope, Southern Missouri Real Estate, LLC. SOMOMLS as distributed by MLS GRID
- $269,0003 bd2 ba1.4k sqft805 N 12th Street, Ozark, MO 65721ActiveMLS ID #60336472, Adam Graddy, Keller Williams Local. SOMOMLS as distributed by MLS GRID
- $235,0003 bd2 ba1.7k sqft203 W King Drive, Willard, MO 65781ActiveMLS ID #60331259, Donna Baldner, Murney Associates - Primrose. SOMOMLS as distributed by MLS GRID
- $230,0003 bd2 ba1.5k sqft214 S Farmer Road, Willard, MO 65781ActiveMLS ID #60335402, Patrick J Murney, Murney Associates - Primrose. SOMOMLS as distributed by MLS GRID
- $244,9993 bd2 ba1.2k sqft928 Walnut Lawn Court, Springfield, MO 65807ActiveMLS ID #60335133, Galina Terzi, Alpha Realty MO, LLC. SOMOMLS as distributed by MLS GRID
- $250,0003 bd1 ba2k sqft2468 S Brentwood Boulevard, Springfield, MO 65804ActiveMLS ID #60335581, Mike Powell, Investment Realty, Inc.. SOMOMLS as distributed by MLS GRID
- $250,0003 bd2 ba1.4k sqft6290 N Alan Avenue, Willard, MO 65781ActiveMLS ID #60335636, Laura Peltz, The Realty.Group, LLC. SOMOMLS as distributed by MLS GRID
- $238,0003 bd2 ba1.4k sqft2143 S Brighton Drive, Springfield, MO 65804ActiveMLS ID #60334932, Rita Carey, Murney Associates - Primrose. SOMOMLS as distributed by MLS GRID
- $250,0003 bd2 ba1.6k sqft5670 S Jefferson Avenue, Springfield, MO 65810ActiveMLS ID #60335146, Michelle Hutton, Action Real Estate. SOMOMLS as distributed by MLS GRID
- $249,9003 bd2 ba1.7k sqft3510 S Broadway Avenue, Springfield, MO 65807ActiveMLS ID #60328423, Shelby L. Gildehaus, Murney Associates - Primrose. SOMOMLS as distributed by MLS GRID
- $275,0004 bd2 ba1.7k sqft5807 S Iris Lane, Battlefield, MO 65619ActiveMLS ID #60331996, Michelle Hutton, Action Real Estate. SOMOMLS as distributed by MLS GRID
