Pride of ownership shines at 224 S Forest Lane in Republic! This well-maintained home delivers immediate peace of mind with a brand-new roof installed in October 2026. Inside, beautiful hardwood floors highlight a clean, comfortable floor plan that has been thoughtfully preserved. A bright and airy sunroom provides the perfect transitional space to relax and enjoy your morning coffee, read a book, or entertain guests while taking in views of the backyard. Outside, you'll find standout features including a versatile detached garage--ideal for parking, a workshop, or extra storage--plus a heavy-duty in-ground storm shelter for essential Ozarks weather safety. Situated in a quiet, established neighborhood close to Republic schools, parks, and quick routes into Springfield. Move-in ready and completely turnkey.
Active
$195,000
224 S Forest Lane, Republic, MO 65738
3beds
1,232sqft
Single Family Residence
Built in 1956
0.27 Acres Lot
$190,200 Zestimate®
$158/sqft
$-- HOA
What's special
Beautiful hardwood floorsVersatile detached garageHeavy-duty in-ground storm shelterBright and airy sunroomViews of the backyardClean comfortable floor plan
- 2 days
- 251
- 28
Zillow last checked:
Listing updated:
Listed by:
Alexander J Clark 417-838-3712,
Better Homes & Gardens SW Grp
Source: SOMOMLS as distributed by MLS GRID,MLS#: 60336573
Facts & features
Interior
Bedrooms & bathrooms
- Bedrooms: 3
- Bathrooms: 2
- Full bathrooms: 1
- 1/2 bathrooms: 1
Rooms
- Room types: Sun Room
Heating
- Forced Air, Fireplace(s), Natural Gas, Wood
Cooling
- Attic Fan, Ceiling Fan(s), Central Air
Appliances
- Included: Gas Water Heater, Free-Standing Gas Oven
- Laundry: Main Level, W/D Hookup
Features
- Laminate Counters
- Flooring: Carpet, Laminate, Hardwood
- Windows: Drapes, Blinds
- Has basement: No
- Has fireplace: Yes
- Fireplace features: Living Room, Brick, Wood Burning
Interior area
- Total structure area: 1,232
- Total interior livable area: 1,232 sqft
- Finished area above ground: 1,232
- Finished area below ground: 0
Property
Parking
- Total spaces: 2.5
- Parking features: Driveway, Garage Faces Front
- Attached garage spaces: 2.5
- Has uncovered spaces: Yes
Features
- Levels: One
- Stories: 1
- Patio & porch: Covered
- Has spa: Yes
- Spa features: Bath
- Fencing: Chain Link
Lot
- Size: 0.27 Acres
- Features: Corner Lot
Details
- Additional structures: Storm Shelter
- Parcel number: 1719413005
Construction
Type & style
- Home type: SingleFamily
- Architectural style: Ranch
- Property subtype: Single Family Residence
Materials
- Other
- Foundation: Brick/Mortar, Poured Concrete, Crawl Space
- Roof: Composition
Condition
- Year built: 1956
Utilities & green energy
- Sewer: Public Sewer
- Water: Public
Community & HOA
Community
- Security: Smoke Detector(s)
- Subdivision: Eagan Buxton
Location
- Region: Republic
Financial & listing details
- Price per square foot: $158/sqft
- Tax assessed value: $106,000
- Annual tax amount: $1,069
- Date on market: 10/17/2026
- Listing terms: Cash,VA Loan,FHA,Conventional
- Road surface type: Asphalt
Estimated market value
$190,200
$181,000 - $200,000
$1,357/mo
Price history
| Date | Event | Price |
|---|---|---|
| 10/17/2026 | Listed for sale | $195,000$158/sqft |
Source:  SOMOMLS as distributed by MLS GRID #60336573 Report a problem | ||
Public tax history
| Year | Property taxes | Tax assessment |
|---|---|---|
| 2025 | $1,070 +6.6% | $20,140 +12.1% |
| 2024 | $1,003 +1.9% | $17,960 |
| 2023 | $984 +4.8% | $17,960 +5.3% |
| 2022 | $939 +0.6% | $17,060 |
| 2021 | $934 +16.5% | $17,060 +18.3% |
| 2020 | $802 +7% | $14,420 +10.3% |
| 2018 | $749 +5.7% | $13,070 +6% |
| 2017 | $709 | $12,330 |
| 2016 | $709 | $12,330 |
| 2015 | $709 +0.4% | $12,330 +0.5% |
| 2014 | $706 | $12,270 -6.7% |
| 2012 | -- | $13,150 |
| 2011 | -- | $13,150 +1.6% |
| 2010 | -- | $12,940 +15.2% |
| 2006 | $474 | $11,230 |
| 2005 | $474 +4.5% | $11,230 +19.9% |
| 2004 | $454 +0.3% | $9,370 |
| 2003 | $453 +1% | $9,370 |
| 2002 | $448 +14.1% | $9,370 |
| 2001 | $393 | $9,370 |
Find assessor info on the county website
Monthly payment
Est. payment
Payment breakdown
Explore the cost of this home by adjusting the details. Changes won't be saved.Climate risks
Neighborhood: 65738
Nearby schools
Schools provided by the listing agent
- Elementary: RP Schofield
- Middle: Republic
- High: Republic
Source: SOMOMLS as distributed by MLS GRID. This data may not be complete. We recommend contacting the local school district to confirm school assignments for this home.

Similar homes
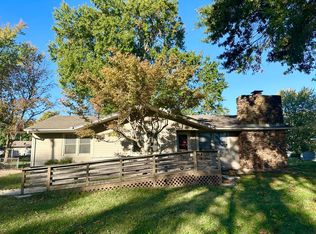
- $190,0003 bd2 ba1.8k sqft527 N Alexander Avenue, Republic, MO 65738Active

 MLS ID #60336578, Amber Jones, Valiant Group Real Estate. SOMOMLS as distributed by MLS GRID
- $189,9002 bd1 ba897 sqft116 E Mill Street, Republic, MO 65738Active
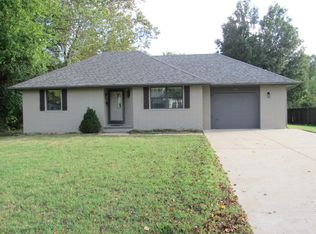 MLS ID #60336562, Alan Wolken, Better Homes & Gardens SW Grp. SOMOMLS as distributed by MLS GRID
- $205,0003 bd1 ba1k sqft1202 E Wildwood Street, Republic, MO 65738Active
 MLS ID #60333070, Dennis Bliss, Keller Williams Local. SOMOMLS as distributed by MLS GRID
- $249,0003 bd2 ba1.3k sqft646 E Woodland Street, Republic, MO 65738Active
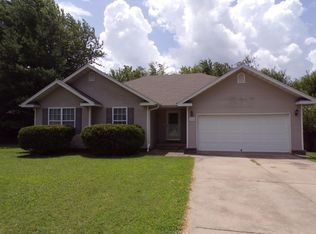 MLS ID #60329182, Brian J. Madison, Eftink Real Estate. SOMOMLS as distributed by MLS GRID
- $245,0003 bd2 ba1.4k sqft429 N Douglas Drive, Republic, MO 65738ActiveMLS ID #60332729, Lindsey N. Baker, Elite Properties. SOMOMLS as distributed by MLS GRID
- $265,0003 bd2 ba1.5k sqft569 S Abigail Avenue, Republic, MO 65738ActiveMLS ID #60321600, Jill S Hood, Sturdy Real Estate. SOMOMLS as distributed by MLS GRID
- $200,0003 bd2 ba1.2k sqft5758 S Kimbrough Avenue, Springfield, MO 65810ActiveMLS ID #60333723, Sharyn Dawson, EXP Realty LLC. SOMOMLS as distributed by MLS GRID
- $189,9003 bd1 ba1k sqft307 S Western Street, Marionville, MO 65705ActiveMLS ID #60335313, Jason + Elle Realtors, Society Real Estate LLC. SOMOMLS as distributed by MLS GRID
- $225,0003 bd2 ba1.7k sqft1906 Michael Lane, Nixa, MO 65714ActiveMLS ID #60334890, Sandy Cope, Southern Missouri Real Estate, LLC. SOMOMLS as distributed by MLS GRID
- $168,0003 bd1 ba1k sqft741 N Warren Avenue, Springfield, MO 65802ActiveMLS ID #60335870, Paul Orscheln, EXP Realty LLC. SOMOMLS as distributed by MLS GRID
- $175,0003 bd2 ba1.7k sqft173 Evergreen Circle, Billings, MO 65610ActiveMLS ID #60330113, Sharyn Dawson, EXP Realty LLC. SOMOMLS as distributed by MLS GRID
- $199,9993 bd2 ba1.2k sqft222 S Ken Avenue, Springfield, MO 65802ActiveMLS ID #60332218, Heintz + Nunn + Brown Group, Murney Associates - Primrose. SOMOMLS as distributed by MLS GRID
- $222,5003 bd2 ba1.4k sqft2653 W Blackburn Drive, Springfield, MO 65807ActiveMLS ID #60335493, Trent Jackson, Murney Associates - Primrose. SOMOMLS as distributed by MLS GRID
- $199,0003 bd2 ba1.1k sqft110 Holly Ridge Road, Willard, MO 65781ActiveMLS ID #60333761, John Rummel, All Seasons Realtors. SOMOMLS as distributed by MLS GRID
- $199,9002 bd1 ba1.2k sqft1016 E Cherokee Street, Springfield, MO 65807ActiveMLS ID #60335664, Elena Arcidino, Smith Realty. SOMOMLS as distributed by MLS GRID
- $179,9003 bd2 ba1.1k sqft1404 S Madison Avenue, Aurora, MO 65605ActiveMLS ID #60328676, Aaron Hilton, Century 21 Family Tree. SOMOMLS as distributed by MLS GRID
- $181,2403 bd2 ba1.3k sqft904 E Smith Street, Springfield, MO 65803ActiveMLS ID #60332429, Heather Foster, EXP Realty LLC. SOMOMLS as distributed by MLS GRID
