Here's that ready to move in home that's close to town, but still has a bit of elbow room! This 2 bedroom, 2 bath home on .74 acres is just the right size! Located just outside Aurora (by the drive-in movie theater) on a dead end street, this home has been completely renovated! Brand new carpet, tile, kitchen, bathrooms, you name it! It's got a large open concept living space with two decent sized bedrooms and an office! Book your showing today!
Closed
Price Unknown
20501 Lawrence 1205, Aurora, MO 65605
2beds
1,260sqft
Single Family Residence
Built in 1950
0.74 Acres Lot
$196,100 Zestimate®
$--/sqft
$1,206 Estimated rent
Home value
$196,100
$180,000 - $210,000
$1,206/mo
Zestimate® history
Owner options
List your home for rent
$1,206/mo
Rent Zestimate®
Find your next renter with Zillow Rental Manager. Plus, with online applications, you can quickly screen prospective tenants – for free.
$1,206/mo
Rent Zestimate®
Refinance and save
Refinancing to a lower rate could help reduce your monthly payments and save thousands over the life of the loan.
Explore your selling options
Work with a Zillow partner agent
Leverage their expertise and Zillow's premium Showcase listings to get your home seen by more buyers.
Get startedList with your own agent
Get your home in front of millions of buyers by listing it on Zillow.
Learn how to do itSell it yourself
Take full control of how buyers see your home on Zillow by listing For Sale by Owner (FSBO).
List your homeWhat's special
Decent sized bedroomsBrand new carpetClose to town
Zillow last checked:
Listing updated:
Listed by:
Maria West,
RE/MAX Lakeside
Bought with:
Megan E Henry, 2020031065
Alpha Realty MO, LLC
Source: SOMOMLS as distributed by MLS GRID,MLS#: 60243354
Facts & features
Interior
Bedrooms & bathrooms
- Bedrooms: 2
- Bathrooms: 2
- Full bathrooms: 2
Rooms
- Room types: Mud Room, Office
Bedroom 1
- Area: 220
- Dimensions: 20 x 11
Bedroom 2
- Area: 135
- Dimensions: 15 x 9
Bathroom full
- Area: 45
- Dimensions: 9 x 5
Bathroom three quarter
- Area: 36
- Dimensions: 6 x 6
Entry hall
- Area: 121.5
- Dimensions: 13.5 x 9
Garage
- Area: 260
- Dimensions: 20 x 13
Other
- Area: 299
- Dimensions: 23 x 13
Laundry
- Area: 65
- Dimensions: 6.5 x 10
Office
- Area: 69
- Dimensions: 11.5 x 6
Heating
- Central, Propane
Cooling
- Central Air
Appliances
- Included: Dryer, Free-Standing Electric Oven, Propane Water Heater, Refrigerator, Washer
- Laundry: Main Level
Features
- Internet - Cable, Laminate Counters
- Flooring: Carpet, Concrete, Tile, Vinyl
- Windows: Double Pane Windows, Tilt-In Windows
- Has basement: No
- Attic: Pull Down Stairs
- Has fireplace: No
Interior area
- Total structure area: 1,260
- Total interior livable area: 1,260 sqft
- Finished area above ground: 1,260
- Finished area below ground: 0
Property
Parking
- Total spaces: 2
- Parking features: Additional Parking, Garage Door Opener, Garage Faces Front, Gravel
- Attached garage spaces: 2
- Carport spaces: 1
Features
- Levels: One
- Stories: 1
- Patio & porch: Front Porch
- Fencing: Chain Link
Lot
- Size: 0.74 Acres
- Features: Cleared
Details
- Additional structures: Shed(s)
- Parcel number: 203008000000024000
Construction
Type & style
- Home type: SingleFamily
- Architectural style: Country
- Property subtype: Single Family Residence
Materials
- Vinyl Siding
- Foundation: Other, Poured Concrete, Slab
- Roof: Asphalt
Condition
- Year built: 1950
Utilities & green energy
- Sewer: Septic Tank
- Water: Shared Well
Community & HOA
Community
- Subdivision: N/A
Location
- Region: Aurora
Financial & listing details
- Tax assessed value: $11,190
- Annual tax amount: $481
- Date on market: 1/9/2024
- Listing terms: Cash,Conventional,FHA,USDA/RD,VA Loan
- Road surface type: Gravel
Price history
| Date | Event | Price |
|---|---|---|
| 8/11/2023 | Sold | -- |
Source:  SOMOMLS as distributed by MLS GRID #60243354 Report a problem SOMOMLS as distributed by MLS GRID #60243354 Report a problem | ||
| 6/27/2023 | Pending sale | $179,750$143/sqft |
Source: SOMOMLS as distributed by MLS GRID #60243354 Report a problem | ||
| 5/24/2023 | Listed for sale | $179,750+129%$143/sqft |
Source: SOMOMLS as distributed by MLS GRID #60243354 Report a problem | ||
| 9/15/2022 | Sold | -- |
Source: Agent Provided Report a problem | ||
| 9/29/2018 | Sold | -- |
Source: Agent Provided Report a problem | ||
| 8/6/2018 | Pending sale | $78,500$62/sqft |
Source: A-List Properties Premier, LLC #60115385 Report a problem | ||
| 8/1/2018 | Listed for sale | $78,500+31.1%$62/sqft |
Source: A-List Properties Premier, LLC #60115385 Report a problem | ||
| 9/1/2017 | Listing removed | $59,900$48/sqft |
Source: A-List Properties Premier, LLC #60080757 Report a problem | ||
| 7/6/2017 | Price change | $59,900-11.3%$48/sqft |
Source: A-List Properties Premier, LLC #60080757 Report a problem | ||
| 6/6/2017 | Listed for sale | $67,500$54/sqft |
Source: A-List Properties Premier, LLC #60080757 Report a problem | ||
Public tax history
| Year | Property taxes | Tax assessment |
|---|---|---|
| 2025 | $554 +7.7% | $11,190 +8.2% |
| 2024 | $514 +0.8% | $10,340 |
| 2023 | $510 +6% | $10,340 +6.1% |
| 2022 | $481 -0.1% | $9,750 |
| 2021 | $482 | $9,750 +7.1% |
| 2020 | -- | $9,100 |
| 2018 | $446 | $9,100 |
| 2017 | -- | $9,100 +8.5% |
| 2016 | -- | $8,390 |
| 2015 | -- | $8,390 |
| 2014 | -- | $8,390 |
| 2013 | -- | $8,390 |
Find assessor info on the county website
Neighborhood: 65605
Nearby homes
- $--3 bd2 ba1.1k sqft20631 Lawrence #1205, Aurora, MO 65605Sold

- $--5.49 AcresLawrence #1205, Aurora, MO 65605Sold

- $--2 bd2 ba1.1k sqft20611 Lawrence #1205-B, Aurora, MO 65605Sold

- $--31.1 Acres0 Lawrence #2207, Aurora, MO 65605Sold
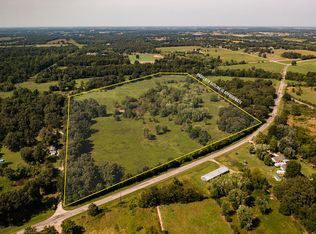
- $132,1002 bd1 ba665 sqft20487 Lawrence 2207, Aurora, MO 65605Off Market
- $212,4002 bd1 ba960 sqft20733 Lawrence 1207, Aurora, MO 65605Off Market
- $161,9003 bd2 ba1.7k sqft20829 Lawrence 1207, Aurora, MO 65605Off Market
- $186,6003 bd1 ba2k sqft20510 Lawrence #2210, Aurora, MO 65605Off Market
Nearby schools
GreatSchools rating
- 5/10Robinson Intermediate SchoolGrades: 3-6Distance: 2.1 mi
- 3/10Aurora Jr. High SchoolGrades: 7-8Distance: 2.2 mi
- 3/10Aurora High SchoolGrades: 9-12Distance: 2.2 mi
Schools provided by the listing agent
- Elementary: Aurora
- Middle: Aurora
- High: Aurora
Source: SOMOMLS as distributed by MLS GRID. This data may not be complete. We recommend contacting the local school district to confirm school assignments for this home.
- Missouri
- Lawrence County
- Aurora
- 65605
- 20501 Lawrence 1205
Nearby cities
Nearby zip codes
Other Aurora Topics
