Some homes simply make everyday life easier, and this well-maintained Aurora house does exactly that. With three bedrooms, two bathrooms, and 1,269 square feet on one level, it offers a comfortable balance.Hardwood floors bring natural warmth and lasting character to the interior. Two garage space adds welcome convenience.Out back, the huge covered deck is ready for slow mornings, weekend grilling, or relaxed evenings outdoors. Two storage buildings, one equipped with electricity, provide useful room for tools, hobbies, lawn gear, or a dedicated project setup. Paired with an approachable price point, a well-cared-for condition, and outdoor features that genuinely add function, this home makes a practical case for your next move.
Active
$219,900
333 W Cline Street, Aurora, MO 65605
3beds
1,269sqft
Single Family Residence
Built in 1998
10,454 Square Feet Lot
$215,700 Zestimate®
$173/sqft
$-- HOA
What's special
Two bathroomsThree bedrooms
- 34 days
- 149
- 5
Zillow last checked:
Listing updated:
Listed by:
Aaron Hilton 417-229-3785,
Century 21 Family Tree
Source: SOMOMLS as distributed by MLS GRID,MLS#: 60335839
Facts & features
Interior
Bedrooms & bathrooms
- Bedrooms: 3
- Bathrooms: 2
- Full bathrooms: 2
Rooms
- Room types: Pantry
Heating
- Forced Air, Central, Natural Gas
Cooling
- Central Air, Ceiling Fan(s)
Appliances
- Included: Dishwasher, Gas Water Heater, Free-Standing Electric Oven, Exhaust Fan, Ice Maker, Washer, Disposal
- Laundry: W/D Hookup
Features
- Laminate Counters, Tray Ceiling(s)
- Flooring: Carpet, Luxury Vinyl, Tile
- Windows: Tilt-In Windows, Double Pane Windows
- Has basement: No
- Attic: Pull Down Stairs
- Has fireplace: No
Interior area
- Total structure area: 1,269
- Total interior livable area: 1,269 sqft
- Finished area above ground: 1,269
- Finished area below ground: 0
Property
Parking
- Total spaces: 2
- Parking features: Driveway, Garage Faces Front, Garage Door Opener
- Attached garage spaces: 2
- Has uncovered spaces: Yes
Features
- Levels: One
- Stories: 1
- Patio & porch: Covered, Deck
- Exterior features: Rain Gutters
- Fencing: Wood
Lot
- Size: 10,454 Square Feet
- Dimensions: 72.5 x 140
- Features: Cul-De-Sac
Details
- Additional structures: Outbuilding, Shed(s)
- Parcel number: 191001004001002023
Construction
Type & style
- Home type: SingleFamily
- Property subtype: Single Family Residence
Materials
- Vinyl Siding
- Foundation: Brick/Mortar, Crawl Space
- Roof: Composition
Condition
- Year built: 1998
Utilities & green energy
- Sewer: Public Sewer
- Water: Public
Community & HOA
Community
- Subdivision: Lawrence-Not in List
Location
- Region: Aurora
Financial & listing details
- Price per square foot: $173/sqft
- Tax assessed value: $20,350
- Annual tax amount: $1,018
- Date on market: 10/8/2026
- Listing terms: Cash,VA Loan,USDA/RD,FHA,Conventional
- Road surface type: Asphalt
Estimated market value
$215,700
$205,000 - $226,000
$1,349/mo
Price history
| Date | Event | Price |
|---|---|---|
| 10/8/2026 | Listed for sale | $219,900$173/sqft |
Source:  SOMOMLS as distributed by MLS GRID #60335839 Report a problem | ||
Public tax history
| Year | Property taxes | Tax assessment |
|---|---|---|
| 2025 | $1,019 +8.6% | $20,350 +9.5% |
| 2024 | $938 +0.5% | $18,590 |
| 2023 | $933 +6.8% | $18,590 +6.8% |
| 2022 | $873 -0.1% | $17,410 |
| 2021 | $874 | $17,410 +1.8% |
| 2020 | -- | $17,100 |
| 2018 | $851 | $17,100 |
| 2017 | -- | $17,100 +9.5% |
| 2016 | -- | $15,620 |
| 2015 | -- | $15,620 |
| 2014 | -- | $15,620 |
| 2013 | -- | $15,620 |
| 2012 | -- | $15,620 |
| 2011 | -- | $15,620 |
Find assessor info on the county website
Monthly payment
Est. payment
Payment breakdown
Explore the cost of this home by adjusting the details. Changes won't be saved.Climate risks
Neighborhood: 65605
Nearby schools
Schools provided by the listing agent
- Elementary: Aurora
- Middle: Aurora
- High: Aurora
Source: SOMOMLS as distributed by MLS GRID. This data may not be complete. We recommend contacting the local school district to confirm school assignments for this home.


Similar homes
- $174,9003 bd2 ba1.8k sqft312 S Oak Avenue, Aurora, MO 65605Active
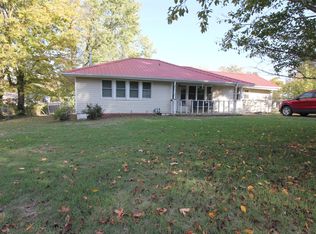
 MLS ID #60338066, Jason + Elle Realtors, Society Real Estate LLC. SOMOMLS as distributed by MLS GRID
- $229,9003 bd2 ba1.8k sqft607 Terrace Drive, Aurora, MO 65605Active
 MLS ID #60336779, Sandra Shoemaker, Coldwell Banker Show-Me Properties. SOMOMLS as distributed by MLS GRID
- $235,0003 bd2 ba1.7k sqft2925 S Washington Avenue, Aurora, MO 65605Active
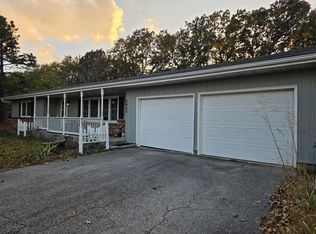 MLS ID #60337676, Matthew S Maples, Century 21 Family Tree. SOMOMLS as distributed by MLS GRID
- $219,0004 bd2 ba1.5k sqft904 S Oak Ridge Drive, Aurora, MO 65605Active
 MLS ID #60323897, Amy Seitz, Aurora Realty LLC. SOMOMLS as distributed by MLS GRID
- $139,9003 bd2 ba1.4k sqft137 W Cline Street, Aurora, MO 65605ActiveMLS ID #60335339, Kalli Peoples, Baker Homes and Property Management LLC. SOMOMLS as distributed by MLS GRID
- $248,9003 bd2 ba1.8k sqft906 W Pearl Street, Aurora, MO 65605ActiveMLS ID #60303629, DICK BUEHLER, Century 21 Family Tree. SOMOMLS as distributed by MLS GRID
- $249,9003 bd2 ba1.8k sqft518 W College Street, Aurora, MO 65605ActiveMLS ID #60335269, Shawndi Prisk, A-List Properties Premier, LLC. SOMOMLS as distributed by MLS GRID
- $250,0003 bd2 ba1.2k sqft20600 Lawrence 2200, Aurora, MO 65605ActiveMLS ID #60281256, Edward Rice-Gutierrez, Cantrell Real Estate. SOMOMLS as distributed by MLS GRID
- $179,9003 bd2 ba1.3k sqft821 Sunshine Drive, Aurora, MO 65605ActiveMLS ID #60337321, Dennis J Hilton, Hilton Realtors. SOMOMLS as distributed by MLS GRID
- $185,0002 bd2 ba1.2k sqft20501 Lawrence 1205, Aurora, MO 65605ActiveMLS ID #60336674, Megan E Henry, Alpha Realty MO, LLC. SOMOMLS as distributed by MLS GRID
- $250,0003 bd2 ba1.5k sqft1306 Porter Avenue, Aurora, MO 65605ActiveMLS ID #60330098, Teresa L Scheel, Coldwell Banker Show-Me Properties. SOMOMLS as distributed by MLS GRID
- $179,9003 bd1 ba1.1k sqft39 W Springfield Street, Aurora, MO 65605ActiveMLS ID #60336341, Shawndi Prisk, A-List Properties Premier, LLC. SOMOMLS as distributed by MLS GRID
- $235,0002 bd2 ba1.4k sqft4720 State Highway 39, Aurora, MO 65605ActiveMLS ID #60330911, Matthew Price, Elite Properties. SOMOMLS as distributed by MLS GRID
- $160,0003 bd2 ba1.6k sqft126 E Pleasant Street, Aurora, MO 65605ActiveMLS ID #60332765, Aaron Hilton, Century 21 Family Tree. SOMOMLS as distributed by MLS GRID
- $157,0003 bd1 ba1k sqft463 W Pearl Street, Aurora, MO 65605ActiveMLS ID #60331582, Aaron Hilton, Century 21 Family Tree. SOMOMLS as distributed by MLS GRID
- $279,5004 bd2 ba1.6k sqft603 Lakeview Drive, Aurora, MO 65605ActiveMLS ID #60323797, Cristobal Villa-Gaucin, Re/Max Properties. SOMOMLS as distributed by MLS GRID
- $160,0002 bd2 ba868 sqft229 W College Street, Aurora, MO 65605ActiveMLS ID #60337045, Clinton Hedrick, Better Homes & Gardens SW Grp. SOMOMLS as distributed by MLS GRID
- $167,5003 bd1 ba1.2k sqft830 S Park Avenue, Aurora, MO 65605ActiveMLS ID #60326851, Matthew S Maples, Century 21 Family Tree. SOMOMLS as distributed by MLS GRID
