Welcome home to peaceful country living on just under 3 beautiful acres in Everton, Missouri. This well-maintained all-brick ranch offers the perfect blend of comfort, privacy, and exceptional shop space, all within an easy drive to Springfield, Mt. Vernon, Branson, and area lakes. Offering nearly 1,900 square feet, this home features 3 spacious bedrooms, 2 full bathrooms, and an inviting open floor plan surrounded by mature trees and a park-like setting. The spacious kitchen includes abundant cabinetry, ample countertop space, a farmhouse sink, tile backsplash, and a functional layout ideal for everyday living and entertaining. The cozy living room is centered around a wood-burning fireplace that is ducted throughout the home, providing efficient supplemental heat during the winter months. The primary suite offers a relaxing retreat with a jetted tub, walk-in shower, and generous closet space. Fiber Optic internet is available, making working from home and streaming a breeze. A true standout is the incredible shop space. The original 24' x 40' shop connects to a 45' x 60' insulated addition, creating over 3,600 square feet of workspace. Currently operating as a successful automotive repair business, it's ideal for mechanics, contractors, hobbyists, or anyone needing professional-grade shop space. Features include 400-amp electrical service, water, wood-burning stove, mini-split HVAC, finished drop ceiling, air hose lines throughout, and a 14' x 14' overhead door. A 12' x 36' RV carport provides additional covered parking for recreational vehicles, trailers, or equipment.Enjoy peaceful evenings on the covered back patio while watching local wildlife. Whether you're looking for a private country retreat, a home-based business opportunity, or both, this unique property offers the perfect combination of comfortable living and unmatched functionality.
Pending
Price cut: $11.5K (9/15)
$387,500
3476 Lawrence 1220, Everton, MO 65646
3beds
1,882sqft
Single Family Residence
Built in 1996
2.79 Acres Lot
$375,800 Zestimate®
$206/sqft
$-- HOA
What's special
Well-maintained all-brick ranchSpacious kitchenInviting open floor planTile backsplashAmple countertop spaceAbundant cabinetryFarmhouse sink
- 69 days
- 439
- 25
Zillow last checked:
Listing updated:
Listed by:
Alan Evans 417-827-4844,
ReeceNichols - Springfield
Source: SOMOMLS as distributed by MLS GRID,MLS#: 60330763
Facts & features
Interior
Bedrooms & bathrooms
- Bedrooms: 3
- Bathrooms: 2
- Full bathrooms: 2
Rooms
- Room types: Master Bedroom, Foyer, Family Room
Heating
- Forced Air, Central, Other, Fireplace(s), Propane, Other - See Remarks, Wood
Cooling
- Attic Fan, Ceiling Fan(s), Central Air
Appliances
- Included: Refrigerator, Free-Standing Propane Oven, Propane Water Heater, Water Softener Owned, Water Filtration
- Laundry: Main Level, W/D Hookup
Features
- Internet - Fiber Optic, Laminate Counters, Tray Ceiling(s), Walk-In Closet(s), Walk-in Shower
- Flooring: Carpet, Luxury Vinyl, Wood, Tile
- Windows: Double Pane Windows
- Has basement: No
- Attic: Partially Floored,Pull Down Stairs
- Has fireplace: Yes
- Fireplace features: Family Room, Wood Burning
Interior area
- Total structure area: 1,882
- Total interior livable area: 1,882 sqft
- Finished area above ground: 1,882
- Finished area below ground: 0
Property
Parking
- Total spaces: 3
- Parking features: Driveway, RV Carport, Garage Faces Front, Garage Door Opener
- Attached garage spaces: 3
- Carport spaces: 1
- Has uncovered spaces: Yes
Features
- Levels: One
- Stories: 1
- Patio & porch: Covered, Front Porch
- Exterior features: Rain Gutters
- Has spa: Yes
- Spa features: Bath
- Fencing: Barbed Wire
- Has view: Yes
- View description: Panoramic
Lot
- Size: 2.79 Acres
- Features: Acreage, Cleared, Mature Trees
Details
- Parcel number: 015216000000007002
Construction
Type & style
- Home type: SingleFamily
- Architectural style: Ranch
- Property subtype: Single Family Residence
Materials
- Brick
- Foundation: Poured Concrete, Crawl Space
- Roof: Asphalt
Condition
- Year built: 1996
Utilities & green energy
- Sewer: Septic Tank
- Water: Private
Community & HOA
Community
- Security: Carbon Monoxide Detector(s), Smoke Detector(s)
- Subdivision: N/A
Location
- Region: Everton
Financial & listing details
- Price per square foot: $206/sqft
- Tax assessed value: $42,650
- Annual tax amount: $2,256
- Date on market: 8/7/2026
- Listing terms: Cash,VA Loan,USDA/RD,FHA,Conventional
- Road surface type: Asphalt
Estimated market value
$375,800
$357,000 - $395,000
$1,595/mo
Price history
| Date | Event | Price |
|---|---|---|
| 9/27/2026 | Pending sale | $387,500$206/sqft |
Source:  SOMOMLS as distributed by MLS GRID #60330763 Report a problem SOMOMLS as distributed by MLS GRID #60330763 Report a problem | ||
| 9/15/2026 | Price change | $387,500-2.9%$206/sqft |
Source: SOMOMLS as distributed by MLS GRID #60330763 Report a problem | ||
| 8/7/2026 | Listed for sale | $399,000-0.2%$212/sqft |
Source: SOMOMLS as distributed by MLS GRID #60330763 Report a problem | ||
| 8/6/2026 | Listing removed | -- |
Source: Owner Report a problem | ||
| 7/20/2026 | Listed for sale | $399,999+68.4%$213/sqft |
Source: Owner Report a problem | ||
| 11/6/2019 | Listing removed | $237,500$126/sqft |
Source: Keller Williams #60146569 Report a problem | ||
| 9/27/2019 | Pending sale | $237,500$126/sqft |
Source: Keller Williams #60146569 Report a problem | ||
| 9/6/2019 | Listed for sale | $237,500+43.9%$126/sqft |
Source: Keller Williams #60146569 Report a problem | ||
| 8/25/2017 | Sold | -- |
Source: Agent Provided Report a problem | ||
| 8/16/2017 | Pending sale | $165,000$88/sqft |
Source: CJR Mount Vernon #60086023 Report a problem | ||
| 8/1/2017 | Price change | $165,000+0.1%$88/sqft |
Source: CJR Mount Vernon #60086023 Report a problem | ||
| 7/26/2017 | Listed for sale | $164,900$88/sqft |
Source: Coldwell Banker Show-Me Properties #60067287 Report a problem | ||
| 7/12/2017 | Pending sale | $164,900$88/sqft |
Source: Coldwell Banker Show-Me Properties #60067287 Report a problem | ||
| 11/28/2016 | Listed for sale | $164,900$88/sqft |
Source: Coldwell Banker Show-Me Properties #60067287 Report a problem | ||
Public tax history
| Year | Property taxes | Tax assessment |
|---|---|---|
| 2025 | $2,257 +7.8% | $42,650 +9.3% |
| 2024 | $2,093 +38.1% | $39,030 +33.6% |
| 2023 | $1,515 +6.8% | $29,220 +7.2% |
| 2022 | $1,419 -0.2% | $27,270 |
| 2021 | $1,423 | $27,270 |
| 2020 | -- | $27,270 |
| 2018 | $1,379 | $27,270 +6.6% |
| 2017 | -- | $25,590 +9.8% |
| 2016 | -- | $23,310 |
| 2015 | -- | $23,310 |
| 2014 | -- | $23,310 |
Find assessor info on the county website
Monthly payment
Est. payment
Payment breakdown
Explore the cost of this home by adjusting the details. Changes won't be saved.Climate risks
Neighborhood: 65646
Nearby schools
Schools provided by the listing agent
- Elementary: Miller
- Middle: Miller
- High: Miller
Source: SOMOMLS as distributed by MLS GRID. This data may not be complete. We recommend contacting the local school district to confirm school assignments for this home.
Similar homes
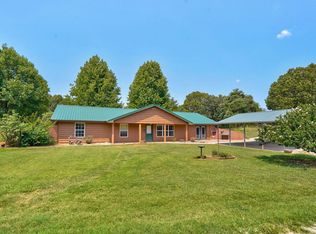
- $369,9003 bd2 ba2k sqft18803 Lawrence 2100, Mt Vernon, MO 65712Active
 MLS ID #60331306, Linda B Woolery, ReeceNichols - Mount Vernon. SOMOMLS as distributed by MLS GRID
 - $395,0003 bd2 ba1.9k sqft16840 Missouri 14, Marionville, MO 65705Active
 MLS ID #60328069, Vincent T. Wright, Alpha Realty MO, LLC. SOMOMLS as distributed by MLS GRID
 - $360,0003 bd2 ba2.2k sqft439 Lenape Rd, Billings, MO 65610For Sale
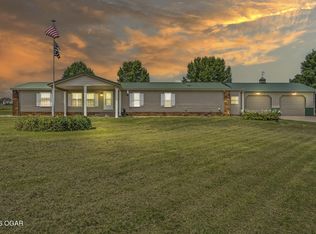 MLS ID #262590, Jacque Haik-Hagale, Greater Springfield Realty, LLC. Ozark Gateway AOR
 - $375,0004 bd2 ba1.8k sqft5727 S State Highway Ff, Battlefield, MO 65619Active
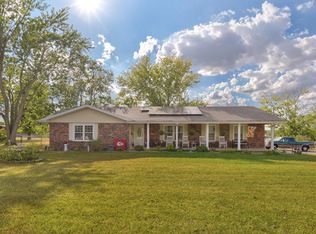 MLS ID #60333758, Amber Combs, Nettwork Global. SOMOMLS as distributed by MLS GRID
 - $375,0003 bd3 ba2.7k sqft421 S Troy Avenue, Springfield, MO 65802ActiveMLS ID #60330691, Julie Allen, Murney Associates - Primrose. SOMOMLS as distributed by MLS GRID
- $439,0004 bd2 ba1.5k sqft7390 Lawrence 2022, Miller, MO 65707ActiveMLS ID #60335558, Cody Kissinger, EXP Realty LLC. SOMOMLS as distributed by MLS GRID
- $399,9002 bd2 ba1.4k sqft8957 W Farm Road 194, Republic, MO 65738ActiveMLS ID #60324068, Elevate Real Estate Group, Alpha Realty MO, LLC. SOMOMLS as distributed by MLS GRID
- $339,9003 bd3 ba2.3k sqft530 Oak Lane, Mt Vernon, MO 65712ActiveMLS ID #60335662, Linda B Woolery, ReeceNichols - Mount Vernon. SOMOMLS as distributed by MLS GRID
- $375,0003 bd4 ba2.6k sqft403 E Halsey Street, Republic, MO 65738ActiveMLS ID #60332846, Darlana Halterman, AMAX Real Estate. SOMOMLS as distributed by MLS GRID
- $399,9003 bd3 ba1.9k sqft1504 S Blockade Road, Republic, MO 65738ActiveMLS ID #60330324, Team Serrano, Assist 2 Sell. SOMOMLS as distributed by MLS GRID
- $359,9004 bd3 ba2.4k sqft3291 N Eakins Avenue, Springfield, MO 65803ActiveMLS ID #60334376, Bonnie S. Thomas, ReeceNichols - Springfield. SOMOMLS as distributed by MLS GRID
- $355,0004 bd2 ba1.9k sqft260 N Ladera Drive, Republic, MO 65738ActiveMLS ID #60331199, Carolyn S. Kierstead, Murney Associates - Primrose. SOMOMLS as distributed by MLS GRID
- $354,9004 bd3 ba2k sqft343 E Grace Street, Republic, MO 65738Active w/ContingencyMLS ID #60333629, Megan E Henry, Alpha Realty MO, LLC. SOMOMLS as distributed by MLS GRID
- $458,0003 bd3 ba2.3k sqft150 Shelbrae Lane, Clever, MO 65631ActiveMLS ID #60322444, Amanda Satterlee, The Realty.Group, LLC. SOMOMLS as distributed by MLS GRID
- $275,0002 bd2 ba1.4k sqft7707 Lawrence 1170, Mt Vernon, MO 65712ActiveMLS ID #60325331, Tara Prater, ReeceNichols - Mount Vernon. SOMOMLS as distributed by MLS GRID
- $289,9003 bd2 ba1.3k sqft16276 Lawrence 1241, Marionville, MO 65705ActiveMLS ID #60334094, Kalli Peoples, Baker Homes and Property Management LLC. SOMOMLS as distributed by MLS GRID
- $299,9003 bd2 ba1.4k sqft8513 W Farm Road 172, Republic, MO 65738ActiveMLS ID #60334225, Elevate Real Estate Group, Alpha Realty MO, LLC. SOMOMLS as distributed by MLS GRID
- $449,9002 bd2 ba1.9k sqft3642 S Farm Road 69, Republic, MO 65738ActiveMLS ID #60325837, Adam Graddy, Keller Williams Local. SOMOMLS as distributed by MLS GRID
- $399,9004 bd4 ba2.7k sqft478 E Sequoia Street, Republic, MO 65738ActiveMLS ID #60333130, Holt Homes Group, Keller Williams Local. SOMOMLS as distributed by MLS GRID
