Welcome home to this spacious three-level property offering 3 bedrooms, 3.5 baths, and plenty of room to live, relax, and entertain! Make meal preparation a breeze as you casually gather in the inviting kitchen. The focal point is a beautiful island with granite countertops, inviting you to sit and chat while someone else does the cooking. If you're looking for different dining areas, you've found it. Kitchen/dining combo, living/dining combo or eat and drink your morning coffee at the island or the covered deck. With all the bedrooms upstairs, you can enjoy comfortable living year-round with zoned heating and air. The partially finished basement has a 3rd full bath, a workshop and provides flexible space for a family room, home office, gym, or hobby area. It also offers the reassurance of a safe place to go in a storm. Outside, you'll love the above-ground pool, covered deck, patio, and privacy-fenced backyard--perfect for relaxing or hosting gatherings. With multiple levels of living space and desirable indoor and outdoor amenities, this home offers the perfect blend of comfort, functionality, and privacy.
Active
Price cut: $10K (10/2)
$375,000
403 E Halsey Street, Republic, MO 65738
3beds
2,624sqft
Single Family Residence
Built in 2001
0.32 Acres Lot
$371,000 Zestimate®
$143/sqft
$-- HOA
What's special
Partially finished basementPrivacy-fenced backyardCovered deckAbove-ground poolZoned heating and airAll the bedrooms upstairsInviting kitchen
- 47 days
- 249
- 12
Zillow last checked:
Listing updated:
Listed by:
Darlana Halterman 417-880-0713,
AMAX Real Estate
Source: SOMOMLS as distributed by MLS GRID,MLS#: 60332846
Facts & features
Interior
Bedrooms & bathrooms
- Bedrooms: 3
- Bathrooms: 4
- Full bathrooms: 3
- 1/2 bathrooms: 1
Rooms
- Room types: Family Room, Storm Shelter, Living Areas (2), Recreation Room, Workshop
Heating
- Central, Natural Gas
Cooling
- Central Air, Ceiling Fan(s), Heat Pump
Appliances
- Included: Dishwasher, Gas Water Heater, Free-Standing Electric Oven, See Remarks, Microwave, Disposal
- Laundry: Main Level
Features
- Walk-in Shower, Walk-In Closet(s), Internet - Fiber Optic, Marble Counters, Granite Counters
- Flooring: Carpet, Luxury Vinyl
- Windows: Blinds, Double Pane Windows
- Basement: Walk-Out Access,Partially Finished,Full
- Attic: Access Only:No Stairs
- Has fireplace: No
Interior area
- Total structure area: 2,911
- Total interior livable area: 2,624 sqft
- Finished area above ground: 1,843
- Finished area below ground: 781
Property
Parking
- Total spaces: 2
- Parking features: Garage Faces Front
- Attached garage spaces: 2
Features
- Levels: One and One Half,Two
- Stories: 2
- Patio & porch: Covered, Deck
- Exterior features: Rain Gutters
- Pool features: Above Ground
- Fencing: Privacy
Lot
- Size: 0.32 Acres
- Dimensions: 96 x 143
- Features: Landscaped
Details
- Additional structures: Shed(s)
- Parcel number: 1729201230
Construction
Type & style
- Home type: SingleFamily
- Property subtype: Single Family Residence
Materials
- Brick, Vinyl Siding
- Foundation: Poured Concrete
- Roof: Asphalt,Shingle
Condition
- Year built: 2001
Utilities & green energy
- Sewer: Public Sewer
- Water: Public
Community & HOA
Community
- Security: Smoke Detector(s)
- Subdivision: Sterling Meadows
Location
- Region: Republic
Financial & listing details
- Price per square foot: $143/sqft
- Tax assessed value: $295,100
- Annual tax amount: $2,977
- Date on market: 9/1/2026
- Listing terms: Cash,VA Loan,FHA,Conventional
- Road surface type: Asphalt
Estimated market value
$371,000
$352,000 - $390,000
$2,789/mo
Price history
| Date | Event | Price |
|---|---|---|
| 10/2/2026 | Price change | $375,000-2.6%$143/sqft |
Source:  SOMOMLS as distributed by MLS GRID #60332846 Report a problem SOMOMLS as distributed by MLS GRID #60332846 Report a problem | ||
| 9/1/2026 | Listed for sale | $385,000$147/sqft |
Source: SOMOMLS as distributed by MLS GRID #60332846 Report a problem | ||
Public tax history
| Year | Property taxes | Tax assessment |
|---|---|---|
| 2025 | $2,978 +7.2% | $56,070 +12.7% |
| 2024 | $2,779 +1.9% | $49,740 |
| 2023 | $2,726 +44.2% | $49,740 +44.9% |
| 2022 | $1,890 +0.6% | $34,330 |
| 2021 | $1,879 +4.6% | $34,330 +6.3% |
| 2020 | $1,796 +14.6% | $32,300 +18.1% |
| 2018 | $1,567 +6.9% | $27,340 +7.2% |
| 2017 | $1,466 | $25,500 |
| 2016 | $1,466 | $25,500 |
| 2015 | $1,466 +0.3% | $25,500 +0.4% |
| 2014 | $1,461 | $25,400 -7.4% |
| 2012 | -- | $27,420 |
| 2011 | -- | $27,420 -3.9% |
| 2010 | -- | $28,540 +3.7% |
| 2006 | $1,156 | $27,510 |
| 2005 | $1,156 +4.5% | $27,510 +20.4% |
| 2004 | $1,106 +0.3% | $22,840 |
| 2003 | $1,103 +553.2% | $22,840 |
| 2002 | $169 +21.1% | $22,840 +547% |
| 2001 | $139 | $3,530 |
Find assessor info on the county website
Monthly payment
Est. payment
Payment breakdown
Explore the cost of this home by adjusting the details. Changes won't be saved.Climate risks
Neighborhood: 65738
Nearby schools
Schools provided by the listing agent
- Elementary: RP Schofield
- Middle: Republic
- High: Republic
Source: SOMOMLS as distributed by MLS GRID. This data may not be complete. We recommend contacting the local school district to confirm school assignments for this home.

Similar homes
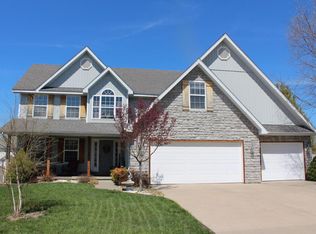
- $395,0004 bd4 ba3.6k sqft350 E Halsey Street, Republic, MO 65738Active
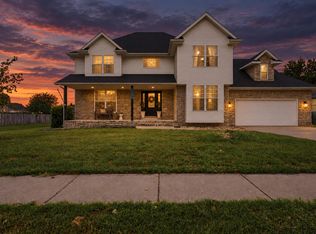
 MLS ID #60334651, Blake Cantrell, Blake Cantrell Real Estate LLC. SOMOMLS as distributed by MLS GRID
 - $354,9004 bd3 ba2k sqft343 E Grace Street, Republic, MO 65738Active w/Contingency
 MLS ID #60333629, Megan E Henry, Alpha Realty MO, LLC. SOMOMLS as distributed by MLS GRID
 - $447,9004 bd3 ba2.9k sqft608 S Cully Avenue, Republic, MO 65738Active
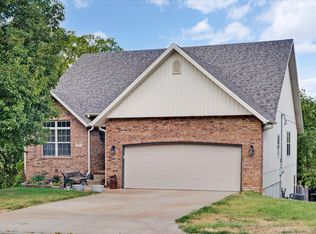 MLS ID #60333769, Bonnie S. Thomas, ReeceNichols - Springfield. SOMOMLS as distributed by MLS GRID
 - $265,0003 bd2 ba1.3k sqft1462 S Tomahawk Avenue, Republic, MO 65738Active
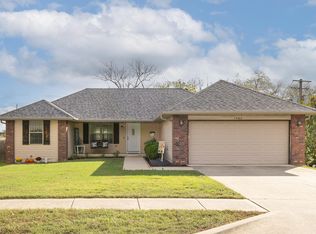 MLS ID #60336581, Chris Day, Jim Garland Real Estate. SOMOMLS as distributed by MLS GRID
 - $415,0004 bd3 ba2.8k sqft2229 E Kentwood Street, Republic, MO 65738ActiveMLS ID #60327307, Alan Wolken, Better Homes & Gardens SW Grp. SOMOMLS as distributed by MLS GRID
- $455,0005 bd4 ba3.1k sqft830 E Rachael Drive, Republic, MO 65738ActiveMLS ID #60326850, Rebekah K. Jones, Epique Realty. SOMOMLS as distributed by MLS GRID
- $275,0004 bd2 ba1.5k sqft419 N Butternut Avenue, Republic, MO 65738ActiveMLS ID #60332913, Kelli Hand, Keller Williams Local. SOMOMLS as distributed by MLS GRID
- $270,0003 bd2 ba1.6k sqft2207 E Foxborough Drive, Republic, MO 65738ActiveMLS ID #60335677, Dana R. Ingle, EXP Realty LLC. SOMOMLS as distributed by MLS GRID
- $249,9003 bd2 ba1.3k sqft526 N Taylor Drive, Republic, MO 65738ActiveMLS ID #60335467, Sheila Auzat, Murney Associates - Nixa. SOMOMLS as distributed by MLS GRID
- $349,9004 bd3 ba3.2k sqft8488 W Sunset Drive, Springfield, MO 65802Active w/ContingencyMLS ID #60330622, Adam Graddy, Keller Williams Local. SOMOMLS as distributed by MLS GRID
- $485,9003 bd3 ba2.1k sqft13279 W State Highway 174, Billings, MO 65610ActiveMLS ID #60335837, Torre L Conklin, AMAX Real Estate. SOMOMLS as distributed by MLS GRID
- $248,0004 bd2 ba1.5k sqft450 S Basswood Avenue, Republic, MO 65738ActiveMLS ID #60324597, Revoir Real Estate Group, Epique Realty. SOMOMLS as distributed by MLS GRID
- $384,9004 bd3 ba2.6k sqft2481 W Chatsworth Court, Springfield, MO 65810ActiveMLS ID #60330836, Brian Fisher, Keller Williams Local. SOMOMLS as distributed by MLS GRID
- $365,0003 bd3 ba2.2k sqft4747 S Roslyn Avenue, Springfield, MO 65804ActiveMLS ID #60333012, Tanner Robertson, Murney Associates - Primrose. SOMOMLS as distributed by MLS GRID
- $404,0004 bd3 ba2.2k sqft625 N Rockingham Avenue, Nixa, MO 65714ActiveMLS ID #60336458, Melinda A Hayes, Murney Associates - Nixa. SOMOMLS as distributed by MLS GRID
- $366,9004 bd2 ba2k sqft705 W Bryant Street, Nixa, MO 65714ActiveMLS ID #60333233, Pamela Blumenthal, Sturdy Real Estate. SOMOMLS as distributed by MLS GRID
- $449,9004 bd3 ba2.8k sqft6337 S Farm Road 31, Billings, MO 65610ActiveMLS ID #60332908, Matthew Baker, Baker Homes and Property Management LLC. SOMOMLS as distributed by MLS GRID
- $445,0004 bd3 ba3.2k sqft394 Jace Road, Billings, MO 65610ActiveMLS ID #60334585, Jan Campbell, Keller Williams Local. SOMOMLS as distributed by MLS GRID
- $365,0003 bd2 ba1.7k sqft511 N Montauk Drive, Nixa, MO 65714ActiveMLS ID #60335683, Jaime L. Looney, Murney Associates - Primrose. SOMOMLS as distributed by MLS GRID
