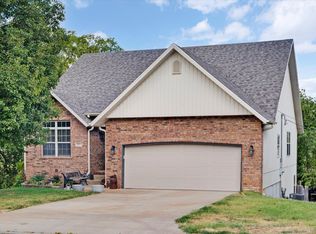
Welcome home to this spacious and inviting two-story home in Sterling Meadows! With 4 bedrooms, 3.5 bathrooms, and 3,600 finished square feet, there's plenty of room to spread out and enjoy. The main level offers a welcoming foyer, formal dining, a comfortable living room with a gas fireplace, and an eat-in kitchen with granite countertops and updated stainless-steel appliances. Step outside to the covered deck and enjoy the privacy of the fully fenced backyard--perfect for relaxing, entertaining, or letting the kids and pets enjoy the outdoors.Downstairs, the finished basement adds even more flexibility with a second living area, additional bedroom, full bathroom, office space, utility room, and plenty of storage. The home also features updated flooring, lighting, bathroom finishes, window blinds, and thoughtful touches throughout. A tornado shelter, radon remediation system, oversized garage. Located within Republic city limits with easy access to local schools, shopping, dining, and everyday amenities, this home offers the space, updates, and comfort you've been looking for. Come take a look--you may just feel right at home.
Active
Price cut: $5K (10/7)
$395,000
350 E Halsey Street, Republic, MO 65738
4beds
3,600sqft
Single Family Residence
Built in 2001
0.35 Acres Lot
$391,000 Zestimate®
$110/sqft
$-- HOA
What's special
Oversized garageFormal diningCovered deckPlenty of storageUtility roomUpdated flooringWindow blinds
- 27 days
- 1,746
- 213
Likely to sell faster than
Zillow last checked:
Listing updated:
Listed by:
Blake Cantrell,
Blake Cantrell Real Estate LLC
Source: SOMOMLS as distributed by MLS GRID,MLS#: 60334651
Facts & features
Interior
Bedrooms & bathrooms
- Bedrooms: 4
- Bathrooms: 4
- Full bathrooms: 3
- 1/2 bathrooms: 1
Rooms
- Room types: Bedroom, Storm Shelter, Pantry, Living Areas (2), Office, Living Room, Family Room, Master Bedroom
Heating
- Forced Air, Central, Zoned, Natural Gas
Cooling
- Central Air, Ceiling Fan(s)
Appliances
- Included: Electric Cooktop, Gas Water Heater, Free-Standing Electric Oven, Microwave, Disposal, Dishwasher
- Laundry: In Basement, W/D Hookup
Features
- High Ceilings, Soaking Tub, Solid Surface Counters, Granite Counters, Beamed Ceilings, Walk-In Closet(s), Walk-in Shower, High Speed Internet
- Flooring: Carpet, Tile, Laminate
- Windows: Tilt-In Windows, Double Pane Windows, Blinds
- Basement: Bath/Stubbed,Sump Pump,Storage Space,Finished,Utility,Full
- Attic: Partially Floored
- Has fireplace: Yes
- Fireplace features: Living Room, Gas
Interior area
- Total structure area: 3,600
- Total interior livable area: 3,600 sqft
- Finished area above ground: 2,468
- Finished area below ground: 1,132
Property
Parking
- Total spaces: 2
- Parking features: Driveway, Oversized, On Street, Garage Faces Front, Garage Door Opener
- Attached garage spaces: 2
- Has uncovered spaces: Yes
Accessibility
- Accessibility features: Smart Technology
Features
- Levels: Two
- Stories: 2
- Patio & porch: Patio, Covered, Rear Porch, Front Porch, Deck
- Exterior features: Rain Gutters, Cable Access, Water Access
- Has spa: Yes
- Spa features: Bath
- Fencing: Privacy,Wood
- Has view: Yes
- View description: City
Lot
- Size: 0.35 Acres
- Features: Curbs, Acreage, Landscaped
Details
- Parcel number: 1729201251
- Other equipment: Radon Mitigation System
Construction
Type & style
- Home type: SingleFamily
- Architectural style: Traditional,Farmhouse
- Property subtype: Single Family Residence
Materials
- Stone, Vinyl Siding
- Foundation: Poured Concrete
- Roof: Composition
Condition
- Year built: 2001
Utilities & green energy
- Sewer: Public Sewer
- Water: Public
- Utilities for property: Cable Available
Green energy
- Energy efficient items: Appliances, Thermostat, Lighting
Community & HOA
Community
- Security: Smoke Detector(s), Carbon Monoxide Detector(s)
- Subdivision: Sterling Meadows
Location
- Region: Republic
Financial & listing details
- Price per square foot: $110/sqft
- Tax assessed value: $385,300
- Annual tax amount: $3,888
- Date on market: 9/23/2026
- Listing terms: Cash,VA Loan,USDA/RD,FHA,Conventional
- Road surface type: Asphalt
Estimated market value
$391,000
$371,000 - $411,000
$3,604/mo
Price history
| Date | Event | Price |
|---|---|---|
| 10/7/2026 | Price change | $395,000-1.3%$110/sqft |
Source:  SOMOMLS as distributed by MLS GRID #60334651 Report a problem | ||
| 9/23/2026 | Listed for sale | $400,000-8%$111/sqft |
Source: SOMOMLS as distributed by MLS GRID #60334651 Report a problem | ||
| 5/4/2022 | Listing removed | -- |
Source:  ReeceNichols Real Estate Report a problem | ||
| 4/5/2022 | Pending sale | $435,000$121/sqft |
Source: SOMOMLS as distributed by MLS GRID #60212881 Report a problem | ||
| 3/22/2022 | Listed for sale | $435,000+38.1%$121/sqft |
Source: SOMOMLS as distributed by MLS GRID #60212881 Report a problem | ||
| 11/13/2020 | Sold | -- |
Source: Agent Provided Report a problem | ||
| 11/11/2020 | Pending sale | $315,000$88/sqft |
Source: Murney Associates - Primrose #60176261 Report a problem | ||
| 11/11/2020 | Listed for sale | $315,000$88/sqft |
Source: Murney Associates - Primrose #60176261 Report a problem | ||
| 11/5/2020 | Pending sale | $315,000$88/sqft |
Source: Murney Associates - Primrose #60176261 Report a problem | ||
| 10/15/2020 | Listed for sale | $315,000$88/sqft |
Source: Murney Associates - Primrose #60176261 Report a problem | ||
Public tax history
| Year | Property taxes | Tax assessment |
|---|---|---|
| 2025 | $3,888 +7% | $73,210 +12.5% |
| 2024 | $3,635 +1.9% | $65,080 |
| 2023 | $3,566 +51.2% | $65,080 +51.9% |
| 2022 | $2,358 +0.6% | $42,830 |
| 2021 | $2,344 +7% | $42,830 +8.7% |
| 2020 | $2,190 +14.4% | $39,390 +18% |
| 2018 | $1,914 +7.2% | $33,380 +7.5% |
| 2017 | $1,785 | $31,050 |
| 2016 | $1,785 | $31,050 |
| 2015 | $1,785 +0.3% | $31,050 +0.4% |
| 2014 | $1,779 | $30,930 -7.6% |
| 2012 | -- | $33,460 |
| 2011 | -- | $33,460 -4.6% |
| 2010 | -- | $35,060 +5.3% |
| 2006 | $1,546 | $33,290 -6.5% |
| 2005 | $1,546 +4.5% | $35,590 +16.5% |
| 2004 | $1,479 +656.2% | $30,540 |
| 2003 | $196 +3% | $30,540 +654.1% |
| 2002 | $190 +36.2% | $4,050 +2% |
| 2001 | $139 | $3,970 |
Find assessor info on the county website
Monthly payment
Est. payment
Payment breakdown
Explore the cost of this home by adjusting the details. Changes won't be saved.Climate risks
Neighborhood: 65738
Nearby schools
Schools provided by the listing agent
- Elementary: Republic
- Middle: Republic
- High: Republic
Source: SOMOMLS as distributed by MLS GRID. This data may not be complete. We recommend contacting the local school district to confirm school assignments for this home.
Similar homes
- $399,9004 bd4 ba2.7k sqft478 E Sequoia Street, Republic, MO 65738Active
 MLS ID #60333130, Holt Homes Group, Keller Williams Local. SOMOMLS as distributed by MLS GRID
- $375,0003 bd4 ba2.6k sqft403 E Halsey Street, Republic, MO 65738Active
 MLS ID #60332846, Darlana Halterman, AMAX Real Estate. SOMOMLS as distributed by MLS GRID
- $354,9004 bd3 ba2k sqft343 E Grace Street, Republic, MO 65738Active w/Contingency
 MLS ID #60333629, Megan E Henry, Alpha Realty MO, LLC. SOMOMLS as distributed by MLS GRID
- $447,9004 bd3 ba2.9k sqft608 S Cully Avenue, Republic, MO 65738Active
 MLS ID #60333769, Bonnie S. Thomas, ReeceNichols - Springfield. SOMOMLS as distributed by MLS GRID
- $449,9004 bd3 ba2.8k sqft829 S Shuyler Lane, Republic, MO 65738ActiveMLS ID #60332118, Saylor Paige King, Smith Realty. SOMOMLS as distributed by MLS GRID
- $385,0004 bd4 ba2.2k sqft1252 S Wilder Trail, Republic, MO 65738ActiveMLS ID #60331372, The Springfield Home Team, Keller Williams Local. SOMOMLS as distributed by MLS GRID
- $429,9005 bd3 ba3.3k sqft1394 S Blockade Road, Republic, MO 65738ActiveMLS ID #60331560, Monica Cantrell, Keller Williams Local. SOMOMLS as distributed by MLS GRID
- $399,9003 bd3 ba1.9k sqft1504 S Blockade Road, Republic, MO 65738ActiveMLS ID #60330324, Team Serrano, Assist 2 Sell. SOMOMLS as distributed by MLS GRID
- $455,0005 bd4 ba3.1k sqft830 E Rachael Drive, Republic, MO 65738ActiveMLS ID #60326850, Rebekah K. Jones, Epique Realty. SOMOMLS as distributed by MLS GRID
- $355,0004 bd2 ba1.9k sqft260 N Ladera Drive, Republic, MO 65738ActiveMLS ID #60331199, Carolyn S. Kierstead, Murney Associates - Primrose. SOMOMLS as distributed by MLS GRID
- $380,0003 bd4 ba2.1k sqft1304 S Wilder Trail, Republic, MO 65738ActiveMLS ID #60326142, Melisa McGuire, Jim Garland Real Estate. SOMOMLS as distributed by MLS GRID
- $349,9004 bd2 ba1.8k sqft771 N Century Avenue, Republic, MO 65738ActiveMLS ID #60330359, Lex Kozlov, Alpha Realty MO, LLC. SOMOMLS as distributed by MLS GRID
- $420,0005 bd3 ba3.2k sqft5102 S Elizabeth Avenue, Springfield, MO 65810ActiveMLS ID #60336330, Elise M Ellis, Keller Williams Local. SOMOMLS as distributed by MLS GRID
- $399,9004 bd3 ba2.6k sqft2098 N Preakness Drive, Nixa, MO 65714ActiveMLS ID #60331252, Penny L. Arthur, Professional Real Estate Group. SOMOMLS as distributed by MLS GRID
- $409,9004 bd3 ba3.3k sqft16268 Lawrence 1242, Marionville, MO 65705ActiveMLS ID #60333175, Kathy L Gallegos, AMAX Real Estate. SOMOMLS as distributed by MLS GRID
- $394,9004 bd3 ba2.4k sqft817 E Gaslight Drive, Springfield, MO 65810ActiveMLS ID #60335572, Jeff Jones, Murney Associates - Primrose. SOMOMLS as distributed by MLS GRID
- $454,9005 bd4 ba3.6k sqft1417 S Thousand Oaks Drive, Nixa, MO 65714ActiveMLS ID #60336347, Megan E Henry, Alpha Realty MO, LLC. SOMOMLS as distributed by MLS GRID
- $384,9004 bd3 ba2.6k sqft2481 W Chatsworth Court, Springfield, MO 65810ActiveMLS ID #60330836, Brian Fisher, Keller Williams Local. SOMOMLS as distributed by MLS GRID
- $429,9004 bd3 ba3k sqft2103 W Sexton Drive, Springfield, MO 65810ActiveMLS ID #60332107, Levi A Willinger, Keller Williams Local. SOMOMLS as distributed by MLS GRID
