Welcome to 1626 S Porter Ave, a spacious all-brick ranch tucked onto a corner lot inside Aurora city limits. With 4 bedrooms, 2.5 baths, and 2,412 sq ft of living space, this home offers room to spread out with a comfortable one-level layout and multiple gathering spaces. The formal living room provides a welcoming front entry, while the family room features a wood-burning brick fireplace for a cozy second living area. The kitchen includes an eat-in dining space, bar seating, and easy access to the formal dining room, making everyday meals and entertaining simple. The primary suite offers a private bath and generous closet space, with three additional bedrooms providing flexibility for family, guests, office space, or hobbies. Outside, enjoy a privacy-fenced backyard, front porch, patio/deck area, and an attached 2-car garage. With a brand-new roof installed in July, classic all-brick construction, spacious living, and a convenient Aurora location, this home is one to see!
Active
$294,900
1626 S Porter Avenue, Aurora, MO 65605
4beds
2,412sqft
Single Family Residence
Built in 1976
0.31 Acres Lot
$288,900 Zestimate®
$122/sqft
$-- HOA
What's special
Wood-burning brick fireplacePrivacy-fenced backyardFront porchAll-brick ranchGenerous closet spaceClassic all-brick constructionMultiple gathering spaces
- 46 days
- 272
- 14
Zillow last checked:
Listing updated:
Listed by:
Devin Lance Lewis 228-697-8335,
Epique Realty,
Rebekah K. Jones 417-528-3831,
Epique Realty
Source: SOMOMLS as distributed by MLS GRID,MLS#: 60332810
Facts & features
Interior
Bedrooms & bathrooms
- Bedrooms: 4
- Bathrooms: 3
- Full bathrooms: 2
- 1/2 bathrooms: 1
Rooms
- Room types: Master Bedroom, Foyer, Pantry, Living Areas (2), Living Room, Family Room
Heating
- Forced Air, Central, Electric
Cooling
- Central Air, Ceiling Fan(s), Zoned
Appliances
- Included: Dishwasher, Free-Standing Electric Oven, Microwave, Electric Water Heater, Disposal
- Laundry: Main Level, W/D Hookup
Features
- High Speed Internet, Internet - DSL, Internet - Cable, Beamed Ceilings, Walk-In Closet(s), Cathedral Ceiling(s)
- Flooring: Carpet, Vinyl, Hardwood
- Windows: Double Pane Windows
- Has basement: No
- Attic: Pull Down Stairs
- Has fireplace: Yes
- Fireplace features: Family Room, Wood Burning
Interior area
- Total structure area: 2,412
- Total interior livable area: 2,412 sqft
- Finished area above ground: 2,412
- Finished area below ground: 0
Property
Parking
- Total spaces: 2
- Parking features: Driveway
- Attached garage spaces: 2
- Has uncovered spaces: Yes
Features
- Levels: One
- Stories: 1
- Patio & porch: Patio, Front Porch
- Has private pool: Yes
- Pool features: Above Ground, Private
- Fencing: Privacy,Full
Lot
- Size: 0.31 Acres
- Dimensions: 90 x 150
- Features: Corner Lot
Details
- Parcel number: 204018003010011000
Construction
Type & style
- Home type: SingleFamily
- Architectural style: Traditional,Ranch
- Property subtype: Single Family Residence
Materials
- Brick
- Foundation: Crawl Space
- Roof: Composition
Condition
- Year built: 1976
Utilities & green energy
- Sewer: Public Sewer
- Water: Public
Community & HOA
Community
- Subdivision: Lawrence-Not in List
Location
- Region: Aurora
Financial & listing details
- Price per square foot: $122/sqft
- Tax assessed value: $34,320
- Annual tax amount: $1,717
- Date on market: 9/3/2026
- Listing terms: Cash,VA Loan,USDA/RD,FHA,Conventional
- Road surface type: Asphalt
Estimated market value
$288,900
$274,000 - $303,000
$1,868/mo
Price history
| Date | Event | Price |
|---|---|---|
| 9/3/2026 | Listed for sale | $294,900+55.3%$122/sqft |
Source:  SOMOMLS as distributed by MLS GRID #60332810 Report a problem SOMOMLS as distributed by MLS GRID #60332810 Report a problem | ||
| 5/19/2021 | Sold | -- |
Source: Agent Provided Report a problem | ||
| 4/1/2021 | Pending sale | $189,900$79/sqft |
Source: SOMOMLS as distributed by MLS GRID #60185729 Report a problem | ||
| 3/21/2021 | Listed for sale | $189,900$79/sqft |
Source: SOMOMLS as distributed by MLS GRID #60185729 Report a problem | ||
Public tax history
| Year | Property taxes | Tax assessment |
|---|---|---|
| 2025 | $1,718 +9.3% | $34,320 +10.1% |
| 2024 | $1,572 +0.5% | $31,160 |
| 2023 | $1,563 +7.2% | $31,160 +7.2% |
| 2022 | $1,458 -0.1% | $29,070 |
| 2021 | $1,459 | $29,070 +1.1% |
| 2020 | -- | $28,760 |
| 2018 | $1,431 | $28,760 |
| 2017 | -- | $28,760 +10% |
| 2016 | -- | $26,140 |
| 2015 | -- | $26,140 |
| 2014 | -- | $26,140 |
| 2013 | -- | $26,140 |
| 2012 | -- | $26,140 |
| 2011 | -- | $26,140 |
Find assessor info on the county website
Monthly payment
Est. payment
Payment breakdown
Explore the cost of this home by adjusting the details. Changes won't be saved.Climate risks
Neighborhood: 65605
Nearby schools
Schools provided by the listing agent
- Elementary: Aurora
- Middle: Aurora
- High: Aurora
Source: SOMOMLS as distributed by MLS GRID. This data may not be complete. We recommend contacting the local school district to confirm school assignments for this home.

Similar homes
- $250,0003 bd2 ba1.5k sqft1306 Porter Avenue, Aurora, MO 65605Active
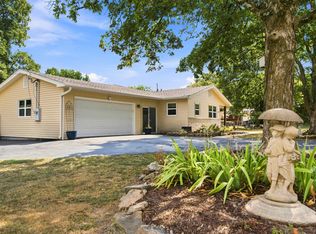
 MLS ID #60330098, Teresa L Scheel, Coldwell Banker Show-Me Properties. SOMOMLS as distributed by MLS GRID
 - $265,0003 bd3 ba2.8k sqft912 W Pleasant Street, Aurora, MO 65605Active
 MLS ID #60327417, Jeremy Schade, Re/Max Properties. SOMOMLS as distributed by MLS GRID
 - $249,9003 bd2 ba1.8k sqft518 W College Street, Aurora, MO 65605Active
 MLS ID #60335269, Shawndi Prisk, A-List Properties Premier, LLC. SOMOMLS as distributed by MLS GRID
 - $390,0004 bd3 ba2.6k sqft1100 Chicory Lane, Aurora, MO 65605Active
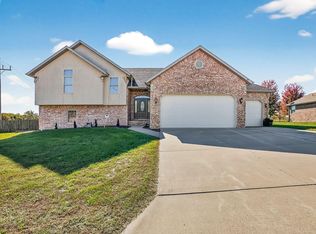 MLS ID #60309198, Janice C Roberts, Sturdy Real Estate. SOMOMLS as distributed by MLS GRID
 - $380,0003 bd2 ba1.7k sqft19860 Lawrence 2230, Aurora, MO 65605ActiveMLS ID #60326086, Caitlin Stenlake, Elite Properties. SOMOMLS as distributed by MLS GRID
- $245,0003 bd2 ba1.8k sqft21254 Farm Road 2007 #2007, Aurora, MO 65605ActiveMLS ID #60331098, Bonnie S. Thomas, ReeceNichols - Springfield. SOMOMLS as distributed by MLS GRID
- $289,9003 bd2 ba1.3k sqft16276 Lawrence 1241, Marionville, MO 65705ActiveMLS ID #60334094, Kalli Peoples, Baker Homes and Property Management LLC. SOMOMLS as distributed by MLS GRID
- $239,0004 bd2 ba1.7k sqft1345 Kevin Drive, Mt Vernon, MO 65712ActiveMLS ID #60336555, Naomi A Tate, GPS Realty. SOMOMLS as distributed by MLS GRID
- $304,9004 bd2 ba2.9k sqft322 E Drive Street, Clever, MO 65631ActiveMLS ID #60330575, Amanda E Merry, Murney Associates - Primrose. SOMOMLS as distributed by MLS GRID
- $265,0003 bd2 ba1.5k sqft206 Dunkle Drive, Marionville, MO 65705ActiveMLS ID #60331736, Vincent T. Wright, Alpha Realty MO, LLC. SOMOMLS as distributed by MLS GRID
- $171,0003 bd2 ba1.7k sqft511 Mcnatt Avenue, Aurora, MO 65605ActiveMLS ID #60331038, Kyra Iracema Martinez, ReeceNichols - Mount Vernon. SOMOMLS as distributed by MLS GRID
- $304,9003 bd2 ba2.1k sqft1343 Woodlawn Avenue, Mt Vernon, MO 65712ActiveMLS ID #60327064, MARK it SOLD Homes Group, Keller Williams Local. SOMOMLS as distributed by MLS GRID
- $295,7503 bd3 ba2.5k sqft203 Penzance Street, Monett, MO 65708ActiveMLS ID #60335147, Jennifer Riddle, Murney Associates - Primrose. SOMOMLS as distributed by MLS GRID
- $150,0003 bd1 ba1.2k sqft114 E College Street, Aurora, MO 65605ActiveMLS ID #60326958, Teresa L Scheel, Coldwell Banker Show-Me Properties. SOMOMLS as distributed by MLS GRID
- $167,5003 bd1 ba1.2k sqft830 S Park Avenue, Aurora, MO 65605ActiveMLS ID #60326851, Matthew S Maples, Century 21 Family Tree. SOMOMLS as distributed by MLS GRID
- $339,9003 bd3 ba2.3k sqft530 Oak Lane, Mt Vernon, MO 65712ActiveMLS ID #60335662, Linda B Woolery, ReeceNichols - Mount Vernon. SOMOMLS as distributed by MLS GRID
- $240,0004 bd2 ba2.6k sqft131 Poppy Lane, Billings, MO 65610ActiveMLS ID #60333952, Rachel Countryman, EXP Realty LLC. SOMOMLS as distributed by MLS GRID
- $265,0003 bd2 ba1.3k sqft1462 S Tomahawk Avenue, Republic, MO 65738ActiveMLS ID #60336581, Chris Day, Jim Garland Real Estate. SOMOMLS as distributed by MLS GRID
- $284,0004 bd2 ba2.1k sqft5163 Lawrence 2212, Pierce City, MO 65723ActiveMLS ID #60333984, Rexanna Hood, Coldwell Banker Show-Me Properties. SOMOMLS as distributed by MLS GRID
