Along a gravel drive, set against a backdrop of tall timber and rolling hills, lies an exceptional home-- Welcome to 19860 Lawrence 2230. While an ordinary street name, this property is anything but. With cathedral-like architecture, real wood floors & beams, and unparalleled artistic works throughout, you'll be sure to fall in love. Upon entry to the main level, lies the living room featuring built-in shelving & a wood burning fireplace; the kitchen/ dining which opens to the covered back deck; two bedrooms, one sure to make a childhood dream come true with a treehouse and 360 views to the outdoor garden; and, lastly, a bathroom adorned with a clawfoot tub. Take the gorgeous wooden staircase to the primary bedroom with en suite. No need for an alarm clock with an abundance of natural light & French doors opening to a private balcony. Outside, the 2.88 acres provides privacy & peaceful living-- with a detached 2 car garage, small outbuilding, & chicken coupe. Home has central HVAC with propane heat. Window unit upstairs is for additional cooling in the summer heat. Winters will be magical by the fireplaces and efficient with the Hardy H2 outdoor furnace. And while this home serves to give you the serene existence you long for, you'll still be 5 minutes from grocery shopping and amenities. The ideal place to plant your roots.
Active
$380,000
19860 Lawrence 2230, Aurora, MO 65605
3beds
1,770sqft
:
Get pre-qualified$2,384/mo
Single Family Residence
Built in 1995
2.88 Acres Lot
$367,300 Zestimate®
$215/sqft
$-- HOA
What's special
Wood burning fireplaceSmall outbuildingCovered back deckChicken coupeUnparalleled artistic works throughoutCathedral-like architectureGorgeous wooden staircase
- 44 days |
- 1,019 |
- 98 |
Likely to sell faster than
Zillow last checked:
Listing updated:
Listed by:
Caitlin Stenlake 417-838-6915,
Elite Properties
Source: SOMOMLS as distributed by MLS GRID,MLS#: 60326086
Facts & features
Interior
Bedrooms & bathrooms
- Bedrooms: 3
- Bathrooms: 2
- Full bathrooms: 2
Rooms
- Room types: Loft, Family Room
Heating
- Forced Air, Wood Burning Furnace, Natural Gas, Wood, Propane
Cooling
- Central Air, Ceiling Fan(s), Window Unit(s)
Appliances
- Included: Water Softener Owned, Free-Standing Gas Oven, Additional Water Heater(s)
- Laundry: Main Level, W/D Hookup
Features
- Laminate Counters, High Ceilings
- Flooring: Hardwood, Luxury Vinyl, Tile
- Windows: Double Pane Windows
- Has basement: No
- Has fireplace: Yes
- Fireplace features: Bedroom, Gas, Wood Burning, Living Room
Interior area
- Total structure area: 1,770
- Total interior livable area: 1,770 sqft
- Finished area above ground: 1,770
- Finished area below ground: 0
Property
Parking
- Total spaces: 2
- Parking features: Circular Driveway, Gravel, Driveway
- Garage spaces: 2
- Carport spaces: 2
- Has uncovered spaces: Yes
Features
- Levels: Two
- Stories: 2
- Patio & porch: Covered, Deck
- Exterior features: Rain Gutters
- Fencing: Partial,Metal
- Has view: Yes
- View description: Panoramic
Lot
- Size: 2.88 Acres
- Features: Acreage, Mature Trees, Wooded/Cleared Combo, Landscaped
Details
- Additional structures: Outbuilding, Other
- Parcel number: 204019000000027001
Construction
Type & style
- Home type: SingleFamily
- Architectural style: Country
- Property subtype: Single Family Residence
Materials
- Wood Siding
- Roof: Composition
Condition
- Year built: 1995
Utilities & green energy
- Sewer: Septic Tank
- Water: Shared Well
Community & HOA
Community
- Subdivision: Lawrence-Not in List
Location
- Region: Aurora
Financial & listing details
- Price per square foot: $215/sqft
- Tax assessed value: $26,280
- Annual tax amount: $1,301
- Date on market: 6/11/2026
- Listing terms: Cash,VA Loan,USDA/RD,FHA,Conventional
- Road surface type: Asphalt
Estimated market value
$367,300
$349,000 - $386,000
$1,392/mo
Price history
| Date | Event | Price |
|---|---|---|
| 6/11/2026 | Listed for sale | $380,000$215/sqft |
Source:  SOMOMLS as distributed by MLS GRID #60326086 Report a problem SOMOMLS as distributed by MLS GRID #60326086 Report a problem | ||
Public tax history
| Year | Property taxes | Tax assessment |
|---|---|---|
| 2025 | $1,301 +9.2% | $26,280 +9.7% |
| 2024 | $1,192 +0.8% | $23,960 |
| 2023 | $1,183 +6.8% | $23,960 +6.9% |
| 2022 | $1,107 -0.1% | $22,420 |
| 2021 | $1,108 | $22,420 |
| 2020 | -- | $22,420 |
| 2018 | $1,100 | $22,420 |
| 2017 | -- | $22,420 +9.4% |
| 2016 | -- | $20,490 |
| 2015 | -- | $20,490 |
| 2014 | -- | $20,490 |
Find assessor info on the county website
Monthly payment
Est. payment
Payment breakdown
Explore the cost of this home by adjusting the details. Changes won't be saved.Climate risks
Neighborhood: 65605
Nearby schools
GreatSchools rating
- 5/10Robinson Intermediate SchoolGrades: 3-6Distance: 2.1 mi
- 3/10Aurora Jr. High SchoolGrades: 7-8Distance: 2.8 mi
- 3/10Aurora High SchoolGrades: 9-12Distance: 1.6 mi
Schools provided by the listing agent
- Elementary: Aurora
- Middle: Aurora
- High: Aurora
Source: SOMOMLS as distributed by MLS GRID. This data may not be complete. We recommend contacting the local school district to confirm school assignments for this home.
- $468,700-- bd-- ba-- sqft19688 Lawrence 2230, Aurora, MO 65605Off Market
- $--2 bd2 ba986 sqft19806 Lawrence #2230, Aurora, MO 65605Sold

- $181,900-- bd1 ba1.2k sqft19731 Lawrence 2230, Aurora, MO 65605Off Market
- $--3 bd2 ba1.6k sqft23105 Lawrence #1200, Aurora, MO 65605Sold

- $398,9004 bd3 ba3k sqft23028 Lawrence 1200, Aurora, MO 65605Off Market
- $178,200-- bd1 ba896 sqft22630 Lawrence 1200, Aurora, MO 65605Off Market
- $--2 bd2 ba1.5k sqft22510 Lawrence #1200, Aurora, MO 65605Sold
- $469,0004 bd5 ba4.3k sqft19360 Lawrence #2227, Aurora, MO 65605For Sale
A local agent can set up tours, give advice and negotiate with sellers.
Similar homes
- $329,9004 bd3 ba2.3k sqft1019 Daniels Street, Aurora, MO 65605Active
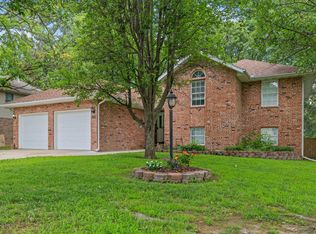
 MLS ID #60326825, Stephanie Strazzinski, Sturdy Real Estate. SOMOMLS as distributed by MLS GRID
 - $299,9004 bd3 ba2.4k sqft1626 Porter Avenue, Aurora, MO 65605Active
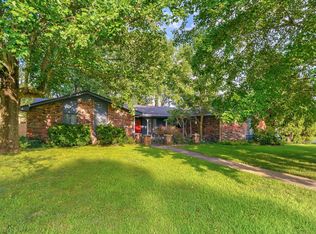 MLS ID #60328255, Devin Lance Lewis, Epique Realty. SOMOMLS as distributed by MLS GRID
 - $454,9003 bd2 ba1.5k sqft20100 Farm Road 2027, Crane, MO 65633Active
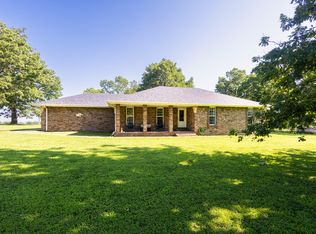 MLS ID #60327949, Kalli Peoples, Baker Homes and Property Management LLC. SOMOMLS as distributed by MLS GRID
 - $219,9003 bd2 ba1.2k sqft134 W College Street, Aurora, MO 65605Active
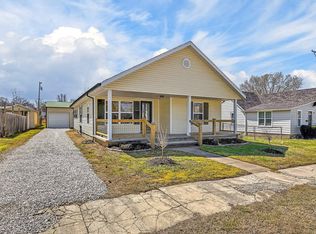 MLS ID #60329525, Aaron R Wilken, ReeceNichols - Springfield. SOMOMLS as distributed by MLS GRID
 - $297,0004 bd2 ba2k sqft3073 State Hwy, Aurora, MO 65605For SaleMLS ID #262931, Jennifer Prine, Century 21 Properties Unlimited. Ozark Gateway AOR
- $395,0003 bd2 ba1.9k sqft16840 Missouri 14, Marionville, MO 65705ActiveMLS ID #60328069, Vincent T. Wright, Alpha Realty MO, LLC. SOMOMLS as distributed by MLS GRID
- $210,0001 bd2 ba1k sqft22783 Lawrence 1210, Aurora, MO 65605ActiveMLS ID #60324572, Jessica Long, ReeceNichols - Mount Vernon. SOMOMLS as distributed by MLS GRID
- $199,9003 bd2 ba1.4k sqft12 E Hawthorne Street, Aurora, MO 65605ActiveMLS ID #60327440, Rebekah K. Jones, Epique Realty. SOMOMLS as distributed by MLS GRID
- $379,9003 bd2 ba1.9k sqft5341 Farm Road 1100, Monett, MO 65708For SaleMLS ID #262418, Rhonda Bounous, REMAX Properties. Ozark Gateway AOR
- $549,9003 bd3 ba2.5k sqft14743 Lawrence 1195, Aurora, MO 65605ActiveMLS ID #60328326, Kalli Peoples, Baker Homes and Property Management LLC. SOMOMLS as distributed by MLS GRID
- $375,0003 bd2 ba2k sqft814 W Hayward Drive, Mt Vernon, MO 65712ActiveMLS ID #60326794, Linda B Woolery, ReeceNichols - Mount Vernon. SOMOMLS as distributed by MLS GRID
- $199,0003 bd2 ba1k sqft430 S Oak Avenue, Aurora, MO 65605ActiveMLS ID #60325864, 417realestate.com, Real Broker, LLC. SOMOMLS as distributed by MLS GRID
- $539,9003 bd3 ba2.5k sqft389 S Western Street, Marionville, MO 65705ActiveMLS ID #60329267, Jonathan Minerick, HomeCoin.com. SOMOMLS as distributed by MLS GRID
- $360,0003 bd2 ba2.2k sqft439 Lenape Rd, Billings, MO 65610For SaleMLS ID #262590, Jacque Haik-Hagale, Greater Springfield Realty, LLC. Ozark Gateway AOR
- $418,0003 bd2 ba1.4k sqft201 Little Road, Billings, MO 65610ActiveMLS ID #60324319, Kimberly Ebert, Smith Realty. SOMOMLS as distributed by MLS GRID
- $370,9003 bd2 ba1.8k sqft200 W Washington, Marionville, MO 65705For Sale By Owner
- $254,9004 bd2 ba2.4k sqft120 W Locust Street, Aurora, MO 65605ActiveMLS ID #60323538, Kalli Peoples, Baker Homes and Property Management LLC. SOMOMLS as distributed by MLS GRID
- $389,9003 bd2 ba1.5k sqft24672 Farm Road 2012, Crane, MO 65633ActiveMLS ID #60322682, Allen King, Crown & Key Realty. SOMOMLS as distributed by MLS GRID
- $409,9005 bd4 ba2.2k sqft3795 Lawrence 2220, Pierce City, MO 65723ActiveMLS ID #60327283, Maria G. Aldaba, A-List Properties Premier, LLC. SOMOMLS as distributed by MLS GRID
- $265,0003 bd2 ba1.2k sqft326 Arliss Drive, Crane, MO 65633ActiveMLS ID #60328683, Kasha Driskill, Keller Williams Local. SOMOMLS as distributed by MLS GRID
