BUYER INCENTIVE BEING OFFERED! Take advantage of a major cost-saving opportunity: Sellers are offering up to 2% of the purchase price toward buying down the buyer's interest rate at closing! Lower your monthly payment and move straight into this turnkey home.
Interior Highlights
Spacious 4-Bed, 2-Bath Layout: An airy, open-concept floor plan designed for effortless daily living and seamless entertaining.
Carpet-Free Living: Gorgeous, low-maintenance solid surface flooring flows continuously throughout the entire residence.
Chef's Kitchen: Outfitted with sleek stainless steel appliances, abundant cabinetry, and a generous walk-in pantry for optimal organization.
Primary Retreat: Features an elegant en-suite bath equipped with double vanities and an expansive walk-in shower.
Turnkey Convenience: Truly move-in ready and coming complete with all appliances, including the washer and dryer, plus ample storage solutions throughout.
Active
Price cut: $2.1K (8/4)
$294,900
3073 State Hwy, Aurora, MO 65605
4beds
2,034sqft
Single Family Residence
Built in 1920
1.1 Acres Lot
$285,400 Zestimate®
$145/sqft
$-- HOA
What's special
Ample storage solutionsElegant en-suite bathPrimary retreatAiry open-concept floor planSleek stainless steel appliancesDouble vanitiesExpansive walk-in shower
- 142 days
- 335
- 35
Zillow last checked:
Listing updated:
Listed by:
Jennifer Prine 417-489-4520,
Century 21 Properties Unlimited
Source: Ozark Gateway AOR,MLS#: 262931
Facts & features
Interior
Bedrooms & bathrooms
- Bedrooms: 4
- Bathrooms: 2
- Full bathrooms: 2
Primary bedroom
- Dimensions: 13.3 x 12.3
Bedroom 2
- Dimensions: 13.4 x 9.8
Bedroom 3
- Dimensions: 11.2 x 10.11
Bedroom 4
- Dimensions: 11.1 x 10.1
Laundry
- Dimensions: 29.1 x 11.8
Other
- Description: Kitchen/Living Room
- Dimensions: 35.2 x 15.4
Other
- Dimensions: 35 x 13
Heating
- Propane
Cooling
- Has cooling: Yes
Features
- Flooring: Laminate, Vinyl
- Basement: Unfinished
- Has fireplace: No
- Fireplace features: None
Interior area
- Total structure area: 2,034
- Total interior livable area: 2,034 sqft
- Finished area above ground: 2,034
- Finished area below ground: 0
Property
Parking
- Parking features: None
Lot
- Size: 1.1 Acres
- Dimensions: 1.1
Details
- Parcel number: 0960240000000001
Construction
Type & style
- Home type: SingleFamily
- Architectural style: Farm House
- Property subtype: Single Family Residence
Materials
- Vinyl
- Foundation: Concrete Perimeter
Condition
- Year built: 1920
Utilities & green energy
- Sewer: Septic Tank
Community & HOA
Location
- Region: Aurora
Financial & listing details
- Price per square foot: $145/sqft
- Tax assessed value: $65,100
- Annual tax amount: $590
- Date on market: 6/1/2026
- Listing terms: Cash,Conventional,FHA
Estimated market value
$285,400
$271,000 - $300,000
$1,651/mo
Price history
| Date | Event | Price |
|---|---|---|
| 8/4/2026 | Price change | $294,900-0.7%$145/sqft |
Source:  SOMOMLS as distributed by MLS GRID #60325110 Report a problem SOMOMLS as distributed by MLS GRID #60325110 Report a problem | ||
| 5/30/2026 | Listed for sale | $297,000$146/sqft |
Source: SOMOMLS as distributed by MLS GRID #60325110 Report a problem | ||
| 12/20/2024 | Sold | -- |
Source: Agent Provided Report a problem | ||
Public tax history
| Year | Property taxes | Tax assessment |
|---|---|---|
| 2025 | $591 +8.2% | $12,369 +8.3% |
| 2024 | $546 | $11,419 |
| 2023 | $546 +1.9% | $11,419 +1.9% |
| 2022 | $536 +3.9% | $11,210 +3.5% |
| 2021 | $515 | $10,830 |
| 2020 | -- | $10,830 |
| 2019 | -- | $10,830 |
| 2018 | -- | $10,830 +1.8% |
| 2017 | -- | $10,640 +10.5% |
| 2016 | -- | $9,633 |
| 2015 | -- | $9,633 |
| 2014 | -- | $9,633 |
| 2012 | -- | -- |
Find assessor info on the county website
Monthly payment
Est. payment
Payment breakdown
Explore the cost of this home by adjusting the details. Changes won't be saved.Climate risks
Neighborhood: 65605
Nearby schools
Schools provided by the listing agent
- Elementary: Aurora
- Middle: Aurora
Source: Ozark Gateway AOR. This data may not be complete. We recommend contacting the local school district to confirm school assignments for this home.

Similar homes
- $325,0003 bd2 ba1.8k sqft3864 State Highway Ww, Aurora, MO 65605Active
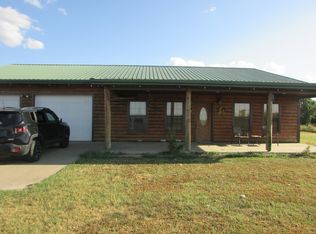
 MLS ID #60333808, Allan D. Cibert, Better Homes & Gardens SW Grp. SOMOMLS as distributed by MLS GRID
 - $242,0002 bd2 ba1.4k sqft4720 State Highway 39, Aurora, MO 65605Active
 MLS ID #60330911, Matthew Price, Elite Properties. SOMOMLS as distributed by MLS GRID
 - $279,5004 bd2 ba1.6k sqft603 Lakeview Drive, Aurora, MO 65605Active
 MLS ID #60323797, Cristobal Villa-Gaucin, Re/Max Properties. SOMOMLS as distributed by MLS GRID
 - $289,9004 bd3 ba2.9k sqft909 S Rosewood Drive, Monett, MO 65708Active
 MLS ID #60336594, Tracy Strother, Crown Double K Realty. SOMOMLS as distributed by MLS GRID
 - $339,5003 bd3 ba2.4k sqft1424 S Jefferson Avenue, Aurora, MO 65605ActiveMLS ID #60333197, Amy Seitz, Aurora Realty LLC. SOMOMLS as distributed by MLS GRID
- $219,0004 bd2 ba1.5k sqft904 S Oak Ridge Drive, Aurora, MO 65605ActiveMLS ID #60323897, Amy Seitz, Aurora Realty LLC. SOMOMLS as distributed by MLS GRID
- $249,9003 bd2 ba1.8k sqft518 W College Street, Aurora, MO 65605ActiveMLS ID #60335269, Shawndi Prisk, A-List Properties Premier, LLC. SOMOMLS as distributed by MLS GRID
- $380,0003 bd2 ba1.7k sqft19860 Lawrence 2230, Aurora, MO 65605ActiveMLS ID #60326086, Caitlin Stenlake, Elite Properties. SOMOMLS as distributed by MLS GRID
- $319,9003 bd1 ba2.2k sqft159 Timberline Lane, Crane, MO 65633ActiveMLS ID #60336584, Elijah Wolfard, Alpha Realty MO, LLC. SOMOMLS as distributed by MLS GRID
- $250,0003 bd2 ba1.2k sqft20600 Lawrence 2200, Aurora, MO 65605ActiveMLS ID #60281256, Edward Rice-Gutierrez, Cantrell Real Estate. SOMOMLS as distributed by MLS GRID
- $275,0003 bd2 ba1.7k sqft8653 State Highway C, Purdy, MO 65734ActiveMLS ID #60321458, Cristobal Villa-Gaucin, Re/Max Properties. SOMOMLS as distributed by MLS GRID
- $304,0004 bd1 ba1.5k sqft30 Camp Yocum Road, Galena, MO 65656ActiveMLS ID #60331060, Roxanne Stout, Keller Williams Local. SOMOMLS as distributed by MLS GRID
- $304,9004 bd2 ba2.9k sqft322 E Drive Street, Clever, MO 65631ActiveMLS ID #60330575, Amanda E Merry, Murney Associates - Primrose. SOMOMLS as distributed by MLS GRID
- $389,9003 bd3 ba1.8k sqft23811 Lawrence 1170, Verona, MO 65769ActiveMLS ID #60335825, Aaron Hilton, Century 21 Family Tree. SOMOMLS as distributed by MLS GRID
- $399,9003 bd3 ba2k sqft17722 Lawrence 1200, Aurora, MO 65605ActiveMLS ID #60331058, Clinton Hedrick, Better Homes & Gardens SW Grp. SOMOMLS as distributed by MLS GRID
- $239,0004 bd2 ba1.7k sqft1345 Kevin Drive, Mt Vernon, MO 65712ActiveMLS ID #60336555, Naomi A Tate, GPS Realty. SOMOMLS as distributed by MLS GRID
- $179,9003 bd2 ba1.1k sqft1404 S Madison Avenue, Aurora, MO 65605ActiveMLS ID #60328676, Aaron Hilton, Century 21 Family Tree. SOMOMLS as distributed by MLS GRID
- $325,0005 bd2 ba2.2k sqft107 N Public Avenue, Clever, MO 65631ActiveMLS ID #60334142, Kiley Williams, Keller Williams Local. SOMOMLS as distributed by MLS GRID
