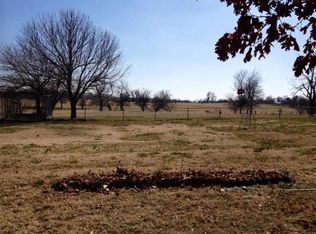
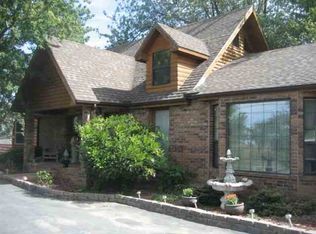
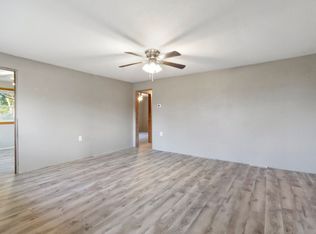
This stunning ranch-style home is located just outside the city limits, offering a peaceful and serene country setting. Surrounded by beautiful trees, this property provides picturesque view from every angle.The main level of the house features three spacious bedrooms, providing ample space from a growing family or accommodating guests. The master bedroom includes an en-suite bathroom, ensuring privacy and convenience.One of the highlights of this property is the in-ground pool, providing a refreshing oasis during hot summer days. Weather you want to relax by the poolside or take a refreshing dip, this feature adds a touch of luxury to your everyday life. Enjoy living in this home with newer central heat/air, New carpet, new flooring in the kitchen and living area, and the septic system was replaced 6 years ago.
Active
Price cut: $30.9K (8/12)
$275,000
8653 State Highway C, Purdy, MO 65734
3beds
1,750sqft
Single Family Residence
Built in 1968
1.7 Acres Lot
$270,300 Zestimate®
$157/sqft
$-- HOA
What's special
In-ground poolSurrounded by beautiful treesNew carpetThree spacious bedrooms
- 169 days
- 335
- 16
Zillow last checked:
Listing updated:
Listed by:
Cristobal Villa-Gaucin 417-489-8355,
Re/Max Properties
Source: SOMOMLS as distributed by MLS GRID,MLS#: 60321458
Facts & features
Interior
Bedrooms & bathrooms
- Bedrooms: 3
- Bathrooms: 2
- Full bathrooms: 2
Rooms
- Room types: Living Room, Living Areas (2)
Heating
- Heat Pump, Central, Electric
Cooling
- Central Air, Ceiling Fan(s)
Appliances
- Included: Electric Cooktop, Built-In Electric Oven, Ice Maker, Microwave, Refrigerator, Electric Water Heater, Dishwasher
- Laundry: Main Level
Features
- High Speed Internet
- Flooring: Carpet, Vinyl, Laminate
- Windows: Mixed, Shutters
- Basement: Walk-Out Access,Unfinished,Storage Space,Full
- Attic: Access Only:No Stairs
- Has fireplace: Yes
- Fireplace features: Family Room, Basement
Interior area
- Total structure area: 1,750
- Total interior livable area: 1,750 sqft
- Finished area above ground: 1,750
- Finished area below ground: 0
Property
Parking
- Total spaces: 4
- Parking features: Driveway, Paved
- Attached garage spaces: 2
- Carport spaces: 2
- Covered spaces: 4
- Has uncovered spaces: Yes
Accessibility
- Accessibility features: Central Living Area
Features
- Levels: One
- Stories: 1
- Patio & porch: Deck
- Pool features: In Ground
- Fencing: Chain Link,Barbed Wire
- Has view: Yes
- View description: Panoramic
Lot
- Size: 1.7 Acres
- Features: Acreage, Level, Cleared
Details
- Additional structures: RV/Boat Storage
- Parcel number: 141.0120000000008.000
Construction
Type & style
- Home type: SingleFamily
- Architectural style: Ranch
- Property subtype: Single Family Residence
Materials
- Brick
- Foundation: Block
- Roof: Composition
Condition
- Year built: 1968
Utilities & green energy
- Sewer: Septic Tank
- Water: Public
Community & HOA
Community
- Security: Smoke Detector(s)
- Subdivision: N/A
Location
- Region: Purdy
Financial & listing details
- Price per square foot: $157/sqft
- Tax assessed value: $152,100
- Annual tax amount: $1,388
- Date on market: 4/21/2026
- Listing terms: Cash,VA Loan,USDA/RD,FHA,Conventional
- Road surface type: Concrete, Asphalt
Estimated market value
$270,300
$257,000 - $284,000
$1,439/mo
Price history
| Date | Event | Price |
|---|---|---|
| 8/12/2026 | Price change | $275,000-10.1%$157/sqft |
Source:  SOMOMLS as distributed by MLS GRID #60321458 Report a problem SOMOMLS as distributed by MLS GRID #60321458 Report a problem | ||
| 6/8/2026 | Price change | $305,900-4.4%$175/sqft |
Source: SOMOMLS as distributed by MLS GRID #60321458 Report a problem | ||
| 4/21/2026 | Listed for sale | $319,900+68.5%$183/sqft |
Source: SOMOMLS as distributed by MLS GRID #60321458 Report a problem | ||
| 9/16/2020 | Listing removed | $189,900$109/sqft |
Source: Smith Realty #60145901 Report a problem | ||
| 8/4/2020 | Pending sale | $189,900$109/sqft |
Source: Smith Realty #60145901 Report a problem | ||
| 1/27/2020 | Price change | $189,900-5%$109/sqft |
Source: Smith Realty #60145901 Report a problem | ||
| 10/23/2019 | Price change | $199,900-4.8%$114/sqft |
Source: Smith Realty #60145901 Report a problem | ||
| 8/28/2019 | Listed for sale | $209,900$120/sqft |
Source: Smith Realty #60145901 Report a problem | ||
Public tax history
| Year | Property taxes | Tax assessment |
|---|---|---|
| 2025 | $1,488 +7.2% | $28,899 +8.9% |
| 2024 | $1,388 +2.1% | $26,543 +1.5% |
| 2023 | $1,360 +14.4% | $26,163 +1.1% |
| 2022 | $1,189 +2.4% | $25,878 +1.7% |
| 2021 | $1,161 | $25,441 +44.3% |
| 2020 | -- | $17,632 |
| 2019 | -- | $17,632 |
| 2018 | -- | $17,632 |
| 2017 | -- | $17,632 +4.4% |
| 2016 | -- | $16,891 |
| 2015 | -- | $16,891 |
| 2014 | -- | $16,891 |
| 2012 | -- | -- |
Find assessor info on the county website
Monthly payment
Est. payment
Payment breakdown
Explore the cost of this home by adjusting the details. Changes won't be saved.Climate risks
Neighborhood: 65734
Nearby schools
Schools provided by the listing agent
- Elementary: Purdy
- Middle: Purdy
- High: Purdy
Source: SOMOMLS as distributed by MLS GRID. This data may not be complete. We recommend contacting the local school district to confirm school assignments for this home.
Similar homes
- $239,9003 bd1 ba1.1k sqft8794 State Highway U, Purdy, MO 65734Active

 MLS ID #60329244, McKenzie Bartkoski, A-List Properties Premier, LLC. SOMOMLS as distributed by MLS GRID
 - $225,0005 bd1 ba2.1k sqft9953 State Highway C, Purdy, MO 65734Active
 MLS ID #60323154, Clell Maples, Alpha Realty MO, LLC. SOMOMLS as distributed by MLS GRID
 - $175,0003 bd1 ba1.3k sqft604 Washington Street, Purdy, MO 65734Active
 MLS ID #60332393, Cindy Carr, Fathom Realty MO LLC. SOMOMLS as distributed by MLS GRID
 - $260,0003 bd1 ba1.8k sqft10143 Farm Road 2240, Washburn, MO 65772For Sale By Owner
- $261,5003 bd2 ba1.4k sqft1106 Aundria Avenue, Monett, MO 65708ActiveMLS ID #60335495, Kay McCullah, Four Seasons Real Estate. SOMOMLS as distributed by MLS GRID
- $242,0002 bd2 ba1.4k sqft4720 State Highway 39, Aurora, MO 65605ActiveMLS ID #60330911, Matthew Price, Elite Properties. SOMOMLS as distributed by MLS GRID
- $249,9003 bd2 ba1.9k sqft18611 Farm Road 2107, Aurora, MO 65605ActiveMLS ID #60335124, Julie Vaughn, A-List Properties Premier, LLC. SOMOMLS as distributed by MLS GRID
- $325,0003 bd2 ba1.8k sqft3864 State Highway Ww, Aurora, MO 65605ActiveMLS ID #60333808, Allan D. Cibert, Better Homes & Gardens SW Grp. SOMOMLS as distributed by MLS GRID
- $249,9003 bd2 ba1.8k sqft518 W College Street, Aurora, MO 65605ActiveMLS ID #60335269, Shawndi Prisk, A-List Properties Premier, LLC. SOMOMLS as distributed by MLS GRID
- $219,9004 bd3 ba1.7k sqft113 Circle Drive, Monett, MO 65708ActiveMLS ID #60296995, Cristobal Villa-Gaucin, Re/Max Properties. SOMOMLS as distributed by MLS GRID
- $245,9003 bd2 ba1.6k sqft310 East Carnes Street, Wheaton, MO 64874ActiveMLS ID #60313711, Kay McCullah, Four Seasons Real Estate. SOMOMLS as distributed by MLS GRID
