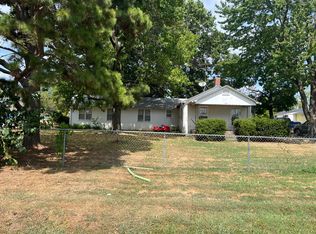
Looking for the perfect place to enjoy country living? This charming 3-bedroom, 1-bath home on just over 7 acres offers the ideal blend of comfort, privacy, and room to grow. It's the perfect size for a small family, first-time homebuyer, or anyone looking to simplify without sacrificing outdoor space. Enjoy evenings on the back deck, cool off in the above-ground pool, and take advantage of the property's many outdoor features, including two barns, a storage shed, raised garden beds, a spacious walk-in cellar (doubles as a storm shelter), two apple trees, and mature grape vines. Whether you're dreaming of a hobby farm, gardening, or simply enjoying wide-open spaces, this property offers endless opportunities to make country living your reality.
Active
$248,900
8794 State Highway U, Purdy, MO 65734
3beds
1,194sqft
Single Family Residence
Built in 1939
7.33 Acres Lot
$236,500 Zestimate®
$208/sqft
$-- HOA
What's special
Mature grape vinesTwo apple treesTwo barnsAbove-ground poolStorage shedWide-open spacesRaised garden beds
- 57 days
- 192
- 10
Zillow last checked:
Listing updated:
Listed by:
McKenzie Bartkoski 417-669-2431,
A-List Properties Premier, LLC
Source: SOMOMLS as distributed by MLS GRID,MLS#: 60329244
Facts & features
Interior
Bedrooms & bathrooms
- Bedrooms: 3
- Bathrooms: 1
- Full bathrooms: 1
Primary bedroom
- Area: 181.09
- Dimensions: 13.75 x 13.17
Bedroom 2
- Area: 117.04
- Dimensions: 10.33 x 11.33
Bedroom 3
- Area: 111.3
- Dimensions: 15 x 7.42
Other
- Area: 140.03
- Dimensions: 17.33 x 8.08
Living room
- Area: 274.33
- Dimensions: 17.33 x 15.83
Other
- Description: laundry/bathroom combo
- Area: 70.95
- Dimensions: 11.5 x 6.17
Heating
- Other, Natural Gas
Cooling
- Ceiling Fan(s), Wall Unit(s)
Appliances
- Included: Electric Cooktop, Gas Water Heater, Microwave, Refrigerator
- Laundry: Main Level
Features
- Flooring: Laminate, Tile
- Windows: Double Pane Windows
- Has basement: No
- Attic: Access Only:No Stairs
- Has fireplace: No
Interior area
- Total structure area: 1,194
- Total interior livable area: 1,194 sqft
- Finished area above ground: 1,194
- Finished area below ground: 0
Property
Features
- Levels: One
- Stories: 1
- Patio & porch: Deck
- Exterior features: Garden
- Pool features: Above Ground
- Fencing: Barbed Wire
Lot
- Size: 7.33 Acres
- Features: Acreage
Details
- Additional structures: Outbuilding, Kennel/Dog Run, Shed(s)
- Parcel number: 1470360000000010000
Construction
Type & style
- Home type: SingleFamily
- Architectural style: Ranch
- Property subtype: Single Family Residence
Materials
- Vinyl Siding
- Foundation: Crawl Space
- Roof: Asbestos Shingle
Condition
- Year built: 1939
Utilities & green energy
- Sewer: Septic Tank
- Water: Private
Community & HOA
Community
- Security: Carbon Monoxide Detector(s), Smoke Detector(s)
- Subdivision: N/A
Location
- Region: Purdy
Financial & listing details
- Price per square foot: $208/sqft
- Annual tax amount: $364
- Date on market: 7/20/2026
- Listing terms: Cash,VA Loan,USDA/RD,FHA,Conventional
Estimated market value
$236,500
$225,000 - $248,000
$1,211/mo
Price history
| Date | Event | Price |
|---|---|---|
| 7/20/2026 | Listed for sale | $248,900$208/sqft |
Source:  SOMOMLS as distributed by MLS GRID #60329244 Report a problem SOMOMLS as distributed by MLS GRID #60329244 Report a problem | ||
Public tax history
Tax history is unavailable.
Monthly payment
Est. payment
Payment breakdown
Explore the cost of this home by adjusting the details. Changes won't be saved.Climate risks
Neighborhood: 65734
Nearby schools
Schools provided by the listing agent
- Elementary: Cassville
- Middle: Cassville
- High: Cassville
Source: SOMOMLS as distributed by MLS GRID. This data may not be complete. We recommend contacting the local school district to confirm school assignments for this home.
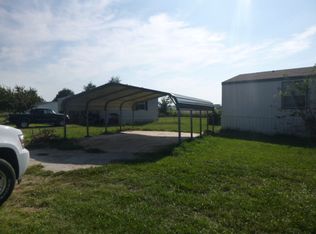
Similar homes
- $275,0003 bd2 ba1.7k sqft8653 State Highway C, Purdy, MO 65734Active
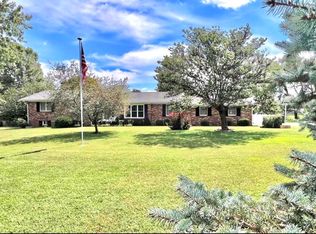
 MLS ID #60321458, Cristobal Villa-Gaucin, Re/Max Properties. SOMOMLS as distributed by MLS GRID
 - $235,0003 bd2 ba1.5k sqft1000 Hickory Street, Cassville, MO 65625Active
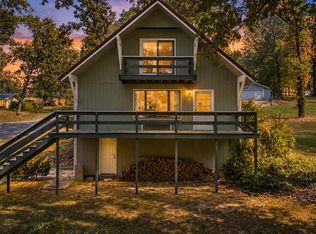 MLS ID #60333831, Rexanna Hood, Coldwell Banker Show-Me Properties. SOMOMLS as distributed by MLS GRID
 - $185,0003 bd2 ba1.1k sqft207 Kay Avenue, Purdy, MO 65734Active
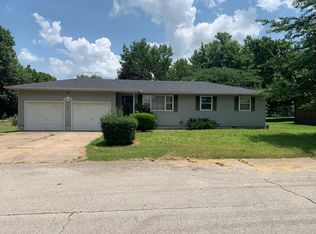 MLS ID #60328828, Rodney Roller, Crown Double K Realty. SOMOMLS as distributed by MLS GRID
 - $175,0003 bd1 ba1.3k sqft604 Washington Street, Purdy, MO 65734Active
 MLS ID #60332393, Cindy Carr, Fathom Realty MO LLC. SOMOMLS as distributed by MLS GRID
 - $185,0003 bd2 ba1.4k sqft10604 N Front Street, Butterfield, MO 65625ActiveMLS ID #60321851, Lane Stubblefield, Murney Associates - Primrose. SOMOMLS as distributed by MLS GRID
- $242,0002 bd2 ba1.4k sqft4720 State Highway 39, Aurora, MO 65605ActiveMLS ID #60330911, Matthew Price, Elite Properties. SOMOMLS as distributed by MLS GRID
- $200,0003 bd2 ba1.3k sqft119 Glenda Street, Exeter, MO 65647ActiveMLS ID #60333541, Shawna Blevins, Fathom Realty MO LLC. SOMOMLS as distributed by MLS GRID
- $239,9003 bd2 ba1.4k sqft1107 Abbey Avenue, Monett, MO 65708ActiveMLS ID #60333672, Steven M McWilliams, Re/Max Properties. SOMOMLS as distributed by MLS GRID
- $199,9002 bd1 ba1.3k sqft3300 County Farm Road, Cassville, MO 65625ActiveMLS ID #60332660, Lane Stubblefield, Murney Associates - Primrose. SOMOMLS as distributed by MLS GRID
- $229,0002 bd1 ba1k sqft720 Linzee Boulevard, Pierce City, MO 65723ActiveMLS ID #60327673, Jeremy Schade, Re/Max Properties. SOMOMLS as distributed by MLS GRID
- $245,9003 bd2 ba1.6k sqft310 East Carnes Street, Wheaton, MO 64874ActiveMLS ID #60313711, Kay McCullah, Four Seasons Real Estate. SOMOMLS as distributed by MLS GRID
- $244,9004 bd3 ba1.7k sqft1214 7th Street, Monett, MO 65708ActiveMLS ID #60332529, Hector Cruz, Keller Williams Local. SOMOMLS as distributed by MLS GRID
- $249,9002 bd1 ba1.7k sqft5619 Farm Road 2265, Seligman, MO 65745ActiveMLS ID #60321470, Cloud Real Estate Group, Keller Williams Local. SOMOMLS as distributed by MLS GRID
- $234,9003 bd2 ba1.6k sqft1102 Sapp Street, Cassville, MO 65625ActiveMLS ID #60309720, Larry Daniels, Four Seasons Real Estate. SOMOMLS as distributed by MLS GRID
