Looking for a property with more than just the typical floor plan? 608 N Central Avenue offers three separate living quarters, providing plenty of flexibility for a variety of needs. The property includes a 580 sq. ft. detached one-bedroom, one-bath cottage with a screened porch, a 450 sq. ft. studio apartment, and a 971 sq. ft. two-bedroom apartment. The two-bedroom unit has central heat and air but is in need of a complete remodel, giving the next owner the opportunity to finish the space to meet their needs. With separate living areas, this property offers options for additional household space, guest accommodations, home office or work space, or other uses as permitted. An oversized attached one-car garage provides additional storage, and a separate workshop/outbuilding adds even more usable space for tools, equipment, and projects. The exterior has been well maintained with a neatly kept lawn and established landscaping. If you've been searching for an affordable property with multiple living spaces, plenty of usable square footage, and room to make improvements over time, 608 N Central is worth a closer look. 24-hour notice required for all showings. Please do not disturb occupants.
Active
$250,000
608 N Central Ave, Monett, MO 65708
4beds
1,030sqft
Single Family Residence
Built in 1900
8,712 Square Feet Lot
$242,400 Zestimate®
$243/sqft
$-- HOA
What's special
Oversized attached one-car garageMultiple living spacesCentral heat and airNeatly kept lawnEstablished landscapingThree separate living quarters
- 1 day
- 59
- 5
Zillow last checked:
Listing updated:
Listed by:
Rebekah Jones 404-451-1963,
Epique Realty
Source: Ozark Gateway AOR,MLS#: 265586
Facts & features
Interior
Bedrooms & bathrooms
- Bedrooms: 4
- Bathrooms: 3
- Full bathrooms: 3
Features
- Has basement: No
- Has fireplace: No
Interior area
- Total structure area: 1,030
- Total interior livable area: 1,030 sqft
- Finished area above ground: 1,030
- Finished area below ground: 0
Property
Parking
- Total spaces: 2
- Parking features: Garage, Carport
- Garage spaces: 1
- Carport spaces: 1
- Covered spaces: 2
- Details: 1 Car Det Garage, 1 Car Att Carport
Features
- Patio & porch: Covered, Patio, Screened
Lot
- Size: 8,712 Square Feet
- Dimensions: .2 acres
Details
- Additional structures: Workshop
- Parcel number: 039.0310020200010.000
Construction
Type & style
- Home type: SingleFamily
- Architectural style: Craftsman
- Property subtype: Single Family Residence
Materials
- Vinyl
- Foundation: Concrete Perimeter
Condition
- Year built: 1900
Utilities & green energy
- Sewer: Public Sewer
Community & HOA
Community
- Subdivision: None
Location
- Region: Monett
Financial & listing details
- Price per square foot: $243/sqft
- Tax assessed value: $56,200
- Annual tax amount: $445
- Date on market: 10/1/2026
- Listing terms: Cash,Conventional,FHA
Estimated market value
$242,400
$230,000 - $255,000
$1,064/mo
Price history
| Date | Event | Price |
|---|---|---|
| 9/30/2026 | Listed for sale | $250,000+150%$243/sqft |
Source:  SOMOMLS as distributed by MLS GRID #60335210 Report a problem SOMOMLS as distributed by MLS GRID #60335210 Report a problem | ||
| 11/13/2025 | Listing removed | $750$1/sqft |
Source: Zillow Rentals Report a problem | ||
| 10/22/2025 | Listed for rent | $750$1/sqft |
Source: Zillow Rentals Report a problem | ||
| 4/13/2023 | Pending sale | $100,000$97/sqft |
Source: SOMOMLS as distributed by MLS GRID #60235862 Report a problem | ||
| 2/3/2023 | Listed for sale | $100,000$97/sqft |
Source: SOMOMLS as distributed by MLS GRID #60235862 Report a problem | ||
Public tax history
| Year | Property taxes | Tax assessment |
|---|---|---|
| 2025 | $483 +9% | $10,678 +8.9% |
| 2024 | $443 +0.1% | $9,804 |
| 2023 | $443 +2.5% | $9,804 +2.4% |
| 2022 | $432 +0.4% | $9,576 |
| 2021 | $430 | $9,576 |
| 2020 | -- | $9,576 |
| 2019 | -- | $9,576 |
| 2018 | -- | $9,576 -24.2% |
| 2017 | -- | $12,635 +10.8% |
| 2016 | -- | $11,400 |
| 2015 | -- | $11,400 |
| 2014 | -- | $11,400 |
| 2012 | -- | -- |
Find assessor info on the county website
Monthly payment
Est. payment
Payment breakdown
Explore the cost of this home by adjusting the details. Changes won't be saved.Climate risks
Neighborhood: 65708
Nearby schools
Schools provided by the listing agent
- Elementary: Monett
- Middle: Monett
Source: Ozark Gateway AOR. This data may not be complete. We recommend contacting the local school district to confirm school assignments for this home.
Similar homes
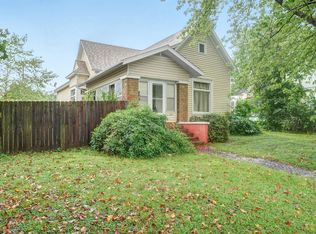
- $--3 bd3 ba1.4k sqft502 W Dunn St, Monett, MO 65708Auction
 Auction.com 1
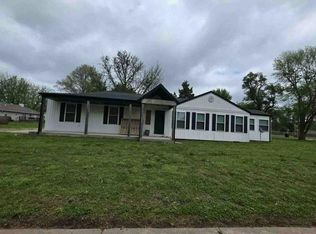
 - $219,9003 bd3 ba1.3k sqft515 Grand Street, Monett, MO 65708Active

 MLS ID #60329416, Elsa Porras, Dream Casa LLC. SOMOMLS as distributed by MLS GRID
 - $199,0003 bd2 ba1k sqft419 Davis Drive, Monett, MO 65708Active w/Contingency
 MLS ID #60333251, Kaley Ann Thigpen, Keller Williams Local. SOMOMLS as distributed by MLS GRID
 - $189,9003 bd2 ba1.4k sqft610 N Lincoln Avenue, Monett, MO 65708Active
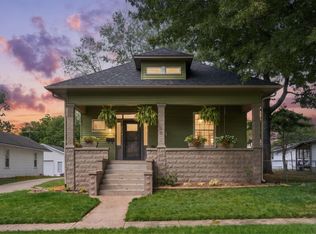 MLS ID #60334089, Elsa Porras, Dream Casa LLC. SOMOMLS as distributed by MLS GRID
 - $234,9003 bd2 ba1.2k sqft1211 Woodland Ridge Drive, Monett, MO 65708ActiveMLS ID #60331070, Luis Cruz, A-List Properties Premier, LLC. SOMOMLS as distributed by MLS GRID
- $264,9003 bd2 ba1.4k sqft1110 Aundria Avenue, Monett, MO 65708ActiveMLS ID #60332593, Luis Cruz, A-List Properties Premier, LLC. SOMOMLS as distributed by MLS GRID
- $239,9003 bd2 ba1.4k sqft1107 Abbey Avenue, Monett, MO 65708ActiveMLS ID #60333672, Steven M McWilliams, Re/Max Properties. SOMOMLS as distributed by MLS GRID
- $150,0003 bd1 ba1.5k sqft108 W Cleveland Avenue, Monett, MO 65708ActiveMLS ID #60327577, Kevin Henson, Century 21 Family Tree. SOMOMLS as distributed by MLS GRID
- $134,9002 bd1 ba1k sqft711 4th Street, Monett, MO 65708ActiveMLS ID #60328190, Cristobal Villa-Gaucin, Re/Max Properties. SOMOMLS as distributed by MLS GRID
- $149,9002 bd2 ba960 sqft212 N Central Avenue, Monett, MO 65708ActiveMLS ID #60313242, Cristobal Villa-Gaucin, Re/Max Properties. SOMOMLS as distributed by MLS GRID
- $129,9003 bd1 ba1.3k sqft513 16th Street, Monett, MO 65708ActiveMLS ID #60327230, Cristobal Villa-Gaucin, Re/Max Properties. SOMOMLS as distributed by MLS GRID
- $169,5003 bd2 ba1.3k sqft977 W Crestwood Drive, Monett, MO 65708ActiveMLS ID #60330841, Heather Poage, A-List Properties Premier, LLC. SOMOMLS as distributed by MLS GRID
- $128,5002 bd1 ba980 sqft906 E Cale Street, Monett, MO 65708ActiveMLS ID #60327625, Mary K Dutton, Re/Max Properties. SOMOMLS as distributed by MLS GRID
- $239,9003 bd1 ba1.1k sqft8794 State Highway U, Purdy, MO 65734ActiveMLS ID #60329244, McKenzie Bartkoski, A-List Properties Premier, LLC. SOMOMLS as distributed by MLS GRID
- $229,0002 bd1 ba1k sqft720 Linzee Boulevard, Pierce City, MO 65723ActiveMLS ID #60327673, Jeremy Schade, Re/Max Properties. SOMOMLS as distributed by MLS GRID
