Enjoy brand-new construction in North Hills, Monett's newest subdivision! This 3-bedroom, 2-bath home features a 2-car garage and a split-bedroom floor plan. LVP flooring throughout complements the wood cabinets, granite countertops, and stainless steel appliances, while a side deck off the kitchen provides space to relax outdoors. The spacious primary suite includes a double vanity, walk-in shower, and an oversized walk-in closet. All owner-occupant buyers will receive a $500 utility credit from the City of Monett!
Active
$229,900
1014 Fenli Avenue, Monett, MO 65708
3beds
1,175sqft
Single Family Residence
Built in 2026
6,969 Square Feet Lot
$-- Zestimate®
$196/sqft
$-- HOA
What's special
Granite countertopsSplit-bedroom floor planOversized walk-in closetSpacious primary suiteStainless steel appliancesDouble vanityWalk-in shower
- 4 days
- 94
- 10
Zillow last checked:
Listing updated:
Listed by:
Alyssa Vaughn 417-229-0879,
A-List Properties Premier, LLC,
Shawndi Prisk 417-229-3673,
A-List Properties Premier, LLC
Source: SOMOMLS as distributed by MLS GRID,MLS#: 60335734
Facts & features
Interior
Bedrooms & bathrooms
- Bedrooms: 3
- Bathrooms: 2
- Full bathrooms: 2
Heating
- Central, Electric
Cooling
- Central Air, Ceiling Fan(s)
Appliances
- Included: Dishwasher, Free-Standing Electric Oven, Microwave, Electric Water Heater, Disposal
- Laundry: Main Level
Features
- Walk-in Shower, Walk-In Closet(s), Granite Counters
- Flooring: Luxury Vinyl
- Windows: Double Pane Windows
- Has basement: No
- Attic: Pull Down Stairs
- Has fireplace: No
Interior area
- Total structure area: 1,175
- Total interior livable area: 1,175 sqft
- Finished area above ground: 1,175
- Finished area below ground: 0
Property
Parking
- Total spaces: 2
- Parking features: Garage Faces Front
- Attached garage spaces: 2
Features
- Levels: One
- Stories: 1
- Patio & porch: Deck, Side Porch
- Exterior features: Rain Gutters
Lot
- Size: 6,969 Square Feet
- Dimensions: 61.43 x 110
Details
- Parcel number: N/A
Construction
Type & style
- Home type: SingleFamily
- Property subtype: Single Family Residence
Materials
- Brick, Vinyl Siding
- Foundation: Poured Concrete, Crawl Space
- Roof: Composition
Condition
- New construction: Yes
- Year built: 2026
Utilities & green energy
- Sewer: Public Sewer
- Water: Public
Community & HOA
Community
- Security: Fire Alarm
- Subdivision: N/A
Location
- Region: Monett
Financial & listing details
- Price per square foot: $196/sqft
- Annual tax amount: $230
- Date on market: 10/7/2026
- Listing terms: Cash,VA Loan,USDA/RD,FHA
- Road surface type: Asphalt
Estimated market value
Not available
Estimated sales range
Not available
Not available
Price history
| Date | Event | Price |
|---|---|---|
| 10/7/2026 | Listed for sale | $229,900$196/sqft |
Source:  SOMOMLS as distributed by MLS GRID #60335734 Report a problem SOMOMLS as distributed by MLS GRID #60335734 Report a problem | ||
Public tax history
Tax history is unavailable.
Monthly payment
Est. payment
Payment breakdown
Explore the cost of this home by adjusting the details. Changes won't be saved.Climate risks
Neighborhood: 65708
Nearby schools
Schools provided by the listing agent
- Elementary: Monett
- Middle: Monett
- High: Monett
Source: SOMOMLS as distributed by MLS GRID. This data may not be complete. We recommend contacting the local school district to confirm school assignments for this home.
Similar homes
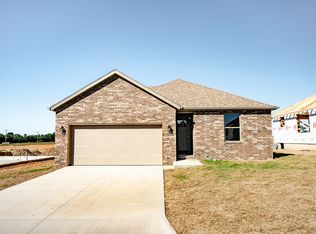
- $229,9003 bd2 ba1.1k sqft1008 Fenli Avenue, Monett, MO 65708Active

 MLS ID #60335939, Alyssa Vaughn, A-List Properties Premier, LLC. SOMOMLS as distributed by MLS GRID
 - $229,9003 bd2 ba1.1k sqft1002 Fenli Avenue, Monett, MO 65708Active
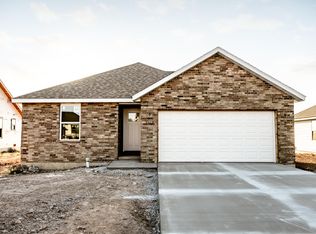 MLS ID #60335934, Alyssa Vaughn, A-List Properties Premier, LLC. SOMOMLS as distributed by MLS GRID
 - $239,9003 bd2 ba1.2k sqft1108 Amanda Avenue, Monett, MO 65708Active
 MLS ID #60335635, Alyssa Vaughn, A-List Properties Premier, LLC. SOMOMLS as distributed by MLS GRID
 - $234,9003 bd2 ba1.2k sqft1211 Woodland Ridge Drive, Monett, MO 65708Active
 MLS ID #60331070, Luis Cruz, A-List Properties Premier, LLC. SOMOMLS as distributed by MLS GRID
 - $167,5004 bd2 ba1.7k sqft1000 E Sycamore Street, Monett, MO 65708ActiveMLS ID #60336071, Glenna L. Kraft, Crown Double K Realty. SOMOMLS as distributed by MLS GRID
- $224,9003 bd2 ba1.3k sqft101 Penzance Street, Monett, MO 65708ActiveMLS ID #60326693, Jennifer Hickey, ReeceNichols - Springfield. SOMOMLS as distributed by MLS GRID
- $219,9003 bd3 ba1.3k sqft515 Grand Street, Monett, MO 65708ActiveMLS ID #60329416, Elsa Porras, Dream Casa LLC. SOMOMLS as distributed by MLS GRID
- $261,5003 bd2 ba1.4k sqft1106 Aundria Avenue, Monett, MO 65708ActiveMLS ID #60335495, Kay McCullah, Four Seasons Real Estate. SOMOMLS as distributed by MLS GRID
- $220,0003 bd2 ba1.2k sqft408 2nd Street, Monett, MO 65708ActiveMLS ID #60334468, Jose Gerardo Martinez, Dream Casa LLC. SOMOMLS as distributed by MLS GRID
- $199,0003 bd2 ba1k sqft419 Davis Drive, Monett, MO 65708Active w/ContingencyMLS ID #60333251, Kaley Ann Thigpen, Keller Williams Local. SOMOMLS as distributed by MLS GRID
- $239,9003 bd2 ba1.4k sqft1107 Abbey Avenue, Monett, MO 65708ActiveMLS ID #60333672, Steven M McWilliams, Re/Max Properties. SOMOMLS as distributed by MLS GRID
- $274,9003 bd3 ba1.5k sqft603 Learning Lane, Monett, MO 65708ActiveMLS ID #60335103, Tyler Green, Re/Max Properties. SOMOMLS as distributed by MLS GRID
- $189,9003 bd2 ba1.4k sqft610 N Lincoln Avenue, Monett, MO 65708ActiveMLS ID #60334089, Elsa Porras, Dream Casa LLC. SOMOMLS as distributed by MLS GRID
