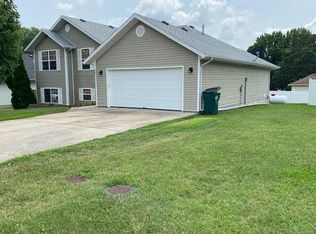
Welcome home to this beautifully maintained 3-bedroom, 2-bathroom home offering 1,392 square feet of comfortable living space! Step inside to soaring ceilings and an inviting living room featuring durable vinyl flooring and a cozy gas fireplace, creating the perfect space to relax or entertain.The open-concept layout provides a seamless flow from the living room into the dining area and updated kitchen. You'll love the modern black cabinetry, updated sink and faucet, and the functional design that makes everyday living a breeze.The spacious primary site offers a private retreat with plenty of room to unwind, the ensuite bathroom features a large walk-in closet for all your storage needs. Two additional bedrooms and a second full bathroom provide flexibility for family, guests, or a home office. One of the secondary bedrooms boasts vaulted ceilings, adding extra character and charm.Outside, enjoy a fully fenced backyard complete with a deck-perfect for summer barbecues, pets, or simply enjoying the outdoors. Situated on a desirable corner lot, this home includes a two-car garage and plenty of outdoor space to enjoy.With its open floor plan, stylish updates, and fantastic outdoor amenities, this home is one you won't want to miss!
Active
Price cut: $4.1K (9/26)
$224,900
101 Penzance Street, Monett, MO 65708
3beds
1,392sqft
Single Family Residence
Built in 2000
9,147 Square Feet Lot
$222,200 Zestimate®
$162/sqft
$-- HOA
What's special
- 100 days
- 13
- 1
Zillow last checked:
Listing updated:
Listed by:
Jennifer Hickey 417-425-8296,
ReeceNichols - Springfield,
Robert L. Ellerman 417-231-9341,
ReeceNichols - Springfield
Source: SOMOMLS as distributed by MLS GRID,MLS#: 60326693
Facts & features
Interior
Bedrooms & bathrooms
- Bedrooms: 3
- Bathrooms: 2
- Full bathrooms: 2
Rooms
- Room types: Master Bedroom, Family Room
Heating
- Central, Propane
Cooling
- Central Air
Appliances
- Included: Dishwasher, Gas Water Heater, Free-Standing Electric Oven, Disposal
- Laundry: W/D Hookup
Features
- Laminate Counters, High Ceilings, Walk-In Closet(s)
- Flooring: Carpet, Tile, Laminate
- Has basement: No
- Attic: Access Only:No Stairs
- Has fireplace: Yes
- Fireplace features: Family Room, Gas
Interior area
- Total structure area: 1,392
- Total interior livable area: 1,392 sqft
- Finished area above ground: 1,392
- Finished area below ground: 0
Property
Parking
- Total spaces: 2
- Parking features: Driveway, Paved, Garage Faces Front
- Attached garage spaces: 2
- Has uncovered spaces: Yes
Features
- Levels: One
- Stories: 1
- Patio & porch: Deck, Rear Porch
- Fencing: Wood
Lot
- Size: 9,147 Square Feet
Details
- Parcel number: 189030003001011001
Construction
Type & style
- Home type: SingleFamily
- Property subtype: Single Family Residence
Materials
- Vinyl Siding
- Foundation: Crawl Space
- Roof: Composition
Condition
- Year built: 2000
Utilities & green energy
- Sewer: Public Sewer
- Water: Public
Community & HOA
Community
- Security: Smoke Detector(s)
- Subdivision: Ridgemont Meadows
Location
- Region: Monett
Financial & listing details
- Price per square foot: $162/sqft
- Tax assessed value: $23,480
- Annual tax amount: $1,139
- Date on market: 6/18/2026
- Listing terms: Cash,VA Loan,USDA/RD,FHA,Conventional
- Road surface type: Asphalt
Estimated market value
$222,200
$211,000 - $233,000
$1,533/mo
Price history
| Date | Event | Price |
|---|---|---|
| 9/26/2026 | Price change | $224,900-1.8%$162/sqft |
Source:  SOMOMLS as distributed by MLS GRID #60326693 Report a problem SOMOMLS as distributed by MLS GRID #60326693 Report a problem | ||
| 6/18/2026 | Listed for sale | $229,000+90.8%$165/sqft |
Source: SOMOMLS as distributed by MLS GRID #60326693 Report a problem | ||
| 9/12/2019 | Sold | -- |
Source: Agent Provided Report a problem | ||
| 12/11/2018 | Listing removed | $120,000$86/sqft |
Source: ReeceNichols - Mount Vernon #60113804 Report a problem | ||
| 11/7/2018 | Pending sale | $120,000$86/sqft |
Source: ReeceNichols - Mount Vernon #60113804 Report a problem | ||
| 10/4/2018 | Price change | $120,000-4%$86/sqft |
Source: ReeceNichols - Mount Vernon #60113804 Report a problem | ||
| 8/30/2018 | Price change | $125,000-3.8%$90/sqft |
Source: ReeceNichols - Mount Vernon #60113804 Report a problem | ||
| 7/23/2018 | Price change | $129,900-2%$93/sqft |
Source: ReeceNichols - Mount Vernon #60113804 Report a problem | ||
| 7/13/2018 | Listed for sale | $132,500$95/sqft |
Source: ReeceNichols - Mount Vernon #60113804 Report a problem | ||
| 2/9/2009 | Sold | -- |
Source: Public Record Report a problem | ||
Public tax history
| Year | Property taxes | Tax assessment |
|---|---|---|
| 2025 | $1,139 +8.6% | $23,480 +9.3% |
| 2024 | $1,050 +6.2% | $21,490 |
| 2023 | $989 +1.1% | $21,490 +6.6% |
| 2022 | $978 -0.1% | $20,160 |
| 2021 | $979 | $20,160 +2.1% |
| 2020 | -- | $19,750 |
| 2018 | $877 | $19,750 |
| 2017 | -- | $19,750 +9.3% |
| 2016 | -- | $18,070 |
| 2015 | -- | $18,070 |
| 2014 | -- | $18,070 |
Find assessor info on the county website
Monthly payment
Est. payment
Payment breakdown
Explore the cost of this home by adjusting the details. Changes won't be saved.Climate risks
Neighborhood: 65708
Nearby schools
Schools provided by the listing agent
- Elementary: Monett
- Middle: Monett
- High: Monett
Source: SOMOMLS as distributed by MLS GRID. This data may not be complete. We recommend contacting the local school district to confirm school assignments for this home.
Similar homes
- $224,9003 bd2 ba1.3k sqft101 Penzance St, Monett, MO 65708For Sale
 ReeceNichols Real Estate
 - $219,0003 bd2 ba2k sqft508 4th Street, Monett, MO 65708Active

 MLS ID #60334953, Thomas Portwood, Re/Max Properties. SOMOMLS as distributed by MLS GRID
 - $219,9003 bd3 ba1.3k sqft515 Grand Street, Monett, MO 65708Active
 MLS ID #60329416, Elsa Porras, Dream Casa LLC. SOMOMLS as distributed by MLS GRID
 - $234,9003 bd2 ba1.2k sqft1211 Woodland Ridge Drive, Monett, MO 65708Active
 MLS ID #60331070, Luis Cruz, A-List Properties Premier, LLC. SOMOMLS as distributed by MLS GRID
 - $239,9004 bd3 ba1.7k sqft1214 7th Street, Monett, MO 65708ActiveMLS ID #60332529, Hector Cruz, Keller Williams Local. SOMOMLS as distributed by MLS GRID
- $189,9003 bd2 ba1.4k sqft610 N Lincoln Avenue, Monett, MO 65708ActiveMLS ID #60334089, Elsa Porras, Dream Casa LLC. SOMOMLS as distributed by MLS GRID
- $220,0003 bd2 ba1.2k sqft408 2nd Street, Monett, MO 65708ActiveMLS ID #60334468, Jose Gerardo Martinez, Dream Casa LLC. SOMOMLS as distributed by MLS GRID
- $199,0003 bd2 ba1k sqft419 Davis Drive, Monett, MO 65708Active w/ContingencyMLS ID #60333251, Kaley Ann Thigpen, Keller Williams Local. SOMOMLS as distributed by MLS GRID
- $185,0003 bd2 ba1.2k sqft1209 N Central Avenue, Monett, MO 65708ActiveMLS ID #60321484, Maria G. Aldaba, A-List Properties Premier, LLC. SOMOMLS as distributed by MLS GRID
- $219,9004 bd3 ba1.7k sqft113 Circle Drive, Monett, MO 65708ActiveMLS ID #60296995, Cristobal Villa-Gaucin, Re/Max Properties. SOMOMLS as distributed by MLS GRID
- $239,9003 bd2 ba1.4k sqft1107 Abbey Avenue, Monett, MO 65708ActiveMLS ID #60333672, Steven M McWilliams, Re/Max Properties. SOMOMLS as distributed by MLS GRID
- $199,9004 bd2 ba1.9k sqft502 7th Street, Monett, MO 65708ActiveMLS ID #60316040, Cristobal Villa-Gaucin, Re/Max Properties. SOMOMLS as distributed by MLS GRID
- $264,9003 bd2 ba1.4k sqft1110 Aundria Avenue, Monett, MO 65708ActiveMLS ID #60332593, Luis Cruz, A-List Properties Premier, LLC. SOMOMLS as distributed by MLS GRID
