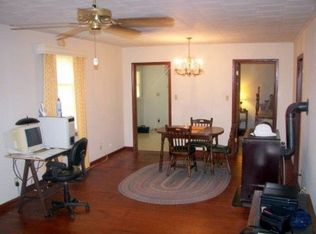
Welcome to 514 E Scott Street! This beautiful 3 bedroom, 1.5 bath home is full of charm and ready to be called home. Step inside to a welcoming entry that leads to a good sized living room, dining room, and a nicely sized kitchen. The primary bedroom is conveniently located on the main level along with a half bath. Upstairs, you'll find two additional bedrooms, a full bathroom, and a second living area that offers plenty of flexibility for a family room, office, playroom, or whatever best fits your needs. The home features mini-split along with a central heating and air unit serving the second level. Outside, enjoy a huge yard with a fenced in area, storm shelter, and a spacious detached one car garage + a shed offering plenty of additional storage. Come see everything this charming Monett home has to offer!
Active
Price cut: $10K (9/2)
$169,900
514 E Scott St, Monett, MO 65708
3beds
1,392sqft
Single Family Residence
Built in 1900
0.29 Acres Lot
$167,100 Zestimate®
$122/sqft
$-- HOA
What's special
Nicely sized kitchenDining roomStorm shelterWelcoming entry
- 38 days
- 529
- 48
Zillow last checked:
Listing updated:
Listed by:
Jennifer Rodriguez 417-489-3589,
Dream Casa, LLC
Source: Ozark Gateway AOR,MLS#: 264616
Facts & features
Interior
Bedrooms & bathrooms
- Bedrooms: 3
- Bathrooms: 2
- Full bathrooms: 1
- 1/2 bathrooms: 1
Primary bedroom
- Dimensions: 11.67 x 9.92
Bedroom 2
- Dimensions: 13.33 x 13.33
Bedroom 3
- Dimensions: 13.33 x 9.5
Half bathroom
- Dimensions: 6.42 x 3.17
Full bathroom
- Dimensions: 7.17 x 9.5
Dining room
- Dimensions: 13.33 x 9.5
Family room
- Dimensions: 14.5 x 13.33
Kitchen
- Dimensions: 14.5 x 9.5
Laundry
- Dimensions: 4.5 x 6.5
Living room
- Dimensions: 13.67 x 13.33
Heating
- Has Heating (Unspecified Type)
Cooling
- Has cooling: Yes
Features
- Flooring: Laminate
- Has basement: No
- Has fireplace: No
Interior area
- Total structure area: 1,392
- Total interior livable area: 1,392 sqft
- Finished area above ground: 1,392
- Finished area below ground: 0
Property
Parking
- Total spaces: 1
- Parking features: Garage
- Garage spaces: 1
- Details: 1 Car Det Garage
Features
- Fencing: Chain Link
Lot
- Size: 0.29 Acres
- Dimensions: 0.29
Details
- Parcel number: 039.0310010030015.000
Construction
Type & style
- Home type: SingleFamily
- Architectural style: Other - See Remarks
- Property subtype: Single Family Residence
Materials
- Vinyl
- Foundation: Other - See Remarks
Condition
- Year built: 1900
Utilities & green energy
- Sewer: Public Sewer
Community & HOA
Community
- Security: Smoke Detector(s)
Location
- Region: Monett
Financial & listing details
- Price per square foot: $122/sqft
- Tax assessed value: $39,400
- Annual tax amount: $338
- Date on market: 8/19/2026
- Listing terms: Cash,Conventional,FHA
Estimated market value
$167,100
$159,000 - $175,000
$1,341/mo
Price history
| Date | Event | Price |
|---|---|---|
| 9/2/2026 | Price change | $169,900-5.6%$122/sqft |
Source:  Ozark Gateway AOR #264616 Report a problem Ozark Gateway AOR #264616 Report a problem | ||
| 8/19/2026 | Listed for sale | $179,900+100.1%$129/sqft |
Source:  SOMOMLS as distributed by MLS GRID #60331848 Report a problem SOMOMLS as distributed by MLS GRID #60331848 Report a problem | ||
| 7/9/2019 | Listing removed | $89,900$65/sqft |
Source: A-List Properties Premier, LLC #60139166 Report a problem | ||
| 6/11/2019 | Listed for sale | $89,900$65/sqft |
Source: A-List Properties Premier, LLC #60139166 Report a problem | ||
Public tax history
| Year | Property taxes | Tax assessment |
|---|---|---|
| 2025 | $339 +7.7% | $7,486 +7.7% |
| 2024 | $314 +0.1% | $6,954 |
| 2023 | $314 +5% | $6,954 +4.9% |
| 2022 | $299 +0.4% | $6,631 |
| 2021 | $298 | $6,631 |
| 2020 | -- | $6,631 |
| 2019 | -- | $6,631 |
| 2018 | -- | $6,631 |
| 2017 | -- | $6,631 -2.2% |
| 2016 | -- | $6,783 |
| 2015 | -- | $6,783 |
| 2014 | -- | $6,783 |
| 2012 | -- | -- |
Find assessor info on the county website
Monthly payment
Est. payment
Payment breakdown
Explore the cost of this home by adjusting the details. Changes won't be saved.Climate risks
Neighborhood: 65708
Nearby schools
Schools provided by the listing agent
- Elementary: Monett
- Middle: Monett
Source: Ozark Gateway AOR. This data may not be complete. We recommend contacting the local school district to confirm school assignments for this home.
Similar homes
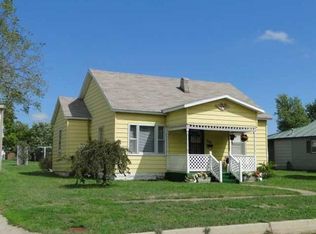
- $189,9003 bd2 ba1.4k sqft610 N Lincoln Avenue, Monett, MO 65708Active
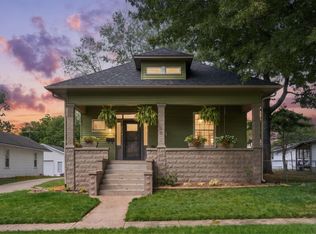
 MLS ID #60334089, Elsa Porras, Dream Casa LLC. SOMOMLS as distributed by MLS GRID
 - $219,0003 bd2 ba2k sqft508 4th Street, Monett, MO 65708Active
 MLS ID #60334953, Thomas Portwood, Re/Max Properties. SOMOMLS as distributed by MLS GRID
 - $155,0004 bd2 ba1.8k sqft717 Euclid Avenue, Monett, MO 65708Active
 MLS ID #60332192, Cristobal Villa-Gaucin, Re/Max Properties. SOMOMLS as distributed by MLS GRID
 - $185,0003 bd2 ba1.2k sqft1209 N Central Avenue, Monett, MO 65708Active
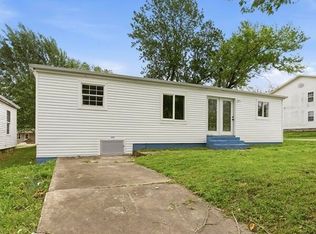 MLS ID #60321484, Maria G. Aldaba, A-List Properties Premier, LLC. SOMOMLS as distributed by MLS GRID
 - $199,0003 bd2 ba1k sqft419 Davis Drive, Monett, MO 65708Active w/ContingencyMLS ID #60333251, Kaley Ann Thigpen, Keller Williams Local. SOMOMLS as distributed by MLS GRID
- $150,0003 bd1 ba1.5k sqft108 W Cleveland Avenue, Monett, MO 65708ActiveMLS ID #60327577, Kevin Henson, Century 21 Family Tree. SOMOMLS as distributed by MLS GRID
- $199,9004 bd2 ba1.9k sqft502 7th Street, Monett, MO 65708ActiveMLS ID #60316040, Cristobal Villa-Gaucin, Re/Max Properties. SOMOMLS as distributed by MLS GRID
- $219,9003 bd3 ba1.3k sqft515 Grand Street, Monett, MO 65708ActiveMLS ID #60329416, Elsa Porras, Dream Casa LLC. SOMOMLS as distributed by MLS GRID
- $239,9004 bd3 ba1.7k sqft1214 7th Street, Monett, MO 65708ActiveMLS ID #60332529, Hector Cruz, Keller Williams Local. SOMOMLS as distributed by MLS GRID
- $220,0003 bd2 ba1.2k sqft408 2nd Street, Monett, MO 65708ActiveMLS ID #60334468, Jose Gerardo Martinez, Dream Casa LLC. SOMOMLS as distributed by MLS GRID
- $149,9002 bd2 ba960 sqft212 N Central Avenue, Monett, MO 65708ActiveMLS ID #60313242, Cristobal Villa-Gaucin, Re/Max Properties. SOMOMLS as distributed by MLS GRID
- $134,9002 bd1 ba1k sqft711 4th Street, Monett, MO 65708ActiveMLS ID #60328190, Cristobal Villa-Gaucin, Re/Max Properties. SOMOMLS as distributed by MLS GRID
- $224,9003 bd2 ba1.3k sqft101 Penzance Street, Monett, MO 65708ActiveMLS ID #60326693, Jennifer Hickey, ReeceNichols - Springfield. SOMOMLS as distributed by MLS GRID
- $129,9003 bd1 ba1.3k sqft513 16th Street, Monett, MO 65708ActiveMLS ID #60327230, Cristobal Villa-Gaucin, Re/Max Properties. SOMOMLS as distributed by MLS GRID
- $234,9003 bd2 ba1.2k sqft1211 Woodland Ridge Drive, Monett, MO 65708ActiveMLS ID #60331070, Luis Cruz, A-List Properties Premier, LLC. SOMOMLS as distributed by MLS GRID
