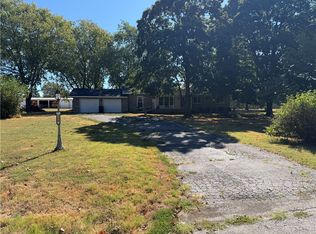
Beautifully well kept home with large front and back porches and very nice yard to enjoy. This home has three bedrooms, two full bathrooms, formal living room, family room, dine in kitchen, laundry room and a lot of extra storage. A very large shop building with three garage doors and two walk in doors sits right out the back of the house makes this home ideal for anyone wanting to live in town and have room for hobbies and fun family time.Dishwasher and Garbage disposal new in Fall 2025Heat Pump and Air Handler new in Sept. 2025
Active
$245,900
310 East Carnes Street, Wheaton, MO 64874
3beds
1,624sqft
Single Family Residence
Built in 1963
0.39 Acres Lot
$241,800 Zestimate®
$151/sqft
$-- HOA
What's special
Laundry roomDine in kitchenThree bedroomsFamily room
- 273 days
- 67
- 6
Zillow last checked:
Listing updated:
Listed by:
Kay McCullah 417-342-3885,
Four Seasons Real Estate
Source: SOMOMLS as distributed by MLS GRID,MLS#: 60313711
Facts & features
Interior
Bedrooms & bathrooms
- Bedrooms: 3
- Bathrooms: 2
- Full bathrooms: 2
Rooms
- Room types: Family Room, Living Room
Heating
- Heat Pump, Central, Electric
Cooling
- Central Air, Ceiling Fan(s), Heat Pump
Appliances
- Included: Electric Cooktop, Gas Water Heater, Dryer, Washer, Microwave, Refrigerator, Disposal, Dishwasher
- Laundry: Main Level, W/D Hookup
Features
- High Speed Internet, Walk-In Closet(s), Walk-in Shower
- Flooring: Carpet, Tile, Laminate
- Windows: Drapes, Double Pane Windows, Blinds
- Has basement: No
- Attic: Access Only:No Stairs
- Has fireplace: No
Interior area
- Total structure area: 1,624
- Total interior livable area: 1,624 sqft
- Finished area above ground: 1,624
- Finished area below ground: 0
Property
Parking
- Total spaces: 4
- Parking features: Additional Parking, Paved
- Attached garage spaces: 4
Features
- Levels: One
- Stories: 1
- Patio & porch: Covered, Front Porch, Rear Porch
Lot
- Size: 0.39 Acres
Details
- Parcel number: 158.0340020060003.000
Construction
Type & style
- Home type: SingleFamily
- Architectural style: Ranch
- Property subtype: Single Family Residence
Materials
- Brick, Vinyl Siding
- Foundation: Block, Crawl Space
- Roof: Composition
Condition
- Year built: 1963
Utilities & green energy
- Sewer: Public Sewer
- Water: Public
Community & HOA
Community
- Subdivision: N/A
HOA
- Services included: Maintenance Grounds
Location
- Region: Wheaton
Financial & listing details
- Price per square foot: $151/sqft
- Annual tax amount: $661
- Date on market: 1/19/2026
- Listing terms: Cash,VA Loan,USDA/RD,FHA,Conventional
- Road surface type: Asphalt, Concrete
Estimated market value
$241,800
$230,000 - $254,000
$1,434/mo
Price history
| Date | Event | Price |
|---|---|---|
| 7/7/2026 | Price change | $245,900-7.2%$151/sqft |
Source:  SOMOMLS as distributed by MLS GRID #60313711 Report a problem SOMOMLS as distributed by MLS GRID #60313711 Report a problem | ||
| 5/9/2026 | Price change | $264,900-4.7%$163/sqft |
Source: SOMOMLS as distributed by MLS GRID #60313711 Report a problem | ||
| 3/18/2026 | Price change | $278,000-2.3%$171/sqft |
Source: SOMOMLS as distributed by MLS GRID #60313711 Report a problem | ||
| 1/19/2026 | Listed for sale | $284,500$175/sqft |
Source: SOMOMLS as distributed by MLS GRID #60313711 Report a problem | ||
Public tax history
Tax history is unavailable.
Monthly payment
Est. payment
Payment breakdown
Explore the cost of this home by adjusting the details. Changes won't be saved.Climate risks
Neighborhood: 64874
Nearby schools
Schools provided by the listing agent
- Elementary: Wheaton
- Middle: Wheaton
- High: Wheaton
Source: SOMOMLS as distributed by MLS GRID. This data may not be complete. We recommend contacting the local school district to confirm school assignments for this home.

Similar homes
- $180,0003 bd2 ba1.3k sqft214 E Wilson Street, Wheaton, MO 64874Active

 MLS ID #60329475, Jason Komm, Keller Williams Local. SOMOMLS as distributed by MLS GRID
 - $224,9004 bd2 ba1.7k sqft605 State Highway 76, Exeter, MO 65647For Sale
 MLS ID #265335, Melissa Gibbens, The REal Estate Co.. Ozark Gateway AOR
 - $149,9003 bd2 ba1.7k sqft300 S Holmes Ave, Wheaton, MO 64874For Sale
 MLS ID #1360953, Ronald Dunaway, eXp Realty NWA Branch. ArkansasOne MLS
 - $332,4003 bd3 ba1.9k sqft712 S Gilman Avenue, Wheaton, MO 64874Active
 MLS ID #60330681, Dallas Lacaze, Realty Mart. SOMOMLS as distributed by MLS GRID
 - $239,9003 bd1 ba1.1k sqft8794 State Highway U, Purdy, MO 65734ActiveMLS ID #60329244, McKenzie Bartkoski, A-List Properties Premier, LLC. SOMOMLS as distributed by MLS GRID
- $275,0003 bd2 ba1.7k sqft8653 State Highway C, Purdy, MO 65734ActiveMLS ID #60321458, Cristobal Villa-Gaucin, Re/Max Properties. SOMOMLS as distributed by MLS GRID
- $239,7662 bd2 ba1.5k sqft26001 Highway Ee, Stark City, MO 64866ActiveMLS ID #60325848, Susan D. Goodall, Legacy Real Estate. SOMOMLS as distributed by MLS GRID
- $234,9003 bd2 ba1.6k sqft1102 Sapp Street, Cassville, MO 65625ActiveMLS ID #60309720, Larry Daniels, Four Seasons Real Estate. SOMOMLS as distributed by MLS GRID
- $225,0003 bd2 ba1.5k sqft1000 Hickory Street, Cassville, MO 65625ActiveMLS ID #60333831, Rexanna Hood, Coldwell Banker Show-Me Properties. SOMOMLS as distributed by MLS GRID
- $245,0003 bd2 ba2k sqft17909 Locust Road, Neosho, MO 64850ActiveMLS ID #60323256, Devin Hendrix, Jenni Cully & Associates, LLC. SOMOMLS as distributed by MLS GRID
- $229,9004 bd3 ba1.7k sqft1214 7th Street, Monett, MO 65708ActiveMLS ID #60332529, Hector Cruz, Keller Williams Local. SOMOMLS as distributed by MLS GRID
- $239,9003 bd2 ba1.2k sqft1108 Amanda Avenue, Monett, MO 65708ActiveMLS ID #60335635, Alyssa Vaughn, A-List Properties Premier, LLC. SOMOMLS as distributed by MLS GRID
- $257,9002 bd2 ba1.6k sqft16997 Hh Highway, Neosho, MO 64850ActiveMLS ID #60332893, West-Cobb Alliance, ReeceNichols - Neosho. SOMOMLS as distributed by MLS GRID
