Skip main navigation
Sold
  • Price Unknown

    214 E Carnes St, Wheaton, MO 64874

    4beds
    2,722sqft
    Single Family Residence
    Built in 1925
    0.5 Acres Lot
    $312,700 Zestimate®
    $--/sqft
    $1,285 Estimated rent

    Home value

    $312,700

    Estimated sales range

    Not available

    $1,285/mo

    Zestimate® history
    Loading
    Loading...

    Owner options

    List your home for rent

    $1,285/mo

    Rent Zestimate®

    Find your next renter with Zillow Rental Manager. Plus, with online applications, you can quickly screen prospective tenants – for free.

    Learn more

    $1,285/mo

    Rent Zestimate®

    Refinance and save

    Refinancing to a lower rate could help reduce your monthly payments and save thousands over the life of the loan.

    See today's rates

    Explore your selling options

    Work with a Zillow partner agent

    Leverage their expertise and Zillow's premium Showcase listings to get your home seen by more buyers.

    Get started

    List with your own agent

    Get your home in front of millions of buyers by listing it on Zillow.

    Learn how to do it

    Sell it yourself

    Take full control of how buyers see your home on Zillow by listing For Sale by Owner (FSBO).

    List your home

    What's special

    Privacy-fenced backyardSpacious double lotCustom cabinetsBeautifully updated interiorsBrand-new flooringBrand-new roofCustom wood-designed walls
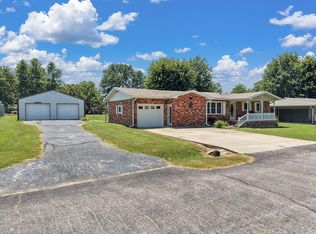
    Welcome to 214 E Carnes St, a stunning 4-bedroom, 2-bathroom home fully renovated in 2022 and set on a double lot totaling 0.5 acres in Wheaton, MO. This move-in-ready property features a brand-new roof, new vinyl siding, and updated interiors designed for modern living. Inside, you'll find a kitchen with custom cabinets, countertops, and matching KitchenAid appliances, along with two living rooms perfect for entertaining and relaxation. The home showcases custom wood-designed walls throughout, adding warmth and character to every space. The attached 1,122 sq ft shop-like garage includes a 950 sq ft unfinished loft, offering endless potential for additional living space. The garage also provides access to a 520 sq ft unfinished basement. The fully privacy-fenced backyard, installed in 2023, creates a secure and serene outdoor oasis. The home is equipped with all-new HVAC systems (2022), with separate units for upstairs and downstairs, as well as brand-new flooring, electrical, and plumbing throughout.

    Zillow last checked:

    Listing updated:

    Listed by:

    Shauna Norris 417-621-1883,

    Venture Group Real Estate

    Bought with:

    Samantha Evans, EB00084599

    The Essential Real Estate

    Source: ArkansasOne MLS,MLS#: 1284710MLS LogoOriginating MLS: Northwest Arkansas Board of REALTORS MLS

    Facts & features

    Interior

    Bedrooms & bathrooms
    • Bedrooms: 4
    • Bathrooms: 2
    • Full bathrooms: 2
    Heating
    • Electric
    Cooling
    • Central Air, Electric
    Appliances
    • Included: Dishwasher, Electric Oven, Electric Range, Electric Water Heater, Microwave
    Features
    • Attic, None, Storage
    • Flooring: Laminate
    • Basement: Unfinished
    • Number of fireplaces: 2
    • Fireplace features: Pellet Stove
    Interior area
    • Total structure area: 2,722
    • Total interior livable area: 2,722 sqft

    Property

    Parking
    • Total spaces: 2
    • Parking features: Attached, Garage
    • Has attached garage: Yes
    • Covered spaces: 2
    Features
    • Levels: Two
    • Stories: 2
    • Patio & porch: Deck
    • Exterior features: Gravel Driveway
    • Fencing: Privacy,Wood
    • Waterfront features: None
    Lot
    • Size: 0.5 Acres
    • Features: None, Other, See Remarks
    Details
    • Additional structures: Storage
    • Parcel number: 158.0340020060006.00
    • Special conditions: None

    Construction

    Type & style
    • Home type: SingleFamily
    • Architectural style: Traditional
    • Property subtype: Single Family Residence
    Materials
    • Vinyl Siding
    • Foundation: Block
    • Roof: Asphalt,Shingle
    Condition
    • New construction: No
    • Year built: 1925

    Utilities & green energy

    • Sewer: Public Sewer
    • Water: Public
    • Utilities for property: Electricity Available, Sewer Available, Water Available

    Community & HOA

    Community
    • Subdivision: Oklahoma Add
    Location
    • Region: Wheaton

    Financial & listing details

    • Annual tax amount: $1,211
    • Date on market: 8/21/2024
    • Cumulative days on market: 145 days

    Price history

    DateEventPrice
    2/18/2025Sold--
    Source: ArkansasOne MLS #1284710 Report a problem
    1/13/2025Contingent$299,555$110/sqft
    Source: My State MLS #11334903 Report a problem
    1/9/2025Pending sale$299,555$110/sqft
    Source: Ozark Gateway AOR #250006 Report a problem
    1/1/2025Price change$299,555-14.4%$110/sqft
    Source: Ozark Gateway AOR #250006 Report a problem
    11/25/2024Price change$349,999-3.8%$129/sqft
    Source: Ozark Gateway AOR #244297 Report a problem
    10/30/2024Price change$363,999-1.6%$134/sqft
    Source: Ozark Gateway AOR #244297 Report a problem
    10/21/2024Pending sale$369,999$136/sqft
    Source: Ozark Gateway AOR #244297 Report a problem
    9/25/2024Price change$369,999-1.3%$136/sqft
    Source: Ozark Gateway AOR #244297 Report a problem
    8/21/2024Listed for sale$375,000$138/sqft
    Source: Ozark Gateway AOR #244297 Report a problem

    Public tax history

    Tax history is unavailable.

    Neighborhood: 64874

    Nearby schools

    GreatSchools rating
    Schools provided by the listing agent
    • District: Wheaton

    Source: ArkansasOne MLS. This data may not be complete. We recommend contacting the local school district to confirm school assignments for this home.