You will not want to miss this deal. Large pond on paved road. Nice home with 1500 sq ft living on 2.8 acres.Welcome to your new home. Enter though your Entry way with Large livingroom on the lett and a large sunroom on the end of it. Welcome your morning drinking your coffee and watching the sun rise. Large master with a storm shelter it what looks like a closet. Nice deck off the Master. Slit floor plan with second bedrrom at the west end of the living area. Kitchen and Dining area has a deck off it. Not to mention the large Garage with expoxy floor. Lots of storage and room.This is a must see. Don't let this oppunity pass you by without seeing it.
Active
$239,766
26001 Highway Ee, Stark City, MO 64866
0beds
1,200sqft
:
Get pre-qualified$1,654/mo
Single Family Residence
Built in 1998
1.86 Acres Lot
$229,300 Zestimate®
$200/sqft
$-- HOA
What's special
Large pondDeck off the masterKitchen and dining areaLarge sunroomEntry way
- 60 days |
- 72 |
- 3 |
Zillow last checked:
Listing updated:
Listed by:
Susan D. Goodall 417-825-7329,
Legacy Real Estate
Source: SOMOMLS as distributed by MLS GRID,MLS#: 60325848
Facts & features
Interior
Bedrooms & bathrooms
- Bedrooms: 0
- Bathrooms: 1
- Full bathrooms: 1
Rooms
- Room types: Sun Room
Primary bedroom
- Area: 169.83
- Dimensions: 15.3 x 11.1
Bedroom 2
- Area: 110.32
- Dimensions: 12.11 x 9.11
Dining area
- Area: 84
- Dimensions: 12 x 7
Kitchen
- Area: 145.6
- Dimensions: 13 x 11.2
Living room
- Area: 252.7
- Dimensions: 19 x 13.3
Other
- Description: Safe Room
- Area: 56.21
- Dimensions: 11 x 5.11
Sun room
- Area: 253.08
- Dimensions: 22.2 x 11.4
Utility room
- Area: 50
- Dimensions: 10 x 5
Heating
- Central, Electric
Cooling
- Central Air
Appliances
- Included: Electric Cooktop, Refrigerator, Dishwasher
- Laundry: Main Level, W/D Hookup
Features
- Walk-in Shower, Internet - Fiber Optic, Laminate Counters
- Windows: Double Pane Windows
- Has basement: No
- Has fireplace: No
- Fireplace features: None
Interior area
- Total structure area: 1,200
- Total interior livable area: 1,200 sqft
- Finished area above ground: 1,200
- Finished area below ground: 0
Property
Parking
- Total spaces: 2
- Parking features: Gravel
- Attached garage spaces: 2
Features
- Levels: One
- Stories: 1
- Patio & porch: Deck, Front Porch
- Fencing: None
Lot
- Size: 1.86 Acres
- Features: Landscaped, Level
Details
- Parcel number: 146.023000000001.003
Construction
Type & style
- Home type: SingleFamily
- Architectural style: Ranch
- Property subtype: Single Family Residence
Materials
- Vinyl Siding
- Roof: Fiberglass
Condition
- Year built: 1998
Utilities & green energy
- Sewer: Septic Tank
- Water: Other
Community & HOA
Community
- Subdivision: N/A
Location
- Region: Stark City
Financial & listing details
- Price per square foot: $200/sqft
- Tax assessed value: $84,600
- Annual tax amount: $804
- Date on market: 6/8/2026
- Listing terms: Cash,VA Loan,USDA/RD,FHA,Conventional
- Road surface type: Asphalt, Gravel
Estimated market value
$229,300
$218,000 - $241,000
$1,021/mo
Price history
| Date | Event | Price |
|---|---|---|
| 6/8/2026 | Listed for sale | $239,766$200/sqft |
Source:  SOMOMLS as distributed by MLS GRID #60325848 Report a problem SOMOMLS as distributed by MLS GRID #60325848 Report a problem | ||
Public tax history
| Year | Property taxes | Tax assessment |
|---|---|---|
| 2025 | $804 +3.4% | $16,070 +3% |
| 2024 | $778 +0.1% | $15,600 |
| 2023 | $777 +3.6% | $15,600 +3.4% |
| 2021 | $750 +6.2% | $15,080 -5% |
| 2020 | $706 | $15,880 |
Find assessor info on the county website
Monthly payment
Est. payment
Payment breakdown
Explore the cost of this home by adjusting the details. Changes won't be saved.Climate risks
Neighborhood: 64866
Nearby schools
GreatSchools rating
- 7/10Triway CampusGrades: PK-8Distance: 7.7 mi
- 4/10East Newton High SchoolGrades: 9-12Distance: 3.1 mi
Schools provided by the listing agent
- Elementary: Triway
- Middle: Triway
- High: East Newton
Source: SOMOMLS as distributed by MLS GRID. This data may not be complete. We recommend contacting the local school district to confirm school assignments for this home.
- $239,7662 bd2 ba1.5k sqft26001 Highway E, Stark City, MO 64866For Sale
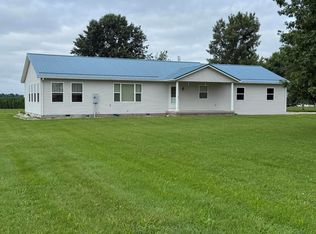
- $42,3003 bd-- ba1.9k sqft90 Spring St, Stark City, MO 64866Off Market
- $126,0003 bd1 ba1.3k sqft91 Spring St, Stark City, MO 64866For Sale

- $126,0003 bd1 ba1.3k sqft91 Spring St, Stark City, MO 64866For Sale
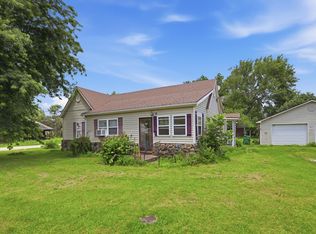
- $120,6003 bd-- ba1.1k sqft155 College St, Stark City, MO 64866Off Market
- $173,000-- bd-- ba1.9k sqft165 College St, Stark City, MO 64866Off Market
- $119,0002 bd1 ba1k sqft120 College St, Stark City, MO 64866Off Market
- $21,900-- bd-- ba1k sqft150 College St, Stark city, MO 64866Off Market
A local agent can set up tours, give advice and negotiate with sellers.
Similar homes
- $239,7662 bd2 ba1.5k sqft26001 Highway E, Stark City, MO 64866For SaleMLS ID #263122, Susie Goodall, Legacy Real Estate. Ozark Gateway AOR
- $209,8753 bd2 ba1.7k sqft221 Stella Ave, Stark City, MO 64866For Sale
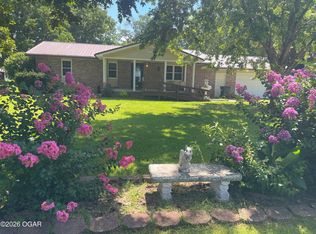 MLS ID #263783, Randi Jo Werries, Legacy Real Estate. Ozark Gateway AOR
 - $187,5003 bd1 ba1.3k sqft18059 Highway O, Stark City, MO 64866For Sale
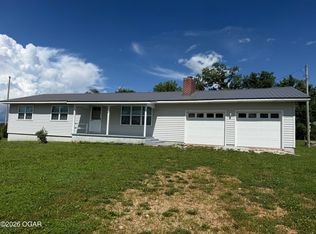 MLS ID #264230, Susie Goodall, Legacy Real Estate. Ozark Gateway AOR
 - $126,0003 bd1 ba1.3k sqft91 Spring Street, Newtonia, MO 64853Active
 MLS ID #60327930, West-Cobb Alliance, ReeceNichols - Neosho. SOMOMLS as distributed by MLS GRID
 - $126,0003 bd1 ba1.3k sqft91 Spring St, Stark City, MO 64866For SaleMLS ID #263632, West-Cobb Alliance, ReeceNichols - Neosho. Ozark Gateway AOR
- $--3 bd-- ba808 sqft1037 Granby Miners Rd, Granby, MO 64844AuctionAuction.com 2
- $237,0003 bd2 ba1.4k sqft1583 N 17th St, Monett, MO 65708For SaleMLS ID #264262, Jennifer Prine, Century 21 Properties Unlimited. Ozark Gateway AOR
- $265,0003 bd2 ba1.4k sqft23754 Highway J, Granby, MO 64844For SaleMLS ID #263525, Jeff Ball, RILI AND ASSOCIATES LLC. Ozark Gateway AOR
- $195,0003 bd2 ba1.4k sqft112 Apaloosa Ln, Stella, MO 64867For SaleMLS ID #264281, Sandy Atnip, Elite Realty. Ozark Gateway AOR
- $223,9002 bd2 ba1.3k sqft30723 McDonald Rd, Rocky Comfort, MO 64861For SaleMLS ID #263642, Rosie Swaffar, Real Broker, LLC. Ozark Gateway AOR
- $224,9003 bd2 ba1.2k sqft1710 Linda Ln, Sarcoxie, MO 64862For SaleMLS ID #264249, The Millard Team, Pam Millard, CHARLES BURT REALTORS. Ozark Gateway AOR
- $240,0003 bd2 ba1.4k sqft110 E Cherry St, Granby, MO 64844For SaleMLS ID #264152, Jeremy Beres, Southtown Real Estate. Ozark Gateway AOR
- $169,5003 bd2 ba1.3k sqft977 W Crestwood Drive, Monett, MO 65708ActiveMLS ID #60330841, Heather Poage, A-List Properties Premier, LLC. SOMOMLS as distributed by MLS GRID
- $200,0002 bd2 ba1.2k sqft14198 Heather Ln, Neosho, MO 64850For SaleMLS ID #264279, The Perry Team, Hunter Perry, Realty One Group Ovation. Ozark Gateway AOR
- $229,0002 bd1 ba1k sqft720 Linzee Boulevard, Pierce City, MO 65723ActiveMLS ID #60327673, Jeremy Schade, Re/Max Properties. SOMOMLS as distributed by MLS GRID
- $225,0003 bd2 ba1.7k sqft1305 Benton Ave, Neosho, MO 64850For SaleMLS ID #262337, Karla Wilson, PRO 100 Inc., REALTORS. Ozark Gateway AOR
- $229,5872 bd2 ba1.1k sqft403 S Main St, Granby, MO 64844For SaleMLS ID #263532, Susie Goodall, Legacy Real Estate. Ozark Gateway AOR
- $239,5003 bd2 ba1.1k sqft201 Prairie Lane, Monett, MO 65708ActiveMLS ID #60329927, Connie G Meeks, Castle & Ranch Realty, LLC. SOMOMLS as distributed by MLS GRID
- $--3 bd-- ba1.1k sqft717 Gary Ct, Neosho, MO 64850AuctionServiceLink Auction
- $230,0002 bd2 ba1.4k sqft364-366 Phoenix Splitlog Rd, Goodman, MO 64843For SaleMLS ID #264048, Christine Sanford, ReeceNichols - Neosho. Ozark Gateway AOR
