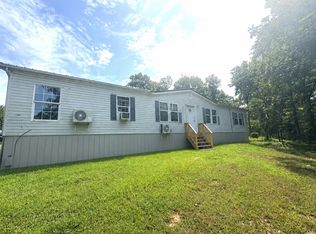
Enjoy the peace and privacy of country living with this beautifully updated manufactured home situated on 2.5 acres near Longview. Completely rebuilt in 2020, this home offers a spacious open floor plan combining modern updates with rustic charm. The heart of the home is the inviting kitchen, featuring abundant counter space and a breakfast bar that opens to the living and dining areas--ideal for entertaining family and friends. Stainless steel appliances include refrigerator and 1-year old front-loading washer/dryer combo. Vaulted ceilings with decorative wood accents create a warm, welcoming atmosphere throughout the main living space. The primary suite offers a relaxing retreat with a spa-inspired tiled walk-in shower complete with a luxury multi-jet shower system. Step outside and relax on your back deck or enjoy the wide-open space with plenty of room for gardening, recreation, animals, or future additions. The property also includes rural water, a storage shed for tools and equipment and is fully fenced with gated entrance. The lot next door also available. Whether you're looking for your first home, a place to spread out, or a peaceful country escape, this property delivers the space, comfort, and lifestyle you've been searching for. Schedule
your private showing today!
Active
$195,000
112 Apaloosa Ln, Stella, MO 64867
3beds
1,440sqft
:
Get pre-qualified$1,205/mo
Single Family Residence
Built in 2020
2.5 Acres Lot
$-- Zestimate®
$135/sqft
$-- HOA
What's special
Back deckBeautifully updated manufactured homeSpacious open floor planStainless steel appliancesLuxury multi-jet shower systemAbundant counter spaceInviting kitchen
- 22 hours |
- 108 |
- 13 |
Zillow last checked:
Listing updated:
Listed by:
Sandy Atnip 817-832-4596,
Elite Realty
Source: Ozark Gateway AOR,MLS#: 264281
Facts & features
Interior
Bedrooms & bathrooms
- Bedrooms: 3
- Bathrooms: 2
- Full bathrooms: 2
Primary bedroom
- Description: Walk in Closet
- Dimensions: 16 x 11
Bedroom 2
- Description: Walk in Closet
- Dimensions: 19 x 11
Bedroom 3
- Description: Walk in Closet
- Dimensions: 9 x 11
Full bathroom
- Description: Double Vanity, Custom Spa Shower
- Dimensions: 8 x 11
Full bathroom
- Dimensions: 5 x 8
Breakfast nook
- Dimensions: 8 x 11
Dining room
- Dimensions: 9 x 11
Kitchen
- Dimensions: 15 x 11
Laundry
- Description: Washer/Dryer Combo
- Dimensions: 6 x 5
Living room
- Description: Vaulted Ceiling, Electric Fireplace
- Dimensions: 16 x 16
Other
- Description: Walk in Pantry
- Dimensions: 5 x 6
Heating
- Has Heating (Unspecified Type)
Cooling
- Has cooling: Yes
Features
- Flooring: Laminate
- Has basement: No
- Has fireplace: Yes
Interior area
- Total structure area: 1,440
- Total interior livable area: 1,440 sqft
- Finished area above ground: 1,440
- Finished area below ground: 0
Video & virtual tour
Property
Parking
- Parking features: Open
- Has uncovered spaces: Yes
- Details: Driveway
Lot
- Size: 2.5 Acres
- Dimensions: 2.5 Acres
Details
- Parcel number: 024.018000000002.013
Construction
Type & style
- Home type: SingleFamily
- Property subtype: Single Family Residence
Materials
- Vinyl
- Foundation: No Tongue, Pillar/Post/Pier
Condition
- Year built: 2020
Utilities & green energy
- Sewer: Septic Tank
Community & HOA
Location
- Region: Stella
Financial & listing details
- Price per square foot: $135/sqft
- Annual tax amount: $350
- Date on market: 8/3/2026
- Listing terms: Conventional,FHA
Estimated market value
Not available
Estimated sales range
Not available
Not available
Price history
| Date | Event | Price |
|---|---|---|
| 8/3/2026 | Listed for sale | $195,000$135/sqft |
Source:  SOMOMLS as distributed by MLS GRID #60330476 Report a problem SOMOMLS as distributed by MLS GRID #60330476 Report a problem | ||
Public tax history
Tax history is unavailable.
Monthly payment
Est. payment
Payment breakdown
Explore the cost of this home by adjusting the details. Changes won't be saved.Climate risks
Neighborhood: 64867
Nearby schools
GreatSchools rating
- 7/10Triway CampusGrades: PK-8Distance: 3.3 mi
- 4/10East Newton High SchoolGrades: 9-12Distance: 10.9 mi
Schools provided by the listing agent
- Elementary: TriWay
- Middle: Triway
Source: Ozark Gateway AOR. This data may not be complete. We recommend contacting the local school district to confirm school assignments for this home.
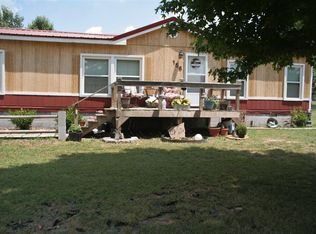
- $--3 bd2 ba1.5k sqft156 Apaloosa Ln, Stella, MO 64867Sold
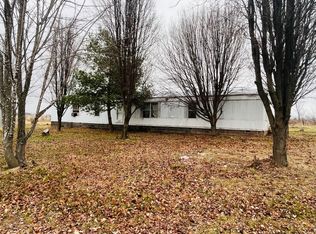
- $--3 bd2 ba1.2k sqft200 Apaloosa Ln, Stella, MO 64867Sold
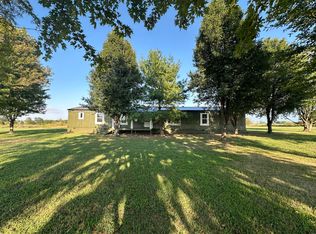
- $--3 bd2 ba1.2k sqft138 Apaloosa Ln, Stella, MO 64867Sold
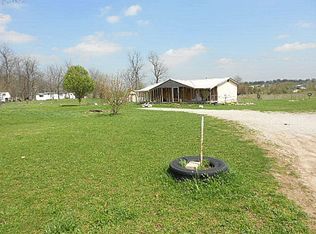
- $23,510-- bd-- ba1.4k sqft266 S Shetland Rd, Stella, MO 64867Off Market
- $144,600-- bd-- ba1.2k sqft44 Apaloosa Ln, Stella, MO 64867Off Market
- $14,180-- bd-- ba-- sqft160 Apaloosa Ln, Stella, MO 64867Off Market
- $35,310-- bd-- ba1.5k sqft200 S Shetland Rd, Stella, MO 64867Off Market
- $33,830-- bd-- ba1.2k sqft208 Apaloosa Ln, Stella, MO 64867Off Market
A local agent can set up tours, give advice and negotiate with sellers.
Similar homes
- $200,0002 bd2 ba1.2k sqft14198 Heather Ln, Neosho, MO 64850For Sale
 MLS ID #264279, The Perry Team, Hunter Perry, Realty One Group Ovation. Ozark Gateway AOR
 - $223,9002 bd2 ba1.3k sqft30723 McDonald Rd, Rocky Comfort, MO 64861For Sale
 MLS ID #263642, Rosie Swaffar, Real Broker, LLC. Ozark Gateway AOR
 - $199,0003 bd2 ba1.7k sqft3101 Farm Road 2165, Exeter, MO 65647Active
 MLS ID #60329903, Tara Sartin, ReeceNichols - Mount Vernon. SOMOMLS as distributed by MLS GRID
 - $185,0003 bd2 ba1.3k sqft214 E Wilson Street, Wheaton, MO 64874Active
 MLS ID #60329475, Jason Komm, Keller Williams Local. SOMOMLS as distributed by MLS GRID
 - $229,9873 bd1 ba1.3k sqft18059 Highway O, Stark City, MO 64866For SaleMLS ID #260694, Susie Goodall, Legacy Real Estate. Ozark Gateway AOR
- $185,0003 bd2 ba1.7k sqft11943 Opal Ln, Neosho, MO 64850For SaleMLS ID #263243, Jennifer Clark, EXP Realty, LLC. Ozark Gateway AOR
- $209,8753 bd2 ba1.7k sqft221 Stella Ave, Stark City, MO 64866For SaleMLS ID #263783, Randi Jo Werries, Legacy Real Estate. Ozark Gateway AOR
- $164,9993 bd1 ba1.2k sqft801 S High St, Neosho, MO 64850For SaleMLS ID #264264, Venture Group Real Estate, Venture Group Real Estate. Ozark Gateway AOR
- $224,0003 bd2 ba1.9k sqft2425 Farm Road 2130, Exeter, MO 65647ActiveMLS ID #60326288, Mary K Dutton, Re/Max Properties. SOMOMLS as distributed by MLS GRID
- $274,9003 bd2 ba2k sqft122 Riverview Drive, Anderson, MO 64831ActiveMLS ID #60330348, Taylah J Cope, Fox and Riley Real Estate. SOMOMLS as distributed by MLS GRID
- $200,0003 bd2 ba1.8k sqft102 W Garner St, Goodman, MO 64843For SaleMLS ID #1348858, Samantha Evans, The Essential Real Estate. ArkansasOne MLS
- $230,0002 bd2 ba1.4k sqft364-366 Phoenix Splitlog Rd, Goodman, MO 64843For SaleMLS ID #264048, Christine Sanford, ReeceNichols - Neosho. Ozark Gateway AOR
- $179,9003 bd2 ba1.7k sqft300 S Holmes Ave, Wheaton, MO 64874For SaleMLS ID #1341419, Ronald Dunaway, Charles Burt Inc., Realtors. ArkansasOne MLS
- $199,9992 bd1 ba1.2k sqft507 W Hickory St, Neosho, MO 64850For SaleMLS ID #264119, Venture Group Real Estate, Venture Group Real Estate. Ozark Gateway AOR
- $189,0003 bd2 ba1.9k sqft10066 Moose Dr, Neosho, MO 64850For SaleMLS ID #261304, The Russell Team, PRO 100 Inc., REALTORS. Ozark Gateway AOR
- $200,0003 bd2 ba1.5k sqft371 Post Oak Road, Seligman, MO 65745ActiveMLS ID #60309923, Andrew Caudle, O'Brien Realty, Inc.. SOMOMLS as distributed by MLS GRID
- $152,0003 bd1 ba1.2k sqft525 S Main St, Granby, MO 64844For SaleMLS ID #264213, Hearth & Homeward Real Estate, Gracie Turner & Emma Bushnell, KELLER WILLIAMS REALTY ELEVATE. Ozark Gateway AOR
- $239,7662 bd2 ba1.5k sqft26001 Highway E, Stark City, MO 64866For SaleMLS ID #263122, Susie Goodall, Legacy Real Estate. Ozark Gateway AOR
- $185,0003 bd2 ba1.4k sqft10604 N Front Street, Butterfield, MO 65625ActiveMLS ID #60321851, Lane Stubblefield, Murney Associates - Primrose. SOMOMLS as distributed by MLS GRID
- $227,8002 bd2 ba1.2k sqft1010 Monroe Rd, Anderson, MO 64831For SaleMLS ID #262363, Carol Goad, Real Broker, LLC. Ozark Gateway AOR
