Discover the perfect blend of comfort, privacy, and country living with this spacious 3-bedroom, 2-bath modular home nestled on 5 beautiful acres. Surrounded by mature trees with a partially wooded setting, this property offers the peace and seclusion you've been searching for.Inside, you'll love the flexible floor plan featuring two separate living areas, providing plenty of space for entertaining, relaxing, or creating a home office or playroom. Stay comfortable year-round with new energy-efficient mini-split systems, and enjoy your morning coffee or evening sunsets from the brand-new front deck.Property features a pond and abundant wildlife. Use the open space for gardening, livestock, recreation, or simply taking in the natural beauty. Whether you're looking for a quiet homestead, hobby farm, or weekend getaway, this property offers endless possibilities
Pending
$199,000
3101 Farm Road 2165, Exeter, MO 65647
3beds
1,792sqft
Manufactured On Land, Modular
Built in 1998
5 Acres Lot
$192,500 Zestimate®
$111/sqft
$-- HOA
What's special
Brand-new front deckPartially wooded settingAbundant wildlifeSurrounded by mature treesNew energy-efficient mini-split systems
- 54 days
- 267
- 20
Zillow last checked:
Listing updated:
Listed by:
Tara Sartin 417-393-8483,
ReeceNichols - Mount Vernon
Source: SOMOMLS as distributed by MLS GRID,MLS#: 60329903
Facts & features
Interior
Bedrooms & bathrooms
- Bedrooms: 3
- Bathrooms: 2
- Full bathrooms: 2
Rooms
- Room types: Living Areas (2)
Primary bedroom
- Area: 199.65
- Dimensions: 16.5 x 12.1
Bedroom 1
- Area: 134.43
- Dimensions: 11.11 x 12.1
Bedroom 2
- Area: 134.43
- Dimensions: 11.11 x 12.1
Primary bathroom
- Area: 118.37
- Dimensions: 8.9 x 13.3
Family room
- Area: 268.66
- Dimensions: 20.2 x 13.3
Kitchen
- Area: 198.17
- Dimensions: 14.9 x 13.3
Living room
- Area: 217.98
- Dimensions: 17.3 x 12.6
Heating
- Central, Fireplace(s), Electric
Cooling
- Ceiling Fan(s)
Appliances
- Included: Dishwasher, Free-Standing Electric Oven, Refrigerator, Electric Water Heater, Disposal
- Laundry: Main Level, W/D Hookup
Features
- Internet - Fiber Optic, Walk-In Closet(s)
- Flooring: Vinyl
- Windows: Mixed
- Has basement: No
- Has fireplace: Yes
- Fireplace features: Living Room, Wood Burning
Interior area
- Total structure area: 1,792
- Total interior livable area: 1,792 sqft
- Finished area above ground: 1,792
- Finished area below ground: 0
Property
Parking
- Total spaces: 2
- Parking features: Garage, Carport
- Garage spaces: 2
- Carport spaces: 2
Features
- Levels: One
- Stories: 1
- Patio & porch: Covered
- Has view: Yes
- View description: Panoramic
Lot
- Size: 5 Acres
- Features: Wooded/Cleared Combo
Details
- Additional structures: Outbuilding
- Parcel number: 167.025000000002.00
Construction
Type & style
- Home type: MobileManufactured
- Architectural style: Modular
- Property subtype: Manufactured On Land, Modular
Materials
- Vinyl Siding
- Foundation: Tie Down
- Roof: Composition
Condition
- New construction: Yes
- Year built: 1998
Utilities & green energy
- Sewer: Septic Tank
- Water: Private
Community & HOA
Community
- Subdivision: Barry-Not in List
Location
- Region: Exeter
Financial & listing details
- Price per square foot: $111/sqft
- Annual tax amount: $549
- Date on market: 7/27/2026
- Listing terms: Cash,Conventional
- Road surface type: Gravel
Estimated market value
$192,500
$183,000 - $202,000
Not available
Price history
| Date | Event | Price |
|---|---|---|
| 9/14/2026 | Pending sale | $199,000$111/sqft |
Source:  SOMOMLS as distributed by MLS GRID #60329903 Report a problem SOMOMLS as distributed by MLS GRID #60329903 Report a problem | ||
| 7/27/2026 | Listed for sale | $199,000$111/sqft |
Source: SOMOMLS as distributed by MLS GRID #60329903 Report a problem | ||
Public tax history
Tax history is unavailable.
Monthly payment
Climate risks
Neighborhood: 65647
Nearby schools
Schools provided by the listing agent
- Elementary: Wheaton
- Middle: Wheaton
- High: Wheaton
Source: SOMOMLS as distributed by MLS GRID. This data may not be complete. We recommend contacting the local school district to confirm school assignments for this home.

Similar homes
- $210,0004 bd2 ba1.8k sqft105 Snooks Road, Exeter, MO 65647Active
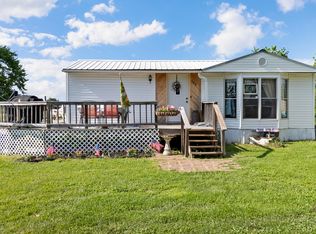
 MLS ID #60326849, Scott Greek, Fathom Realty MO LLC. SOMOMLS as distributed by MLS GRID
 - $190,0003 bd2 ba1.3k sqft119 Glenda Street, Exeter, MO 65647Active
 MLS ID #60333541, Shawna Blevins, Fathom Realty MO LLC. SOMOMLS as distributed by MLS GRID
 - $200,0004 bd2 ba1.5k sqft1605 Chappell Drive, Cassville, MO 65625Active
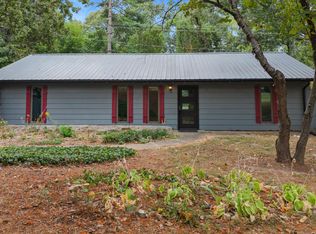 MLS ID #60334327, Jason Komm, Keller Williams Local. SOMOMLS as distributed by MLS GRID
 - $225,0003 bd2 ba1.6k sqft26756 State Highway 37, Seligman, MO 65745Active
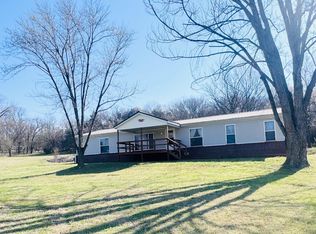 MLS ID #60319122, Tammy O'Brien, O'Brien Realty, Inc.. SOMOMLS as distributed by MLS GRID
 - $189,0003 bd2 ba1.5k sqft371 Post Oak Road, Seligman, MO 65745ActiveMLS ID #60309923, Andrew Caudle, O'Brien Realty, Inc.. SOMOMLS as distributed by MLS GRID
- $174,0002 bd2 ba1.2k sqft16075 Private Road 1091, Cassville, MO 65625ActiveMLS ID #60330858, Zaklina Bailey, HCW Realty. SOMOMLS as distributed by MLS GRID
- $199,9002 bd1 ba1.3k sqft3300 County Farm Road, Cassville, MO 65625ActiveMLS ID #60332660, Lane Stubblefield, Murney Associates - Primrose. SOMOMLS as distributed by MLS GRID
- $220,0004 bd2 ba2.4k sqft9072 E State Highway 76, Anderson, MO 64831ActiveMLS ID #60326039, West-Cobb Alliance, ReeceNichols - Neosho. SOMOMLS as distributed by MLS GRID
- $160,0003 bd2 ba1.6k sqft105 Walker Court, Exeter, MO 65647ActiveMLS ID #60323584, Michael Williams, Cappy Harris REALTORS. SOMOMLS as distributed by MLS GRID
- $235,0003 bd2 ba1.5k sqft1000 Hickory Street, Cassville, MO 65625ActiveMLS ID #60333831, Rexanna Hood, Coldwell Banker Show-Me Properties. SOMOMLS as distributed by MLS GRID
- $185,0003 bd2 ba1.3k sqft214 E Wilson Street, Wheaton, MO 64874ActiveMLS ID #60329475, Jason Komm, Keller Williams Local. SOMOMLS as distributed by MLS GRID
- $188,5003 bd3 ba1.9k sqft306 Gravel Street, Cassville, MO 65625ActiveMLS ID #60325067, Parker Stone, Keller Williams Tri-Lakes. SOMOMLS as distributed by MLS GRID
