Super cute 3-bedroom, 2-bath home that has been newly remodeled and is move-in ready! The spacious family room is perfect for entertaining or accommodating a large family. The kitchen offers plenty of space, features a large island, and even includes two refrigerators for added convenience.The master suite is generously sized and features an impressive oversized shower. Conveniently located just minutes from Exeter, approximately 6 minutes to Cassville, and only about 35 minutes to Rogers and the Northwest Arkansas area, this home offers both comfort and accessibility. New Furnance May 2026.
Active
Price cut: $5K (8/5)
$160,000
105 Walker Court, Exeter, MO 65647
3beds
1,682sqft
Single Family Residence
Built in 1968
0.33 Acres Lot
$156,900 Zestimate®
$95/sqft
$-- HOA
What's special
Perfect for entertainingIncludes two refrigeratorsImpressive oversized showerSpacious family roomLarge island
- 145 days
- 254
- 13
Zillow last checked:
Listing updated:
Listed by:
Michael Williams 417-489-2935,
Cappy Harris REALTORS
Source: SOMOMLS as distributed by MLS GRID,MLS#: 60323584
Facts & features
Interior
Bedrooms & bathrooms
- Bedrooms: 3
- Bathrooms: 2
- Full bathrooms: 2
Rooms
- Room types: Family Room
Primary bedroom
- Area: 156
- Dimensions: 13 x 12
Bedroom 2
- Area: 90
- Dimensions: 10 x 9
Bedroom 3
- Area: 113.4
- Dimensions: 12.6 x 9
Primary bathroom
- Area: 87.2
- Dimensions: 10.9 x 8
Family room
- Area: 292.5
- Dimensions: 25 x 11.7
Kitchen
- Area: 344.96
- Dimensions: 19.6 x 17.6
Living room
- Area: 206.7
- Dimensions: 15.9 x 13
Utility room
- Area: 123
- Dimensions: 16.4 x 7.5
Heating
- Central, Natural Gas
Cooling
- Central Air, Ceiling Fan(s), Window Unit(s)
Appliances
- Included: Dishwasher, Free-Standing Electric Oven, Dryer, Washer, Microwave, Trash Compactor, Refrigerator
- Laundry: Main Level, W/D Hookup
Features
- Flooring: Carpet, Wood, Vinyl
- Has basement: No
- Has fireplace: No
Interior area
- Total structure area: 1,682
- Total interior livable area: 1,682 sqft
- Finished area above ground: 1,682
- Finished area below ground: 0
Property
Parking
- Total spaces: 2
- Parking features: Covered, Driveway
- Garage spaces: 2
- Carport spaces: 2
- Has uncovered spaces: Yes
Features
- Levels: One
- Stories: 1
- Patio & porch: Covered, Rear Porch
- Has view: Yes
- View description: City
Lot
- Size: 0.33 Acres
- Features: Cul-De-Sac
Details
- Additional structures: Shed(s)
- Parcel number: 177.0260030040009.001
Construction
Type & style
- Home type: SingleFamily
- Property subtype: Single Family Residence
Materials
- Aluminum Siding
- Foundation: Block
- Roof: Fiberglass
Condition
- Year built: 1968
Utilities & green energy
- Sewer: Public Sewer
- Water: Public
Community & HOA
Community
- Subdivision: N/A
Location
- Region: Exeter
Financial & listing details
- Price per square foot: $95/sqft
- Tax assessed value: $81,000
- Annual tax amount: $884
- Date on market: 5/14/2026
- Listing terms: Cash,VA Loan,USDA/RD,FHA,Conventional
- Road surface type: Asphalt
Estimated market value
$156,900
$149,000 - $165,000
$1,414/mo
Price history
| Date | Event | Price |
|---|---|---|
| 8/5/2026 | Price change | $160,000-3%$95/sqft |
Source:  SOMOMLS as distributed by MLS GRID #60323584 Report a problem SOMOMLS as distributed by MLS GRID #60323584 Report a problem | ||
| 6/18/2026 | Price change | $165,000-5.7%$98/sqft |
Source: SOMOMLS as distributed by MLS GRID #60323584 Report a problem | ||
| 5/14/2026 | Listed for sale | $175,000-10.3%$104/sqft |
Source: SOMOMLS as distributed by MLS GRID #60323584 Report a problem | ||
| 7/23/2025 | Listing removed | $195,000$116/sqft |
Source:  Ozark Gateway AOR #251598 Report a problem Ozark Gateway AOR #251598 Report a problem | ||
| 5/8/2025 | Price change | $195,000-7.1%$116/sqft |
Source: Ozark Gateway AOR #251598 Report a problem | ||
| 3/31/2025 | Listed for sale | $210,000$125/sqft |
Source: Ozark Gateway AOR #251598 Report a problem | ||
Public tax history
| Year | Property taxes | Tax assessment |
|---|---|---|
| 2025 | $885 +8.5% | $15,390 +8.7% |
| 2024 | $815 +0% | $14,155 |
| 2023 | $815 +3.3% | $14,155 +3.2% |
| 2022 | $790 +0.4% | $13,718 |
| 2021 | $786 | $13,718 +1.8% |
| 2020 | -- | $13,471 |
| 2019 | -- | $13,471 |
| 2018 | -- | $13,471 |
| 2017 | -- | $13,471 +2.5% |
| 2016 | -- | $13,148 |
| 2015 | -- | $13,148 +0.7% |
| 2014 | -- | $13,053 |
| 2012 | -- | -- |
Find assessor info on the county website
Monthly payment
Est. payment
Payment breakdown
Explore the cost of this home by adjusting the details. Changes won't be saved.Climate risks
Neighborhood: 65647
Nearby schools
Schools provided by the listing agent
- Elementary: Exeter
- Middle: Exeter
- High: Exeter
Source: SOMOMLS as distributed by MLS GRID. This data may not be complete. We recommend contacting the local school district to confirm school assignments for this home.
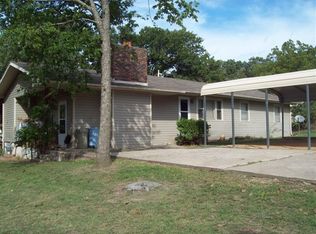
Similar homes
- $164,5003 bd2 ba1.3k sqft102 Broadway St, Exeter, MO 65647For Sale
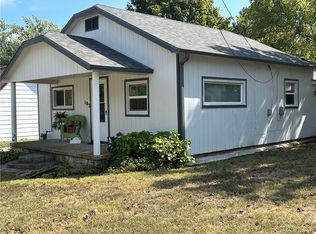 MLS ID #1363779, Ramona Willis, Coldwell Banker Harris McHaney & Faucette-MO. ArkansasOne MLS
 - $190,0003 bd2 ba1.3k sqft119 Glenda Street, Exeter, MO 65647Active

 MLS ID #60333541, Shawna Blevins, Fathom Realty MO LLC. SOMOMLS as distributed by MLS GRID
 - $169,0004 bd2 ba1.5k sqft112 Billy Drive, Cassville, MO 65625Active
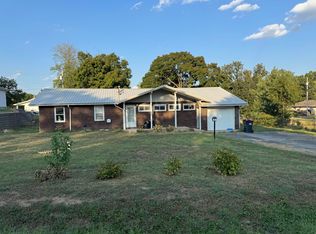 MLS ID #60333265, Patti Daniels, Four Seasons Real Estate. SOMOMLS as distributed by MLS GRID
 - $210,0004 bd2 ba1.8k sqft105 Snooks Road, Exeter, MO 65647Active
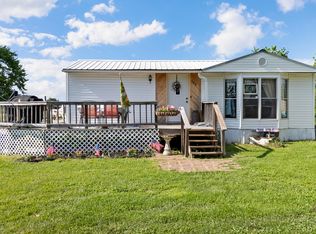 MLS ID #60326849, Scott Greek, Fathom Realty MO LLC. SOMOMLS as distributed by MLS GRID
 - $200,0004 bd2 ba1.5k sqft1605 Chappell Drive, Cassville, MO 65625ActiveMLS ID #60334327, Jason Komm, Keller Williams Local. SOMOMLS as distributed by MLS GRID
- $177,9004 bd2 ba1.3k sqft1201 Mill Street, Cassville, MO 65625ActiveMLS ID #60332561, Revoir Real Estate Group, Epique Realty. SOMOMLS as distributed by MLS GRID
- $149,9002 bd1 ba968 sqft309 W 14th Street, Cassville, MO 65625ActiveMLS ID #60333927, Joyce Holt, Cappy Harris REALTORS. SOMOMLS as distributed by MLS GRID
- $174,0002 bd2 ba1.2k sqft16075 Private Road 1091, Cassville, MO 65625ActiveMLS ID #60330858, Zaklina Bailey, HCW Realty. SOMOMLS as distributed by MLS GRID
- $175,0003 bd1 ba1.3k sqft604 Washington Street, Purdy, MO 65734ActiveMLS ID #60332393, Cindy Carr, Fathom Realty MO LLC. SOMOMLS as distributed by MLS GRID
- $169,5003 bd2 ba1.3k sqft977 W Crestwood Drive, Monett, MO 65708ActiveMLS ID #60330841, Heather Poage, A-List Properties Premier, LLC. SOMOMLS as distributed by MLS GRID
- $150,0004 bd2 ba1k sqft16534 State Highway 39, Aurora, MO 65605ActiveMLS ID #60332068, Team Lake Dream, RE/MAX Lakeside. SOMOMLS as distributed by MLS GRID
- $180,0003 bd2 ba1.1k sqft28215 Hickory Street, Seligman, MO 65745ActiveMLS ID #60327665, Joel Hernandez, Weichert, Realtors-The Griffin Company. SOMOMLS as distributed by MLS GRID
- $235,0003 bd2 ba1.5k sqft1000 Hickory Street, Cassville, MO 65625ActiveMLS ID #60333831, Rexanna Hood, Coldwell Banker Show-Me Properties. SOMOMLS as distributed by MLS GRID
