4BD 2.5BA Home in small town of Fairview. This property has a lot to offer, with a covered front porch area, fenced in back yard, RV parking carport, 2 car attached garage, huge lot, storage shed, and so much more. The inside offers a bright living room with vaulted ceiling, beautiful kitchen cabinets, pantry, dining room area, large master suite, large utility room with mud room and half bath, so much more in this awesome home with so many updates.
Active
$159,900
108 E Montgomery St, Fairview, MO 64842
4beds
1,708sqft
Single Family Residence
Built in 1920
0.36 Acres Lot
$156,100 Zestimate®
$94/sqft
$-- HOA
What's special
Huge lotCovered front porch areaLarge master suiteStorage shedDining room areaRv parking carportBeautiful kitchen cabinets
- 51 days
- 269
- 43
Zillow last checked:
Listing updated:
Listed by:
Liz Summitt 417-850-5540,
SHOW-ME REAL ESTATE
Source: Ozark Gateway AOR,MLS#: 263371
Facts & features
Interior
Bedrooms & bathrooms
- Bedrooms: 4
- Bathrooms: 3
- Full bathrooms: 2
- 1/2 bathrooms: 1
Primary bedroom
- Dimensions: 15.2 x 13.1
Bedroom 2
- Dimensions: 9.2 x 9.3
Bedroom 3
- Dimensions: 9 x 11.5
Bedroom 4
- Dimensions: 9.5 x 9.6
Full bathroom
- Dimensions: 8.2 x 7.2
Full bathroom
- Length: 7.8
Half bathroom
- Dimensions: 3.1 x 5.8
Bonus room
- Description: Sun Room
- Dimensions: 10.4 x 11.6
Bonus room
- Description: Mudd Room w/ 1/2 Bath
- Dimensions: 7.6 x 12.7
Dining room
- Dimensions: 10.8 x 12.3
Garage
- Dimensions: 21.6 x 25
Kitchen
- Dimensions: 12.8 x 13.7
Living room
- Dimensions: 17.3 x 23.5
Utility room
- Dimensions: 8.5 x 8.5
Heating
- Has Heating (Unspecified Type)
Cooling
- Has cooling: Yes
Features
- Ceiling Fan(s)
- Flooring: Carpet, Vinyl
- Basement: Crawl Space
- Has fireplace: No
- Fireplace features: None
Interior area
- Total structure area: 1,708
- Total interior livable area: 1,708 sqft
- Finished area above ground: 1,708
- Finished area below ground: 0
Property
Parking
- Total spaces: 3
- Parking features: Garage - Attached, Carport, Open
- Attached garage spaces: 2
- Carport spaces: 1
- Covered spaces: 3
- Has uncovered spaces: Yes
- Details: RV Parking, Driveway, 2 Car Att Garage, 1 Car Det Carport
Features
- Patio & porch: Covered, Porch
- Fencing: Chain Link
Lot
- Size: 0.36 Acres
- Dimensions: 100 x 156
- Topography: Level
Details
- Additional structures: Storage
- Parcel number: 243.008002028003.000
Construction
Type & style
- Home type: SingleFamily
- Architectural style: Ranch,Contemporary
- Property subtype: Single Family Residence
Materials
- Vinyl
- Foundation: Concrete Perimeter, Other - See Remarks
Condition
- Year built: 1920
Utilities & green energy
- Sewer: Public Sewer
Community & HOA
Location
- Region: Fairview
Financial & listing details
- Price per square foot: $94/sqft
- Annual tax amount: $817
- Date on market: 8/27/2026
- Listing terms: Cash,Conventional
Estimated market value
$156,100
$148,000 - $164,000
$1,578/mo
Price history
| Date | Event | Price |
|---|---|---|
| 8/27/2026 | Listed for sale | $159,900-5.9%$94/sqft |
Source:  Ozark Gateway AOR #263371 Report a problem Ozark Gateway AOR #263371 Report a problem | ||
| 8/13/2026 | Listing removed | $169,900$99/sqft |
Source: Ozark Gateway AOR #263371 Report a problem | ||
| 6/19/2026 | Listed for sale | $169,900$99/sqft |
Source: Ozark Gateway AOR #263371 Report a problem | ||
Public tax history
Tax history is unavailable.
Monthly payment
Est. payment
Payment breakdown
Explore the cost of this home by adjusting the details. Changes won't be saved.Climate risks
Neighborhood: 64842
Nearby schools
Schools provided by the listing agent
- Elementary: TriWay
- Middle: East Newton
Source: Ozark Gateway AOR. This data may not be complete. We recommend contacting the local school district to confirm school assignments for this home.
Similar homes
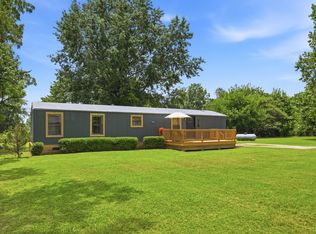
- $162,9003 bd2 ba1.8k sqft29587 Highway A, Fairview, MO 64842For Sale
 MLS ID #264546, Melissa Gibbens, The REal Estate Co.. Ozark Gateway AOR
 - $149,9003 bd2 ba1.7k sqft300 S Holmes Ave, Wheaton, MO 64874For Sale
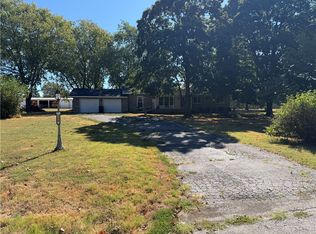 MLS ID #1360953, Ronald Dunaway, eXp Realty NWA Branch. ArkansasOne MLS
 - $180,0003 bd2 ba1.3k sqft214 E Wilson Street, Wheaton, MO 64874Active

 MLS ID #60329475, Jason Komm, Keller Williams Local. SOMOMLS as distributed by MLS GRID
 - $--3 bd1 ba1.4k sqft605 Ponderosa Dr, Wheaton, MO 64874Auction
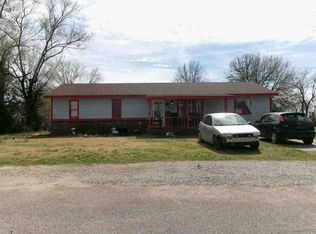 ServiceLink Auction
 - $175,0003 bd1 ba1.3k sqft604 Washington Street, Purdy, MO 65734ActiveMLS ID #60332393, Cindy Carr, Fathom Realty MO LLC. SOMOMLS as distributed by MLS GRID
- $160,0003 bd2 ba1.6k sqft105 Walker Court, Exeter, MO 65647ActiveMLS ID #60323584, Michael Williams, Cappy Harris REALTORS. SOMOMLS as distributed by MLS GRID
- $126,0003 bd1 ba1.3k sqft91 Spring Street, Newtonia, MO 64853ActiveMLS ID #60327930, West-Cobb Alliance, ReeceNichols - Neosho. SOMOMLS as distributed by MLS GRID
- $169,5003 bd2 ba1.3k sqft977 W Crestwood Drive, Monett, MO 65708ActiveMLS ID #60330841, Heather Poage, A-List Properties Premier, LLC. SOMOMLS as distributed by MLS GRID
- $124,9004 bd2 ba1.2k sqft108 W Center Street, Goodman, MO 64843ActiveMLS ID #60335736, Ashley L. Morrison, Avenue 2 Real Estate Co. SOMOMLS as distributed by MLS GRID
- $177,9004 bd2 ba1.3k sqft1201 Mill Street, Cassville, MO 65625ActiveMLS ID #60332561, Revoir Real Estate Group, Epique Realty. SOMOMLS as distributed by MLS GRID
- $205,0005 bd2 ba2.3k sqft760 Carter Street, Stella, MO 64867ActiveMLS ID #60326025, Edward Rice-Gutierrez, Cantrell Real Estate. SOMOMLS as distributed by MLS GRID
