Skip main navigation
Pending
  • Price increase: $1K (7/8)
    $116,000

    116 E Montgomery St, Fairview, MO 64842

    2beds
    896sqft
    : 
    Loading
    Get pre-qualified
    Single Family Residence
    Built in 1997
    0.54 Acres Lot
    $114,000 Zestimate®
    $129/sqft
    $-- HOA

    What's special

    New trimRecently resealed front deckFresh paint throughoutUpdated lighting and fansBright open kitchenAll new black appliancesNew laundry room cabinets
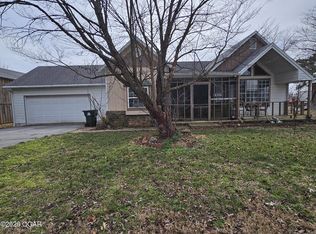
    Newly remodeled manufactured home on 3 city lots! This move-in-ready 2 bed, 2 bath home sits on a spacious 0.54-acre, offering plenty of room to add storage, a garden, or enjoy outdoor living. Step inside to fresh paint throughout, beautiful pine flooring, and new pine slat ceilings in the kitchen and living room. New luxury vinyl plank flooring in the bedrooms and bathrooms, new trim, and updated lighting and fans complete the modern feel. The bright, open kitchen features green upper cabinetry with open shelving, brand-new lower cabinets, live edge butcher block countertops, a new sink and faucet, a large kitchen island with barstools and all new black appliances. Both bathrooms have been fully updated with new vanities, sinks, faucets, toilets, and walk-in showers. New PEX water lines throughout provide reliable, efficient plumbing. Newer HVAC, a new water heater, and new laundry room cabinets offer efficiency and convenient storage. Outside, enjoy the updated curb appeal with newer insulated cedar skirting, fresh exterior window trim, and a recently resealed front deck. The property is well-maintained with ample space for outdoor enjoyment or future projects. Don't miss this turnkey opportunity--affordable living and truly move-in ready! Ideal for first-time buyers, downsizers, or investors. Furnishings can be included with a full-price offer. Schedule your showing today! Owners/Agents.
    10 days
    |
    233
    |
    17
    |

    Likely to sell faster than

    Zillow last checked:

    Listing updated:

    Listed by:

    Cody Casady 417-389-1083,

    The REal Estate Co.,

    Olivia Casady 417-540-0051,

    The REal Estate Co.

    Source: Ozark Gateway AOR,MLS#: 263659MLS Logo

      Facts & features

      Interior

      Bedrooms & bathrooms
      • Bedrooms: 2
      • Bathrooms: 2
      • Full bathrooms: 2
      Primary bedroom
      • Dimensions: 15 x 9.7
      Bedroom 2
      • Dimensions: 11.1 x 9.1
      Kitchen
      • Dimensions: 14.1 x 10.1
      Laundry
      • Dimensions: 8.8 x 5
      Living room
      • Dimensions: 14.1 x 12.1
      Heating
      • Has Heating (Unspecified Type)
      Cooling
      • Has cooling: Yes
      Features
      • Flooring: Wood
      • Has basement: No
      • Has fireplace: No
      Interior area
      • Total structure area: 896
      • Total interior livable area: 896 sqft
      • Finished area above ground: 896
      • Finished area below ground: 0

      Property

      Parking
      • Parking features: Open
      • Has uncovered spaces: Yes
      • Details: Driveway
      Features
      • Stories: 1
      • Patio & porch: Deck
      Lot
      • Size: 0.54 Acres
      • Dimensions: .54
      • Features: Cleared, Residential
      • Topography: Level
      Details
      • Parcel number: 243.008002028002.000

      Construction

      Type & style
      • Home type: SingleFamily
      • Property subtype: Single Family Residence
      Materials
      • Metal
      • Foundation: Pillar/Post/Pier, Tie Downs
      • Roof: Metal
      Condition
      • Year built: 1997

      Utilities & green energy

      • Sewer: Public Sewer

      Community & HOA

      Location
      • Region: Fairview

      Financial & listing details

      • Price per square foot: $129/sqft
      • Annual tax amount: $137
      • Date on market: 7/3/2026
      • Listing terms: Cash,Conventional,FHA

        Estimated market value

        $114,000

        $108,000 - $120,000

        $908/mo

        Price history

        DateEventPrice
        7/8/2026Pending sale$116,000$129/sqft
        Source: SOMOMLS as distributed by MLS GRID #60328056 Report a problem
        7/8/2026Listed for sale$116,000$129/sqft
        Source: SOMOMLS as distributed by MLS GRID #60328056 Report a problem
        7/8/2026Pending sale$116,000+0.9%$129/sqft
        Source: Ozark Gateway AOR #263659 Report a problem
        7/3/2026Listed for sale$115,000+325.9%$128/sqft
        Source: SOMOMLS as distributed by MLS GRID #60328056 Report a problem
        12/20/2019Listing removed$27,000$30/sqft
        Source: Pro 100 Realtors, Neosho #60137707 Report a problem
        12/2/2019Pending sale$27,000$30/sqft
        Source: Pro 100 Realtors, Neosho #60137707 Report a problem
        9/25/2019Price change$27,000-9.7%$30/sqft
        Source: PRO 100 REALTORS NEOSHO #192440 Report a problem
        5/24/2019Price change$29,900-14.3%$33/sqft
        Source: PRO 100 REALTORS NEOSHO #192440 Report a problem
        3/25/2019Price change$34,900-5.7%$39/sqft
        Source: Charles Burt Homefinders #60126528 Report a problem
        1/29/2019Price change$37,000-5.1%$41/sqft
        Source: Charles Burt Homefinders #60126528 Report a problem
        1/4/2019Listed for sale$39,000$44/sqft
        Source: Charles Burt Homefinders #60126528 Report a problem

        Public tax history

        Tax history is unavailable.

        Monthly payment

        Est. payment

        Payment breakdown

        Explore the cost of this home by adjusting the details. Changes won't be saved.
        All calculations are estimates and provided by Zillow, Inc. for informational purposes only. Actual amounts may vary.
        HOA fees may include property taxes on listings classified as Co-Ops. Contact the listing agent and/or owner for fee details.
        Mortgage interest rates are dependent on a number of factors, including credit score, down payment, and repayment length. Interest rate data provided by Zillow Group Marketplace, Inc. as of 1/1/1970 from various mortgage lenders with which we have lead or other similar arrangements; the Estimated Payment is an average of those rates.
        See how much you could borrow to make a competitive offer.

        Climate risks

        Neighborhood: 64842

        Getting around

        7 / 100
        Car-Dependent
        28 / 100
        Somewhat Bikeable

        Nearby schools

        GreatSchools rating
        Schools provided by the listing agent
        • Elementary: TriWay
        • Middle: Triway

        Source: Ozark Gateway AOR. This data may not be complete. We recommend contacting the local school district to confirm school assignments for this home.

        A local agent can set up tours, give advice and negotiate with sellers.

        Browse local experts

        Similar homes