Skip main navigation
Closed
  • Price Unknown

    115 E Montgomery Street, Fairview, MO 64842

    3beds
    1,399sqft
    Single Family Residence
    Built in 1911
    1.04 Acres Lot
    $147,700 Zestimate®
    $--/sqft
    $1,200 Estimated rent

    Home value

    $147,700

    $117,000 - $186,000

    $1,200/mo

    Zestimate® history
    Loading
    Loading...

    Owner options

    List your home for rent

    $1,200/mo

    Rent Zestimate®

    Find your next renter with Zillow Rental Manager. Plus, with online applications, you can quickly screen prospective tenants – for free.

    Learn more

    $1,200/mo

    Rent Zestimate®

    Refinance and save

    Refinancing to a lower rate could help reduce your monthly payments and save thousands over the life of the loan.

    See today's rates

    Explore your selling options

    Work with a Zillow partner agent

    Leverage their expertise and Zillow's premium Showcase listings to get your home seen by more buyers.

    Get started

    List with your own agent

    Get your home in front of millions of buyers by listing it on Zillow.

    Learn how to do it

    Sell it yourself

    Take full control of how buyers see your home on Zillow by listing For Sale by Owner (FSBO).

    List your home

    What's special

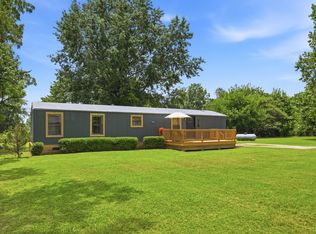
    Charming Country Feel in Town!This cozy 3-bed, 1.5-bath home in Fairview offers two living areas, a bonus upstairs room, and sits on just over an acre, including a corner lot! Enjoy the new carpet in bedrooms, new vinyl flooring, new toilets and a new mini-split. A spacious deck shaded by mature trees. and recent updates throughout. , see attached list in documents. Termite inspection already done and treated, invoice attached in docsYou'll love the 33x54 detached garage plus workshop, storm shelter. An above-ground pool (purchased summer 2024).Move-in ready with space, charm and room for pets and kids to play

    Zillow last checked:

    Listing updated:

    Listed by:

    Debbie K. Carter 417-389-4314,

    Cantrell Real Estate

    Bought with:

    Kevin VanStory, 1999079629

    SWMO Homes

    Source: SOMOMLS as distributed by MLS GRID,MLS#: 60292295MLS Logo

    Facts & features

    Interior

    Bedrooms & bathrooms
    • Bedrooms: 3
    • Bathrooms: 2
    • Full bathrooms: 1
    • 1/2 bathrooms: 1
    Rooms
    • Room types: Master Bedroom, Storm Shelter, Bonus Room, Workshop, Family Room
    Heating
    • Ventless, Mini-Splits, Electric, Other - See Remarks, Propane
    Cooling
    • Window Unit(s), Ductless, Ceiling Fan(s)
    Appliances
    • Included: Dishwasher, Free-Standing Propane Oven, Propane Water Heater, Dryer, Washer, Refrigerator, Disposal
    • Laundry: Main Level, W/D Hookup
    Features
    • Walk-In Closet(s)
    • Flooring: Carpet, Vinyl
    • Windows: Mixed
    • Has basement: No
    • Attic: Access Only:No Stairs
    • Has fireplace: No
    Interior area
    • Total structure area: 1,399
    • Total interior livable area: 1,399 sqft
    • Finished area above ground: 1,399
    • Finished area below ground: 0

    Property

    Parking
    • Total spaces: 2
    • Parking features: Circular Driveway, Workshop in Garage, Garage Door Opener
    • Garage spaces: 2
    • Has uncovered spaces: Yes
    Features
    • Levels: Two
    • Stories: 2
    • Patio & porch: Enclosed, Front Porch, Rear Porch
    • Has private pool: Yes
    • Pool features: Above Ground, Private
    • Fencing: Privacy,Wire
    Lot
    • Size: 1.04 Acres
    • Features: Corner Lot
    Details
    • Parcel number: 243.008002023010.001

    Construction

    Type & style
    • Home type: SingleFamily
    • Architectural style: Farmhouse
    • Property subtype: Single Family Residence
    Materials
    • Foundation: Slab
    Condition
    • Year built: 1911

    Utilities & green energy

    • Sewer: Public Sewer
    • Water: Public

    Community & HOA

    Community
    • Security: Carbon Monoxide Detector(s), Smoke Detector(s)
    • Subdivision: Fairview
    Location
    • Region: Fairview

    Financial & listing details

    • Tax assessed value: $5,200
    • Annual tax amount: $56
    • Date on market: 4/18/2025
    • Listing terms: Cash,VA Loan,FHA,Conventional

    Price history

    DateEventPrice
    8/15/2025Sold--
    Source: SOMOMLS as distributed by MLS GRID #60292295 Report a problem
    7/9/2025Pending sale$165,000$118/sqft
    Source: SOMOMLS as distributed by MLS GRID #60292295 Report a problem
    6/12/2025Price change$165,000-5.7%$118/sqft
    Source: SOMOMLS as distributed by MLS GRID #60292295 Report a problem
    5/22/2025Price change$175,000-2.7%$125/sqft
    Source: SOMOMLS as distributed by MLS GRID #60292295 Report a problem
    5/5/2025Price change$179,900-10%$129/sqft
    Source: Ozark Gateway AOR #252053 Report a problem
    4/18/2025Listed for sale$199,900$143/sqft
    Source: SOMOMLS as distributed by MLS GRID #60292295 Report a problem

    Public tax history

    YearProperty taxesTax assessment
    2025$57 +0.9%$990
    2024$56 +0.1%$990
    2023$56 +0.1%$990
    2021$56 +13.1%$990 +8.8%
    2020$50 +31.8%$910 +16.7%
    2018$38 $780
    2017-- $780 +8.3%
    2016-- $720
    2015-- $720 +5.9%
    2014-- $680
    2013-- $680
    2012-- $680 +15.3%
    2011-- $590
    Find assessor info on the county website

    Neighborhood: 64842

    Nearby schools

    GreatSchools rating
    Schools provided by the listing agent
    • Elementary: Triway
    • Middle: Triway
    • High: East Newton

    Source: SOMOMLS as distributed by MLS GRID. This data may not be complete. We recommend contacting the local school district to confirm school assignments for this home.