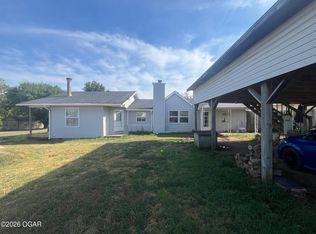
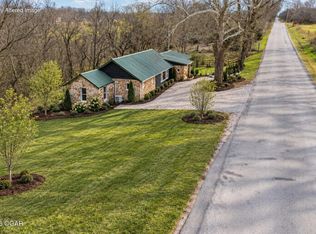
Newtonia Bungalow on the edge of town with 1342 sf, 3 bdrms, 1 bath, detached garage/shop, storm shelter, all on 1 acre. The combination kitchen/dining area is extra large, perfect for gatherings over coffee or a meal. Includes 4 person storm shelter. Newtonia is an excellent location to live a quiet and slower paced life in the countryside! 20 minutes to Neosho, 45 minutes to Joplin & NWA.
Active
Price cut: $12.9K (7/21)
$126,000
91 Spring Street, Newtonia, MO 64853
3beds
1,342sqft
Single Family Residence
Built in 1920
1 Acres Lot
$-- Zestimate®
$94/sqft
$-- HOA
What's special
Perfect for gatheringsStorm shelter
- 86 days
- 298
- 37
Zillow last checked:
Listing updated:
Listed by:
West-Cobb Alliance,
ReeceNichols - Neosho
Source: SOMOMLS as distributed by MLS GRID,MLS#: 60327930
Facts & features
Interior
Bedrooms & bathrooms
- Bedrooms: 3
- Bathrooms: 1
- Full bathrooms: 1
Bedroom 1
- Area: 88.37
- Dimensions: 9.11 x 9.7
Bedroom 2
- Area: 168.96
- Dimensions: 12.8 x 13.2
Bedroom 3
- Area: 134.33
- Dimensions: 10.1 x 13.3
Other
- Area: 355.84
- Dimensions: 25.6 x 13.9
Living room
- Area: 293.43
- Dimensions: 21.11 x 13.9
Utility room
- Area: 43.68
- Dimensions: 5.2 x 8.4
Heating
- Baseboard, Central, Wall Furnace, Propane
Cooling
- Window Unit(s)
Appliances
- Included: Microwave, Free-Standing Propane Oven, Dryer, Washer, Refrigerator
Features
- Flooring: Tile, Vinyl
- Has basement: No
- Has fireplace: No
Interior area
- Total structure area: 1,342
- Total interior livable area: 1,342 sqft
- Finished area above ground: 1,342
- Finished area below ground: 0
Property
Parking
- Total spaces: 3
- Parking features: Garage, Carport
- Garage spaces: 3
- Carport spaces: 1
Features
- Levels: One
- Stories: 1
Lot
- Size: 1 Acres
Details
- Parcel number: 146.014004001012.001
Construction
Type & style
- Home type: SingleFamily
- Property subtype: Single Family Residence
Materials
- Foundation: Crawl Space
- Roof: Composition
Condition
- Year built: 1920
Utilities & green energy
- Sewer: Septic Tank
- Water: Public
Community & HOA
Community
- Subdivision: N/A
Location
- Region: Stark City
Financial & listing details
- Price per square foot: $94/sqft
- Tax assessed value: $50,200
- Annual tax amount: $477
- Date on market: 7/2/2026
- Listing terms: Cash,Conventional
Estimated market value
Not available
Estimated sales range
Not available
$1,165/mo
Price history
| Date | Event | Price |
|---|---|---|
| 7/21/2026 | Price change | $126,000-9.3%$94/sqft |
Source:  SOMOMLS as distributed by MLS GRID #60327930 Report a problem SOMOMLS as distributed by MLS GRID #60327930 Report a problem | ||
| 7/13/2026 | Listed for sale | $138,900$104/sqft |
Source: SOMOMLS as distributed by MLS GRID #60327930 Report a problem | ||
| 7/8/2026 | Pending sale | $138,900$104/sqft |
Source: SOMOMLS as distributed by MLS GRID #60327930 Report a problem | ||
| 7/2/2026 | Listed for sale | $138,900+15.8%$104/sqft |
Source: SOMOMLS as distributed by MLS GRID #60327930 Report a problem | ||
| 10/10/2024 | Sold | -- |
Source: SOMOMLS as distributed by MLS GRID #60273147 Report a problem | ||
| 9/9/2024 | Pending sale | $119,900-50%$89/sqft |
Source:  Ozark Gateway AOR #243507 Report a problem Ozark Gateway AOR #243507 Report a problem | ||
| 8/22/2024 | Price change | $239,900+100.1%$179/sqft |
Source:  ReeceNichols Real Estate #242852 Report a problem ReeceNichols Real Estate #242852 Report a problem | ||
| 8/22/2024 | Price change | $119,900-50%$89/sqft |
Source: ReeceNichols Real Estate #60273147 Report a problem | ||
| 8/22/2024 | Price change | $239,900+100.1%$179/sqft |
Source: Ozark Gateway AOR #242852 Report a problem | ||
| 8/22/2024 | Price change | $119,900-52%$89/sqft |
Source: Ozark Gateway AOR #243507 Report a problem | ||
| 7/16/2024 | Price change | $249,900+95.2%$186/sqft |
Source: ReeceNichols Real Estate #243507 Report a problem | ||
| 7/16/2024 | Price change | $128,000-48.8%$95/sqft |
Source: ReeceNichols Real Estate #242852 Report a problem | ||
| 7/16/2024 | Price change | $249,900+95.2%$186/sqft |
Source: SOMOMLS as distributed by MLS GRID #60273147 Report a problem | ||
| 7/16/2024 | Price change | $128,000-17.2%$95/sqft |
Source: Ozark Gateway AOR #242852 Report a problem | ||
| 6/12/2024 | Listed for sale | $154,500$115/sqft |
Source: Ozark Gateway AOR #242852 Report a problem | ||
Public tax history
| Year | Property taxes | Tax assessment |
|---|---|---|
| 2025 | $478 +0.4% | $9,540 |
| 2024 | $476 +0.1% | $9,540 |
| 2023 | $475 +1% | $9,540 +0.8% |
| 2021 | $471 +8.4% | $9,460 -2.4% |
| 2020 | $434 +8.8% | $9,690 +18% |
| 2018 | $399 | $8,210 |
| 2017 | -- | $8,210 +4.6% |
| 2016 | -- | $7,850 |
| 2015 | -- | $7,850 -0.3% |
| 2014 | -- | $7,870 |
| 2013 | -- | $7,870 +3.6% |
| 2012 | -- | $7,600 |
| 2011 | -- | $7,600 |
Find assessor info on the county website
Monthly payment
Est. payment
Payment breakdown
Explore the cost of this home by adjusting the details. Changes won't be saved.Climate risks
Neighborhood: 64866
Nearby schools
Schools provided by the listing agent
- Elementary: Triway
- Middle: East Newton
- High: East Newton
Source: SOMOMLS as distributed by MLS GRID. This data may not be complete. We recommend contacting the local school district to confirm school assignments for this home.
Similar homes
- $126,0003 bd1 ba1.3k sqft91 Spring St, Stark City, MO 64866For Sale
 MLS ID #263632, West-Cobb Alliance, ReeceNichols - Neosho. Ozark Gateway AOR
 - $138,7003 bd2 ba1.6k sqft228 Rabbit Track Rd, Granby, MO 64844For Sale
 MLS ID #264999, Shannon Van Gorp, EXP Realty, LLC. Ozark Gateway AOR
 - $144,0003 bd2 ba1.1k sqft18662 Norway Rd, Neosho, MO 64850For Sale
 MLS ID #264995, Venture Group Real Estate, Venture Group Real Estate. Ozark Gateway AOR
 - $175,0003 bd1 ba1.3k sqft347 N Pennsylvania St, Granby, MO 64844For Sale
 MLS ID #264820, The Flanagan Group, Adam Escoto, The Essential Real Estate. Ozark Gateway AOR
 - $129,9003 bd1 ba1.3k sqft513 16th Street, Monett, MO 65708Active
 MLS ID #60327230, Cristobal Villa-Gaucin, Re/Max Properties. SOMOMLS as distributed by MLS GRID
 - $128,5002 bd1 ba980 sqft906 E Cale Street, Monett, MO 65708ActiveMLS ID #60327625, Mary K Dutton, Re/Max Properties. SOMOMLS as distributed by MLS GRID
- $134,9002 bd1 ba1k sqft711 4th Street, Monett, MO 65708ActiveMLS ID #60328190, Cristobal Villa-Gaucin, Re/Max Properties. SOMOMLS as distributed by MLS GRID
