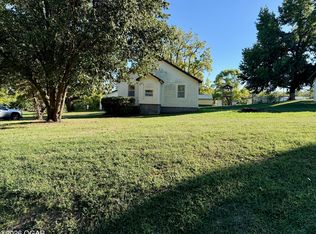
Coming Soon -- showings begin 10/22. The last year has been about practical updates at 400 E Market: new luxury vinyl plank flooring, reworked and painted walls, fresh appliances, central gas heat and air, fresh gravel in driveway, and a new stained rear deck. The floor plan still has the character of a 1960 home, while the flex room and heated sunroom add useful space beyond the main rooms. A detached garage with alley access keeps parking simple, and the corner lot gives the home some breathing room while staying on city water and sewer. Open House 10/22 and 10/25, 2-4 pm.
Coming soon - no showings
$139,990
400 E Market Street, Diamond, MO 64840
2beds
1,102sqft
Single Family Residence
Built in 1960
0.3 Acres Lot
$150,200 Zestimate®
$127/sqft
$-- HOA
What's special
- 1 day
- 78
- 6
Zillow last checked:
Listing updated:
Listed by:
Shannon Frieling 417-660-9343,
Keller Williams Realty Elevate
Source: SOMOMLS as distributed by MLS GRID,MLS#: 60335930
Facts & features
Interior
Bedrooms & bathrooms
- Bedrooms: 2
- Bathrooms: 1
- Full bathrooms: 1
Rooms
- Room types: Master Bedroom, Bonus Room, Sun Room
Bedroom 1
- Description: LVP
- Area: 168
- Dimensions: 14 x 12
Bedroom 2
- Description: LVP
- Area: 132
- Dimensions: 12 x 11
Bedroom 3
- Description: LVP
- Area: 63
- Dimensions: 9 x 7
Kitchen
- Description: Tile
- Area: 260
- Dimensions: 20 x 13
Living room
- Description: LVP
- Area: 227.5
- Dimensions: 17.5 x 13
Sun room
- Description: LVP
- Area: 72
- Dimensions: 12 x 6
Heating
- Heat Pump, Central, Natural Gas
Cooling
- Central Air, Ceiling Fan(s), Heat Pump
Appliances
- Included: Disposal, Propane Water Heater, Free-Standing Gas Oven, Dryer, Exhaust Fan
- Laundry: Main Level, W/D Hookup
Features
- Laminate Counters
- Flooring: Tile, Luxury Vinyl
- Doors: Storm Door(s)
- Windows: Double Pane Windows
- Has basement: No
- Attic: Access Only:No Stairs
- Has fireplace: No
- Fireplace features: None
Interior area
- Total structure area: 1,102
- Total interior livable area: 1,102 sqft
- Finished area above ground: 1,102
- Finished area below ground: 0
Property
Parking
- Total spaces: 1
- Parking features: Parking Pad, RV Access/Parking, Gravel, Garage Faces Side, Garage Door Opener, Driveway
- Garage spaces: 1
- Has uncovered spaces: Yes
Features
- Levels: One
- Stories: 1
- Patio & porch: Front Porch
- Exterior features: Rain Gutters
- Fencing: None
- Has view: Yes
- View description: City
Lot
- Size: 0.3 Acres
- Dimensions: 130 x 100
- Features: Corner Lot, Level, Paved
Details
- Parcel number: 102.010002002003.000
- Other equipment: None
Construction
Type & style
- Home type: SingleFamily
- Architectural style: Traditional
- Property subtype: Single Family Residence
Materials
- Frame, Vinyl Siding
- Foundation: Brick/Mortar, Crawl Space
- Roof: Shingle
Condition
- Year built: 1960
Utilities & green energy
- Sewer: Public Sewer
- Water: Public
Community & HOA
Community
- Subdivision: Diamond
Location
- Region: Diamond
Financial & listing details
- Price per square foot: $127/sqft
- Tax assessed value: $48,100
- Annual tax amount: $601
- Date on market: 10/9/2026
- Listing terms: Cash,VA Loan,USDA/RD,FHA,Conventional
- Road surface type: Asphalt, Gravel, Concrete
Estimated market value
$150,200
$131,000 - $170,000
Not available
Price history
Price history is unavailable.
Public tax history
| Year | Property taxes | Tax assessment |
|---|---|---|
| 2025 | $601 +3.3% | $9,140 -0.9% |
| 2024 | $582 +8% | $9,220 |
| 2023 | $539 +4.3% | $9,220 +3.7% |
| 2021 | $517 +8.2% | $8,890 |
| 2020 | $478 +4.6% | $8,890 +6.1% |
| 2018 | $457 | $8,380 |
| 2017 | -- | $8,380 +3.7% |
| 2016 | -- | $8,080 |
| 2015 | -- | $8,080 -5.8% |
| 2014 | -- | $8,580 +0.7% |
| 2013 | -- | $8,520 |
| 2012 | -- | $8,520 |
| 2011 | -- | $8,520 |
Find assessor info on the county website
Monthly payment
Est. payment
Payment breakdown
Explore the cost of this home by adjusting the details. Changes won't be saved.Climate risks
Neighborhood: 64840
Nearby schools
Schools provided by the listing agent
- Elementary: Diamond
- Middle: Diamond
- High: Diamond
Source: SOMOMLS as distributed by MLS GRID. This data may not be complete. We recommend contacting the local school district to confirm school assignments for this home.


Similar homes
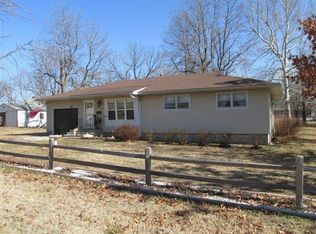
- $137,5003 bd2 ba1.1k sqft200 Thurman St, Diamond, MO 64840For Sale
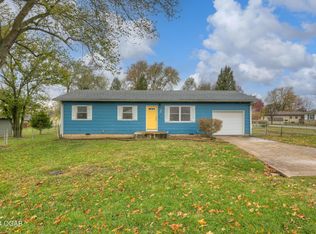 MLS ID #263764, Carlin Team, KELLER WILLIAMS REALTY ELEVATE. Ozark Gateway AOR
 - $150,0002 bd1 ba1k sqft206 Locust St, Diamond, MO 64840For Sale By Owner
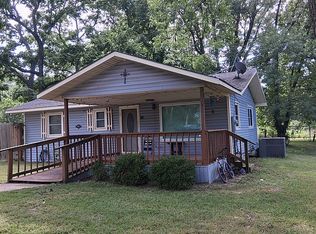
- $126,9002 bd1 ba1k sqft333 E Church St, Granby, MO 64844For Sale
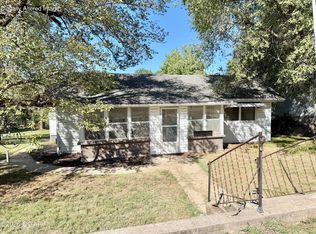 MLS ID #265724, Melissa Cleaveland, SHOW-ME REAL ESTATE. Ozark Gateway AOR
 - $150,0003 bd1 ba1.3k sqft701 Jefferson Ave, Neosho, MO 64850For Sale
 MLS ID #265739, Kim Wood, KELLER WILLIAMS REALTY ELEVATE. Ozark Gateway AOR
 - $89,5003 bd2 ba1.3k sqft7664 State E, Granby, MO 64844Active
 MLS ID #60335830, West-Cobb Alliance, ReeceNichols - Neosho. SOMOMLS as distributed by MLS GRID
