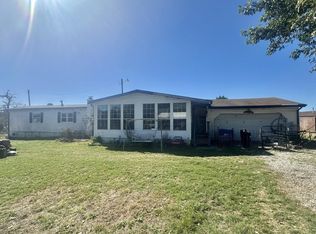
This manufactured home with garage situated on 2.80 fully fenced acres offers privacy, space, and plenty of potential. The property features multiple outbuildings, chicken coop, horse training pen and storm shelter. Inside, you'll find a wood-burning fireplace and natural gas. The home is in need of repairs, but the acreage, outbuildings, and peaceful setting offer plenty of possibilities.
Active
$89,500
7664 State E, Granby, MO 64844
3beds
1,340sqft
Single Family Residence
Built in 1983
2.8 Acres Lot
$-- Zestimate®
$67/sqft
$-- HOA
What's special
Wood-burning fireplaceHorse training penChicken coopMultiple outbuildingsNatural gasStorm shelter
- 14 hours
- 53
- 3
Zillow last checked:
Listing updated:
Listed by:
West-Cobb Alliance,
ReeceNichols - Neosho
Source: SOMOMLS as distributed by MLS GRID,MLS#: 60335830
Facts & features
Interior
Bedrooms & bathrooms
- Bedrooms: 3
- Bathrooms: 2
- Full bathrooms: 2
Primary bedroom
- Area: 156
- Dimensions: 13 x 12
Bedroom 2
- Area: 100.1
- Dimensions: 11 x 9.1
Bedroom 3
- Area: 83.83
- Dimensions: 10.1 x 8.3
Bonus room
- Area: 249.97
- Dimensions: 22.5 x 11.11
Kitchen
- Area: 156.94
- Dimensions: 13.3 x 11.8
Living room
- Area: 226.1
- Dimensions: 13.3 x 17
Heating
- Central, Natural Gas
Cooling
- Window Unit(s), Ceiling Fan(s)
Appliances
- Included: Gas Cooktop, Free-Standing Gas Oven, Exhaust Fan, Disposal, Dishwasher
Features
- Other Counters
- Flooring: Carpet, Vinyl
- Windows: Mixed
- Has basement: No
- Has fireplace: Yes
- Fireplace features: Wood Burning
Interior area
- Total structure area: 1,340
- Total interior livable area: 1,340 sqft
- Finished area above ground: 1,340
- Finished area below ground: 0
Property
Parking
- Total spaces: 4
- Parking features: Garage - Attached, Carport
- Attached garage spaces: 4
- Carport spaces: 2
Features
- Levels: One
- Stories: 1
- Patio & porch: Deck
- Fencing: Full,Barbed Wire
Lot
- Size: 2.8 Acres
- Features: Acreage, Horses Allowed
Details
- Additional structures: Outbuilding, Shed(s)
- Parcel number: 106.024000000006.001
- Horses can be raised: Yes
Construction
Type & style
- Home type: SingleFamily
- Property subtype: Single Family Residence
Materials
- Foundation: Other
- Roof: Composition
Condition
- Year built: 1983
Utilities & green energy
- Sewer: Septic Tank
- Water: Private
Community & HOA
Community
- Subdivision: N/A
Location
- Region: Granby
Financial & listing details
- Price per square foot: $67/sqft
- Annual tax amount: $292
- Date on market: 10/8/2026
- Listing terms: Cash,Conventional
Estimated market value
Not available
Estimated sales range
Not available
Not available
Price history
| Date | Event | Price |
|---|---|---|
| 10/8/2026 | Listed for sale | $89,500$67/sqft |
Source:  SOMOMLS as distributed by MLS GRID #60335830 Report a problem SOMOMLS as distributed by MLS GRID #60335830 Report a problem | ||
Public tax history
Tax history is unavailable.
Monthly payment
Est. payment
Payment breakdown
Explore the cost of this home by adjusting the details. Changes won't be saved.Climate risks
Neighborhood: 64844
Nearby schools
Schools provided by the listing agent
- Elementary: Granby
- Middle: Granby
- High: East Newton
Source: SOMOMLS as distributed by MLS GRID. This data may not be complete. We recommend contacting the local school district to confirm school assignments for this home.
Similar homes
- $89,5003 bd2 ba1.3k sqft7664 Highway E, Granby, MO 64844For Sale
 MLS ID #265728, West-Cobb Alliance, ReeceNichols - Neosho. Ozark Gateway AOR
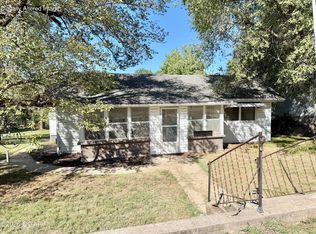
 - $126,9002 bd1 ba1k sqft333 E Church St, Granby, MO 64844For Sale
 MLS ID #265724, Melissa Cleaveland, SHOW-ME REAL ESTATE. Ozark Gateway AOR
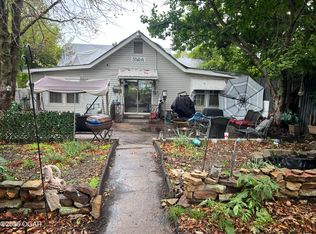
 - $95,0003 bd1 ba1.1k sqft2209 W 4th St, Joplin, MO 64801For Sale
 MLS ID #265665, Kim Ran Mootrey, REALPRO. Ozark Gateway AOR
 - $60,0002 bd1 ba1.7k sqft244 E Church St, Granby, MO 64844For Sale
 MLS ID #263957, Kendra Rosinski, NU 2U Realty LLC. Ozark Gateway AOR
 - $124,9004 bd2 ba1.2k sqft108 W Center Street, Goodman, MO 64843Active
 MLS ID #60335736, Ashley L. Morrison, Avenue 2 Real Estate Co. SOMOMLS as distributed by MLS GRID
 - $126,0003 bd1 ba1.3k sqft91 Spring Street, Newtonia, MO 64853ActiveMLS ID #60327930, West-Cobb Alliance, ReeceNichols - Neosho. SOMOMLS as distributed by MLS GRID
- $105,0002 bd1 ba958 sqft315 E Washington Avenue, Pierce City, MO 65723ActiveMLS ID #60325019, Tara Sartin, ReeceNichols - Mount Vernon. SOMOMLS as distributed by MLS GRID
