This mostly updated 2-bedroom, 1-bath home sits on approximately 1.8 acres and offers a great combination of comfortable living space and plenty of room outside. Inside, you'll find an open kitchen and dining area with an island, a nice-sized utility room, and a wood-burning fireplace featuring a large brick surround and raised hearth that adds plenty of character to the living space. All-new windows provide another valuable update, and the roof is approximately two years old.Outside, enjoy the covered front porch and a large covered concrete patio/carport area along the side of the home, providing flexible space for covered parking, outdoor seating, or entertaining. The property also features a large detached garage with providing plenty of additional covered parking, storage, or workspace.The home is currently served by city water and a septic system, with a well also located on the property. Seller states that connection to city sewer may be available. With approximately 1.8 acres, several updates already completed, and plenty of usable space inside and out, this property has a lot to offer. Come take a look!
Active
$199,900
3300 County Farm Road, Cassville, MO 65625
2beds
1,305sqft
Single Family Residence
Built in 1900
1.86 Acres Lot
$192,600 Zestimate®
$153/sqft
$-- HOA
What's special
Covered front porchNice-sized utility roomAll-new windows
- 27 days
- 497
- 22
Likely to sell faster than
Zillow last checked:
Listing updated:
Listed by:
Lane Stubblefield 417-669-1495,
Murney Associates - Primrose
Source: SOMOMLS as distributed by MLS GRID,MLS#: 60332660
Facts & features
Interior
Bedrooms & bathrooms
- Bedrooms: 2
- Bathrooms: 1
- Full bathrooms: 1
Heating
- Forced Air, Central, Fireplace(s), Natural Gas
Cooling
- Central Air, Ceiling Fan(s)
Appliances
- Included: Dishwasher, Dryer, Free-Standing Electric Oven, Gas Water Heater, Washer, Refrigerator
- Laundry: Main Level
Features
- Internet - Fiber Optic
- Flooring: Hardwood, Vinyl, Tile, Laminate
- Windows: Double Pane Windows
- Has basement: No
- Attic: Pull Down Stairs
- Has fireplace: Yes
- Fireplace features: Family Room, Stone, Wood Burning
Interior area
- Total structure area: 1,305
- Total interior livable area: 1,305 sqft
- Finished area above ground: 1,305
- Finished area below ground: 0
Property
Parking
- Total spaces: 4
- Parking features: Parking Space, Workshop in Garage, Driveway, Additional Parking
- Garage spaces: 4
- Carport spaces: 1
- Has uncovered spaces: Yes
Features
- Levels: One
- Stories: 1
- Patio & porch: Patio, Front Porch, Covered
- Exterior features: Garden
- Fencing: Partial,Barbed Wire
- Has view: Yes
- View description: City
Lot
- Size: 1.86 Acres
- Features: Acreage, Landscaped
Details
- Parcel number: 184.0200020040003.000
Construction
Type & style
- Home type: SingleFamily
- Architectural style: Bungalow
- Property subtype: Single Family Residence
Materials
- Metal Siding
- Foundation: Crawl Space
- Roof: Composition
Condition
- Year built: 1900
Utilities & green energy
- Sewer: Septic Tank
- Water: Public, Private
- Utilities for property: Sewer Available
Community & HOA
Community
- Subdivision: Barry-Not in List
Location
- Region: Cassville
Financial & listing details
- Price per square foot: $153/sqft
- Tax assessed value: $45,800
- Annual tax amount: $408
- Date on market: 8/29/2026
- Listing terms: Cash,Conventional
- Road surface type: Asphalt
Estimated market value
$192,600
$183,000 - $202,000
$913/mo
Price history
| Date | Event | Price |
|---|---|---|
| 8/29/2026 | Listed for sale | $199,900+122.4%$153/sqft |
Source:  SOMOMLS as distributed by MLS GRID #60332660 Report a problem SOMOMLS as distributed by MLS GRID #60332660 Report a problem | ||
| 1/20/2021 | Listing removed | -- |
Source:  SOMOMLS as distributed by MLS GRID Report a problem SOMOMLS as distributed by MLS GRID Report a problem | ||
| 1/8/2021 | Listed for sale | $89,900$69/sqft |
Source: Four Seasons Real Estate #60181096 Report a problem | ||
Public tax history
| Year | Property taxes | Tax assessment |
|---|---|---|
| 2025 | $397 +5.9% | $8,702 +6% |
| 2024 | $375 +0% | $8,208 |
| 2023 | $374 +3.3% | $8,208 +3.3% |
| 2022 | $362 +7.7% | $7,942 +7.2% |
| 2021 | $337 | $7,410 |
| 2020 | -- | $7,410 |
| 2019 | -- | $7,410 |
| 2018 | -- | $7,410 |
| 2017 | -- | $7,410 -1.5% |
| 2016 | -- | $7,524 |
| 2015 | -- | $7,524 +0.8% |
| 2014 | -- | $7,467 |
| 2012 | -- | -- |
Find assessor info on the county website
Monthly payment
Est. payment
Payment breakdown
Explore the cost of this home by adjusting the details. Changes won't be saved.Climate risks
Neighborhood: 65625
Nearby schools
Schools provided by the listing agent
- Elementary: Cassville
- Middle: Cassville
- High: Cassville
Source: SOMOMLS as distributed by MLS GRID. This data may not be complete. We recommend contacting the local school district to confirm school assignments for this home.

Similar homes

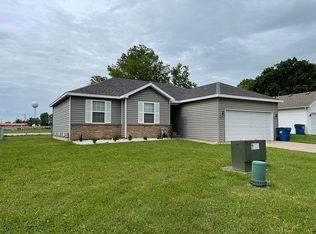
- $200,0004 bd2 ba1.5k sqft1605 Chappell Drive, Cassville, MO 65625Active
 MLS ID #60334327, Jason Komm, Keller Williams Local. SOMOMLS as distributed by MLS GRID
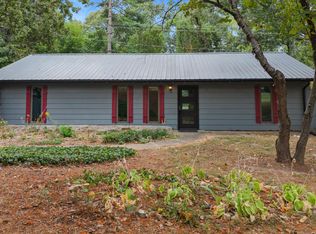
 - $169,0004 bd2 ba1.5k sqft112 Billy Drive, Cassville, MO 65625Active
 MLS ID #60333265, Patti Daniels, Four Seasons Real Estate. SOMOMLS as distributed by MLS GRID
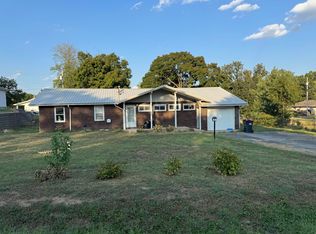
 - $235,0003 bd2 ba1.5k sqft1000 Hickory Street, Cassville, MO 65625Active
 MLS ID #60333831, Rexanna Hood, Coldwell Banker Show-Me Properties. SOMOMLS as distributed by MLS GRID
 - $188,5003 bd3 ba1.9k sqft306 Gravel Street, Cassville, MO 65625Active
 MLS ID #60325067, Parker Stone, Keller Williams Tri-Lakes. SOMOMLS as distributed by MLS GRID
 - $174,0002 bd2 ba1.2k sqft16075 Private Road 1091, Cassville, MO 65625ActiveMLS ID #60330858, Zaklina Bailey, HCW Realty. SOMOMLS as distributed by MLS GRID
- $177,9004 bd2 ba1.3k sqft1201 Mill Street, Cassville, MO 65625ActiveMLS ID #60332561, Revoir Real Estate Group, Epique Realty. SOMOMLS as distributed by MLS GRID
- $149,9002 bd1 ba968 sqft309 W 14th Street, Cassville, MO 65625ActiveMLS ID #60333927, Joyce Holt, Cappy Harris REALTORS. SOMOMLS as distributed by MLS GRID
- $234,9003 bd2 ba1.6k sqft1102 Sapp Street, Cassville, MO 65625ActiveMLS ID #60309720, Larry Daniels, Four Seasons Real Estate. SOMOMLS as distributed by MLS GRID
- $190,0001 bd1 ba700 sqft11318 Private Road 2207, Cassville, MO 65625ActiveMLS ID #60329781, Linda Dart, Exit Taylor Real Estate. SOMOMLS as distributed by MLS GRID
- $110,0003 bd1 ba1.7k sqft1015 Harold Street, Cassville, MO 65625ActiveMLS ID #60315357, Scott Greek, Fathom Realty MO LLC. SOMOMLS as distributed by MLS GRID
- $210,0004 bd2 ba1.8k sqft105 Snooks Road, Exeter, MO 65647ActiveMLS ID #60326849, Scott Greek, Fathom Realty MO LLC. SOMOMLS as distributed by MLS GRID
- $190,0003 bd2 ba1.3k sqft119 Glenda Street, Exeter, MO 65647ActiveMLS ID #60333541, Shawna Blevins, Fathom Realty MO LLC. SOMOMLS as distributed by MLS GRID
