REDUCED PRICE!!! Beautiful, historic brick home on Main Street! Fully remodeled and updated for modern living while preserving this gem’s timeless charm. All new appliances plus new heating, air, water heater, windows and flooring. Plumbing and electrical have been completely redone, ensuring this home will be around for another lifetime of memories. This 3 bedroom, 2.5 bathroom home features an open concept first floor with vaulted ceilings in the spacious kitchen/dining area. Skylights fill the space with natural light. The kitchen is an entertainer’s dream, with an 8-foot island, tons of cabinet storage, and the original wood burning stove, adding to it's warm, homey charm. A powder room and laundry area on the first floor, and a beautiful master suite with a gorgeous bathroom and closet make this convenient as it is cozy. Perfect for gatherings and everyday, comfortable family life.
Upstairs offers a cozy landing with natural light, 2 bedrooms with independent thermostats and a jack-and-jill bathroom.
The oversized 1 car garage includes a bathroom as well, making it ideal for a man cave, workshop or potential mother -in-law quarters.
Conveniently located within a block of a neighborhood coffee shop and the local school. Off the street parking and alley access makes this location versatile as can be.
For sale by owner
$265,000
1304 Main St, Cassville, MO 65625
3beds
1,400sqft
SingleFamily
Built in ----
-- sqft lot
$-- Zestimate®
$189/sqft
$-- HOA
What's special
Historic brick homeTons of cabinet storageJack-and-jill bathroomAll new appliancesOpen concept first floorOriginal wood burning stove
- 316 days
- 181
- 9
Listed by:
Property Owner (402) 990-4603
Facts & features
Interior
Bedrooms & bathrooms
- Bedrooms: 3
- Bathrooms: 3
- Full bathrooms: 2
- 1/2 bathrooms: 1
Heating
- Forced air, Gas, Wood / Pellet
Cooling
- Central
Appliances
- Included: Dishwasher, Garbage disposal, Range / Oven, Refrigerator
Features
- Flooring: Tile, Hardwood, Linoleum / Vinyl
- Basement: None
- Has fireplace: Yes
Interior area
- Total interior livable area: 1,400 sqft
Property
Parking
- Parking features: Garage - Detached, Off-street
Features
- Exterior features: Brick
- Has view: Yes
- View description: City
Construction
Type & style
- Home type: SingleFamily
Materials
- Roof: Asphalt
Condition
- New construction: No
Community & HOA
Location
- Region: Cassville
Financial & listing details
- Price per square foot: $189/sqft
- Date on market: 12/8/2025
Estimated market value
Not available
Estimated sales range
Not available
$1,443/mo
Price history
| Date | Event | Price |
|---|---|---|
| 6/19/2026 | Price change | $265,000-3.6%$189/sqft |
Source: Owner Report a problem | ||
| 4/3/2026 | Listed for sale | $275,000-6.8%$196/sqft |
Source: Owner Report a problem | ||
| 3/19/2026 | Listing removed | -- |
Source: Owner Report a problem | ||
| 12/8/2025 | Price change | $295,000+886.6%$211/sqft |
Source: Owner Report a problem | ||
| 11/16/2022 | Pending sale | $29,900$21/sqft |
Source:  SOMOMLS as distributed by MLS GRID #60232044 Report a problem SOMOMLS as distributed by MLS GRID #60232044 Report a problem | ||
| 11/14/2022 | Listed for sale | $29,900$21/sqft |
Source: SOMOMLS as distributed by MLS GRID #60232044 Report a problem | ||
Public tax history
Tax history is unavailable.
Monthly payment
Est. payment
Payment breakdown
Explore the cost of this home by adjusting the details. Changes won't be saved.Climate risks
Neighborhood: 65625
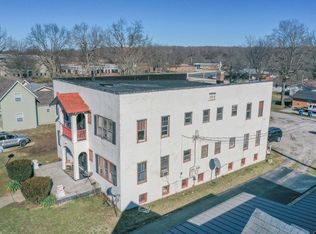
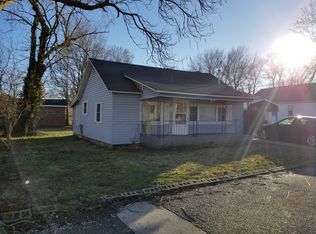
Similar homes
- $234,9003 bd2 ba1.6k sqft1102 Sapp Street, Cassville, MO 65625Active

 MLS ID #60309720, Larry Daniels, Four Seasons Real Estate. SOMOMLS as distributed by MLS GRID
 - $225,0003 bd2 ba1.5k sqft1000 Hickory Street, Cassville, MO 65625Active
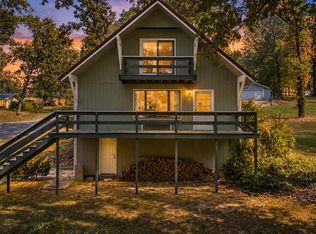 MLS ID #60333831, Rexanna Hood, Coldwell Banker Show-Me Properties. SOMOMLS as distributed by MLS GRID
 - $275,0003 bd2 ba1.5k sqft606 Old Exeter Rd, Cassville, MO 65625New Construction
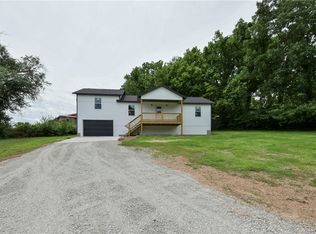 MLS ID #1352408, Sarah Freitag, EXP Realty LLC - MO. ArkansasOne MLS
 - $212,0003 bd2 ba1.5k sqft1003 Hickory St, Cassville, MO 65625For Sale
 MLS ID #264054, Jay Triplett, Century 21 Properties Unlimited. Ozark Gateway AOR
 - $200,0004 bd2 ba1.5k sqft1605 Chappell Drive, Cassville, MO 65625ActiveMLS ID #60334327, Jason Komm, Keller Williams Local. SOMOMLS as distributed by MLS GRID
- $177,9004 bd2 ba1.3k sqft1201 Mill Street, Cassville, MO 65625ActiveMLS ID #60332561, Revoir Real Estate Group, Epique Realty. SOMOMLS as distributed by MLS GRID
- $239,9003 bd1 ba1.1k sqft8794 State Highway U, Purdy, MO 65734ActiveMLS ID #60329244, McKenzie Bartkoski, A-List Properties Premier, LLC. SOMOMLS as distributed by MLS GRID
- $275,0003 bd2 ba1.7k sqft8653 State Highway C, Purdy, MO 65734ActiveMLS ID #60321458, Cristobal Villa-Gaucin, Re/Max Properties. SOMOMLS as distributed by MLS GRID
- $325,0003 bd2 ba1.3k sqft21865 Lake Road M-12, Cassville, MO 65625ActiveMLS ID #60333162, Roberta Slack, Eagle Rock Real Estate. SOMOMLS as distributed by MLS GRID
- $179,0002 bd2 ba780 sqft11318 Private Road 2207, Cassville, MO 65625ActiveMLS ID #60329781, Linda Dart, Exit Taylor Real Estate. SOMOMLS as distributed by MLS GRID
- $299,0003 bd2 ba1.4k sqft21935 Lake Road M-12, Cassville, MO 65625ActiveMLS ID #60324365, Roberta Slack, Eagle Rock Real Estate. SOMOMLS as distributed by MLS GRID
- $261,5003 bd2 ba1.4k sqft1106 Aundria Avenue, Monett, MO 65708ActiveMLS ID #60335495, Kay McCullah, Four Seasons Real Estate. SOMOMLS as distributed by MLS GRID
- $269,0004 bd2 ba1.5k sqft184 S Heatherwood Road, Shell Knob, MO 65747ActiveMLS ID #60333234, James W. Edwards, Lamar-UC Buckhorn Land and Realty LLC. SOMOMLS as distributed by MLS GRID
