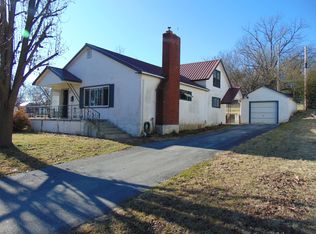
Welcome to the home that proves small-town living and modern updates can coexist beautifully -- no time machine required. This charming updated residence sits right in the heart of Cassville, where convenience meets character in the most delightful way possible.Step inside and discover three well-appointed bedrooms and two and a half bathrooms, offering plenty of space for family living, overnight guests, or that home office you have been pretending you do not need. The primary bedroom serves as your personal retreat after long days of pretending to enjoy yard work, while two additional bedrooms provide flexible space for whatever life throws your way.Throughout this home, thoughtful updates blend seamlessly with the kind of charming character that simply cannot be replicated in new construction. Every corner tells a story, and fortunately, this one has a happy ending -- because someone already did the hard work of modernizing the essentials so you do not have to.Living in the heart of town means everything you need is practically at your doorstep. Grocery runs become quick errands rather than epic expeditions, and you will actually recognize your neighbors -- a novelty in today's world. The location delivers that quintessential small-town warmth that so many people dream about but rarely find.Whether you are planting roots for the first time or searching for a place that feels like a genuine homecoming, this updated gem deserves a closer look. Schedule your private showing today and prepare to fall head over heels for Cassville living.Home was remodeled in 2024 including floor joists.
Active
Price cut: $500 (7/22)
$188,500
306 Gravel Street, Cassville, MO 65625
3beds
1,907sqft
Single Family Residence
Built in 1930
0.26 Acres Lot
$184,500 Zestimate®
$99/sqft
$-- HOA
What's special
Charming updated residenceThree well-appointed bedrooms
- 91 days
- 317
- 10
Zillow last checked:
Listing updated:
Listed by:
Parker Stone 417-294-2294,
Keller Williams Tri-Lakes
Source: SOMOMLS as distributed by MLS GRID,MLS#: 60325067
Facts & features
Interior
Bedrooms & bathrooms
- Bedrooms: 3
- Bathrooms: 3
- Full bathrooms: 2
- 1/2 bathrooms: 1
Rooms
- Room types: Master Bedroom, Den, Family Room
Heating
- Central, Electric
Cooling
- Central Air, Ceiling Fan(s)
Appliances
- Included: Dishwasher, Free-Standing Electric Oven, Exhaust Fan
- Laundry: Main Level, W/D Hookup
Features
- High Speed Internet, High Ceilings, Solid Surface Counters, Walk-In Closet(s), Walk-in Shower
- Flooring: Carpet, Vinyl, Laminate
- Windows: Blinds, Double Pane Windows
- Has basement: No
- Attic: None
- Has fireplace: No
Interior area
- Total structure area: 1,907
- Total interior livable area: 1,907 sqft
- Finished area above ground: 1,907
- Finished area below ground: 0
Property
Parking
- Total spaces: 1
- Parking features: Garage Faces Side, On Street, Gravel
- Garage spaces: 1
- Has uncovered spaces: Yes
Features
- Levels: Two
- Stories: 2
- Patio & porch: Covered, Front Porch
- Exterior features: Cable Access
- Fencing: Partial,Wood
- Has view: Yes
- View description: City
Lot
- Size: 0.26 Acres
- Features: Corner Lot, Level
Details
- Additional structures: Outbuilding
- Parcel number: 189.0290040070006.000
Construction
Type & style
- Home type: SingleFamily
- Architectural style: Farmhouse
- Property subtype: Single Family Residence
Materials
- Frame, HardiPlank Type
- Foundation: Crawl Space
- Roof: Composition
Condition
- Year built: 1930
Utilities & green energy
- Sewer: Public Sewer
- Water: Public
Community & HOA
Community
- Subdivision: N/A
Location
- Region: Cassville
Financial & listing details
- Price per square foot: $99/sqft
- Annual tax amount: $391
- Date on market: 5/29/2026
- Road surface type: Asphalt, Gravel, Concrete
Estimated market value
$184,500
$175,000 - $194,000
$1,396/mo
Price history
| Date | Event | Price |
|---|---|---|
| 7/22/2026 | Price change | $188,500-0.3%$99/sqft |
Source:  SOMOMLS as distributed by MLS GRID #60325067 Report a problem SOMOMLS as distributed by MLS GRID #60325067 Report a problem | ||
| 6/27/2026 | Price change | $189,000-1%$99/sqft |
Source: SOMOMLS as distributed by MLS GRID #60325067 Report a problem | ||
| 6/19/2026 | Price change | $191,000-0.5%$100/sqft |
Source: SOMOMLS as distributed by MLS GRID #60325067 Report a problem | ||
| 6/15/2026 | Price change | $192,000-1%$101/sqft |
Source: SOMOMLS as distributed by MLS GRID #60325067 Report a problem | ||
| 6/12/2026 | Price change | $194,000-0.5%$102/sqft |
Source: SOMOMLS as distributed by MLS GRID #60325067 Report a problem | ||
| 5/29/2026 | Price change | $195,000+21.9%$102/sqft |
Source: SOMOMLS as distributed by MLS GRID #60325067 Report a problem | ||
| 3/2/2022 | Pending sale | $160,000$84/sqft |
Source: SOMOMLS as distributed by MLS GRID #60211388 Report a problem | ||
| 3/2/2022 | Listed for sale | $160,000$84/sqft |
Source: SOMOMLS as distributed by MLS GRID #60211388 Report a problem | ||
Public tax history
Tax history is unavailable.
Monthly payment
Est. payment
Payment breakdown
Explore the cost of this home by adjusting the details. Changes won't be saved.Climate risks
Neighborhood: 65625
Nearby schools
Schools provided by the listing agent
- Elementary: Cassville
- Middle: Cassville
- High: Cassville
Source: SOMOMLS as distributed by MLS GRID. This data may not be complete. We recommend contacting the local school district to confirm school assignments for this home.

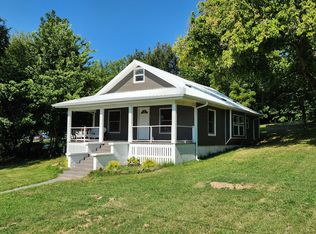
Similar homes
- $239,9003 bd2 ba1.6k sqft106 Mountain Street, Cassville, MO 65625Active
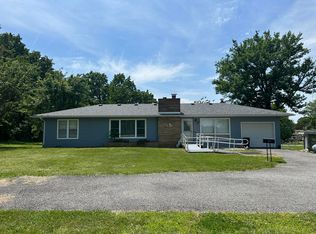
 MLS ID #60331151, Jacob Epling, American Dream Realty. SOMOMLS as distributed by MLS GRID
 - $197,5002 bd2 ba1.4k sqft19211 State Highway 112, Cassville, MO 65625Active
 MLS ID #60323824, Julie Vaughn, A-List Properties Premier, LLC. SOMOMLS as distributed by MLS GRID
 - $185,0003 bd2 ba1.4k sqft10604 N Front Street, Butterfield, MO 65625Active
 MLS ID #60321851, Lane Stubblefield, Murney Associates - Primrose. SOMOMLS as distributed by MLS GRID
 - $249,0004 bd3 ba2.3k sqft127 Sunset Heights Road, Cassville, MO 65625Active
 MLS ID #60326757, Kim Melcher, Realty One Group Grand. SOMOMLS as distributed by MLS GRID
 - $110,0003 bd1 ba1.7k sqft1015 Harold Street, Cassville, MO 65625ActiveMLS ID #60315357, Scott Greek, Fathom Realty MO LLC. SOMOMLS as distributed by MLS GRID
- $234,9003 bd2 ba1.6k sqft1102 Sapp Street, Cassville, MO 65625ActiveMLS ID #60309720, Larry Daniels, Four Seasons Real Estate. SOMOMLS as distributed by MLS GRID
- $129,9003 bd1 ba1.2k sqft603 W 1st Street, Cassville, MO 65625ActiveMLS ID #60318741, Cappy Harris, Cappy Harris REALTORS. SOMOMLS as distributed by MLS GRID
- $179,0002 bd2 ba1.2k sqft16075 Private Road 1091, Cassville, MO 65625ActiveMLS ID #60330858, Zaklina Bailey, HCW Realty. SOMOMLS as distributed by MLS GRID
- $160,0003 bd2 ba1.6k sqft105 Walker Court, Exeter, MO 65647ActiveMLS ID #60323584, Michael Williams, Cappy Harris REALTORS. SOMOMLS as distributed by MLS GRID
- $175,0003 bd1 ba1.3k sqft604 Washington Street, Purdy, MO 65734ActiveMLS ID #60332393, Cindy Carr, Fathom Realty MO LLC. SOMOMLS as distributed by MLS GRID
- $210,0004 bd2 ba1.8k sqft105 Snooks Road, Exeter, MO 65647ActiveMLS ID #60326849, Scott Greek, Fathom Realty MO LLC. SOMOMLS as distributed by MLS GRID
- $199,0003 bd2 ba1.7k sqft3101 Farm Road 2165, Exeter, MO 65647ActiveMLS ID #60329903, Tara Sartin, ReeceNichols - Mount Vernon. SOMOMLS as distributed by MLS GRID
- $185,0003 bd2 ba1.3k sqft214 E Wilson Street, Wheaton, MO 64874ActiveMLS ID #60329475, Jason Komm, Keller Williams Local. SOMOMLS as distributed by MLS GRID
- $209,9004 bd3 ba2.2k sqft700 Frisco Street, Monett, MO 65708ActiveMLS ID #60332147, Lane Stubblefield, Murney Associates - Primrose. SOMOMLS as distributed by MLS GRID
- $199,0004 bd3 ba2k sqft114 Melody Lane, Monett, MO 65708ActiveMLS ID #60331597, Rexanna Hood, Coldwell Banker Show-Me Properties. SOMOMLS as distributed by MLS GRID
